
121 Haley Mountain Road, Ludville, GA 30175
Local realty services provided by:Better Homes and Gardens Real Estate Jackson Realty
121 Haley Mountain Road,Talking Rock, GA 30175
$318,900
- 3 Beds
- 2 Baths
- 1,674 sq. ft.
- Single family
- Active
Listed by: lydia spink
Office: century 21 lindsey & pauley
MLS#:10697581
Source:METROMLS
Price summary
- Price:$318,900
- Price per sq. ft.:$190.5
About this home
Beautifully updated mobile home situated on 1.5 private, unrestricted acres. The modern covered patio welcomes you and features heavy timber accents and concrete flooring, creating the perfect outdoor living space. Inside, the oversized kitchen offers gorgeous cabinetry, marble countertops, and a large island with bar seating. This will certainly be the gathering spot with room to spare. The spacious family room is filled with natural light and provides flexibility for a formal dining area as well. The owner's suite is a true retreat, complete with a separate tub and shower, double vanity, and walk-in closet. A split-bedroom floor plan offers privacy for guests. Enjoy the peaceful view of open pastures from the 12x16 rear deck - the perfect place to relax and unwind. No Restrictions and quiet, peaceful county living.
Contact an agent
Home facts
- Year built:2016
- Subdivision & Development:None
- Listing ID #:10697581
- Updated:September 01, 2026 at 11:34 AM
Rooms and interior
- Bedrooms:3
- Total bathrooms:2
- Full bathrooms:2
- Flooring:Laminate
- Dining Description:L Shaped
- Bathrooms Description:Double Vanity
- Kitchen Description:Dishwasher, Kitchen Island, Microwave, Refrigerator
- Bedroom Description:Master On Main Level, Split Bedroom Plan, Walk-In Closet(s)
- Basement Description:Crawl Space
- Living area:1,674 sq. ft.
Heating and cooling
- Cooling:Ceiling Fan(s), Central Air
- Heating:Central
- Central air:Yes
Structure and exterior
- Roof:Metal
- Year built:2016
- Building area:1,674 sq. ft.
- Lot area:1.5 Acres
- Lot Features:Level, Private
- Architectural Style:Ranch
- Construction Materials:Concrete
- Exterior Features:Deck
- Foundation Description:Block
- Levels:1 Story
Schools
- High school:Pickens
- Middle school:Pickens
- Elementary school:Hill City
Utilities
- Water:Public
- Sewer:Septic Tank
Finances and disclosures
- Price:$318,900
- Price per sq. ft.:$190.5
Features and amenities
- Appliances:Dishwasher, Microwave, Refrigerator
- Laundry features:Laundry, Laundry Closet
- Amenities:Double Pane Windows, Smoke Detector(s)
Parking
- Parking description:Kitchen Level
 2026 Georgia MLS. All rights reserved. Information Deem Reliable But Not Guaranteed September 1, 2026
New listings near 121 Haley Mountain Road
- New
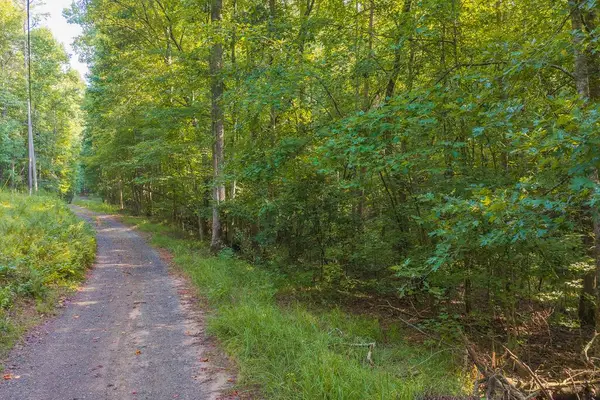 $312,600Active20.84 Acres
0 Wildwood Trail, Talking Rock, GA 30175
MLS# 435469Listed by: REMAX TOWN & COUNTRY - ELLIJAY 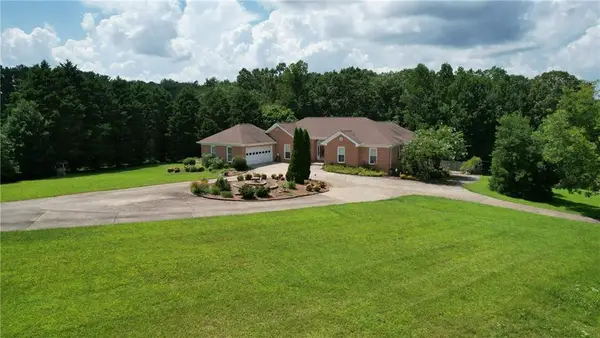 $1,200,000Active5 beds 4 baths5,509 sq. ft.
1450 Matthews Road, Jasper, GA 30143
MLS# 7825112Listed by: LANDMARK REALTY ASSOCIATES, INC. $328,990Active4 beds 3 baths
69 Pepperbush Way, Jasper, GA 30143
MLS# 10830519Listed by: D.R. Horton Realty of Georgia, Inc. $315,990Active3 beds 3 baths
95 Pepperbush Way, Jasper, GA 30143
MLS# 10830521Listed by: D.R. Horton Realty of Georgia, Inc. $315,990Active3 beds 3 baths
99 Pepperbush Way, Jasper, GA 30143
MLS# 10830524Listed by: D.R. Horton Realty of Georgia, Inc.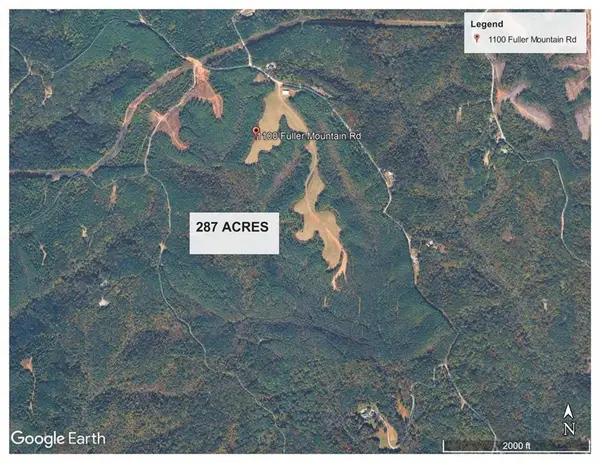 $2,495,000Active287 Acres
1100 Fuller Mountain, Fairmount, GA 30143
MLS# 7823930Listed by: RE/MAX FIVE STAR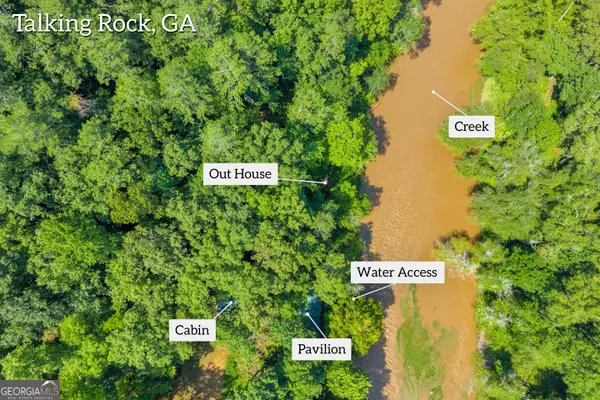 $275,000Active9.31 Acres
0 Waters Edge Trail, Talking Rock, GA 30175
MLS# 10826731Listed by: Keller Williams Lanier Partners $669,900Active3 beds 3 baths3,423 sq. ft.
1117 Rambling Road, Fairmount, GA 30139
MLS# 7817680Listed by: PORCH PROPERTY GROUP, LLC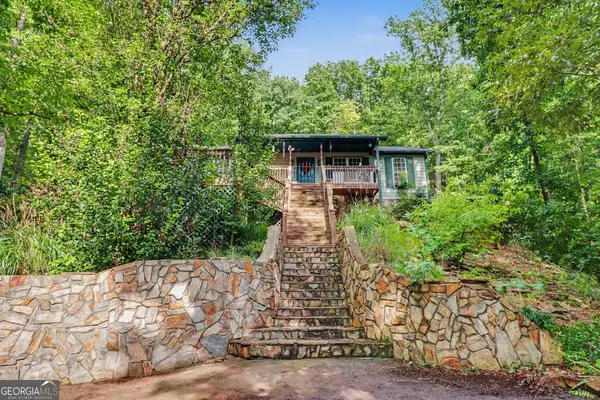 $330,000Active3 beds 2 baths1,056 sq. ft.
97 Hill Crest Drive, Ranger, GA 30734
MLS# 10820673Listed by: Mark Spain Real Estate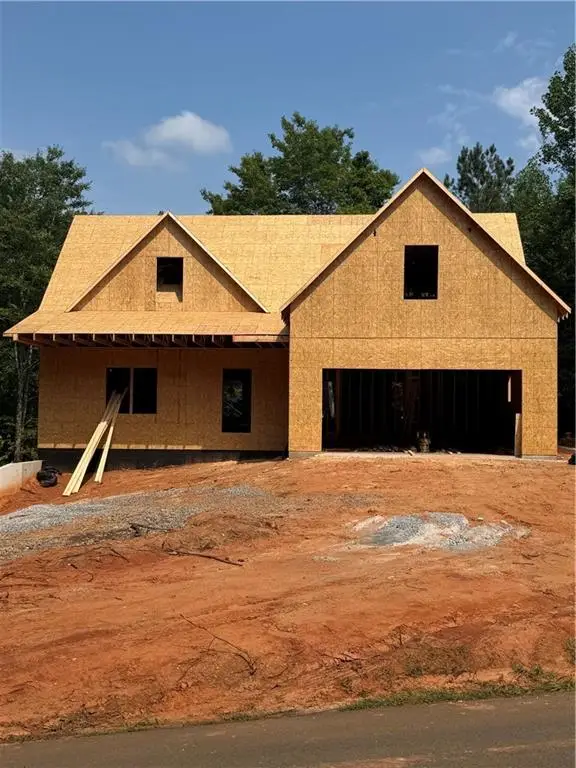 $549,000Active3 beds 3 baths2,410 sq. ft.
96 Bethel Road, Talking Rock, GA 30175
MLS# 7813284Listed by: CENTURY 21 LINDSEY AND PAULEY


Protect your home and budget from life's surprises with an Assurant Home Warranty, backed by a partner that supports you through every step of homeownership. Explore Plans.
© 2026 Better Homes and Gardens Real Estate LLC. An Anywhere Real Estate company. All rights reserved. Better Homes and Gardens® Real Estate is a registered trademark owned by Meredith Operations Corporation, licensed to Better Homes and Gardens Real Estate LLC and used with permission. Better Homes and Gardens Real Estate LLC fully supports the principles of the Fair Housing Act and the Equal Opportunity Act. Listing information is deemed reliable but is not guaranteed accurate.
Each office is independently owned and operated.
Any services or products provided by third parties are not provided by, affiliated with or related to Better Homes and Gardens Real Estate LLC, or its affiliated companies.