
223 Strickland Drive, Luthersville, GA 30251
Local realty services provided by:Better Homes and Gardens Real Estate Metro Brokers
Listed by: jeri maxedon
Office: georgia real estate team
MLS#:10825264
Source:METROMLS
Price summary
- Price:$390,000
- Price per sq. ft.:$171.96
About this home
Peaceful, Private & Full of Possibilities! Set on approximately 3 acres with a shared pond, this inviting home offers space, privacy, and plenty of room to enjoy the outdoors. The newly updated and expanded front and back porches make it easy to take in the peaceful setting, while the fenced backyard adds even more outdoor space to enjoy. Inside, the open floor plan features beautiful heart pine flooring throughout the main living areas, abundant natural light, and a spacious kitchen with generous prep space, tile flooring, and a large walk-in pantry/laundry room. The primary suite offers a walk-in closet, double vanities, jetted tub, separate shower, and a versatile adjoining flex room with a closet and exterior door leading directly to the back porch. Upstairs, a spacious loft overlooks the main living area and is joined by two large bedrooms and a full bath. Outside, the level 3-acre property includes a two-story workshop with plenty of room for projects, storage, or hobbies. Three acres. A shared pond. New and expanded porches. A fenced backyard. A two-story workshop. And room to make it your own. This is country living with space to breathe....
Contact an agent
Home facts
- Year built:2002
- Subdivision & Development:None
- Listing ID #:10825264
- Updated:August 15, 2026 at 11:13 AM
Rooms and interior
- Bedrooms:3
- Total bathrooms:3
- Full bathrooms:2
- Half bathrooms:1
- Flooring:Carpet, Hardwood, Tile
- Dining Description:Living Room/Dining Room Combo
- Bathrooms Description:Double Vanity, Separate Shower, Soaking Tub, Whirlpool Bath
- Kitchen Description:Cooktop, Dishwasher, Kitchen Island, Oven (Wall), Pantry, Refrigerator, Solid Surface Counters, Walk-in Pantry
- Bedroom Description:Master On Main Level, Walk-In Closet(s)
- Basement Description:Crawl Space
- Living area:2,268 sq. ft.
Heating and cooling
- Cooling:Ceiling Fan(s), Central Air
- Heating:Central
- Central air:Yes
Structure and exterior
- Roof:Composition
- Year built:2002
- Building area:2,268 sq. ft.
- Lot area:3 Acres
- Lot Features:Level, Private
- Architectural Style:Craftsman, Traditional
- Construction Materials:Vinyl Siding
- Levels:2 Story
Schools
- High school:Greenville
- Middle school:Greenville
- Elementary school:Unity
Utilities
- Water:Water Available, Well
- Sewer:Septic Tank
Finances and disclosures
- Price:$390,000
- Price per sq. ft.:$171.96
- Tax amount:$3,798 (2025)
Features and amenities
- Appliances:Cooktop, Dishwasher, Dryer, Oven (Wall), Refrigerator, Washer
- Laundry features:Dryer, In Kitchen, Laundry, Washer
- Amenities:High Ceilings, Pulldown Attic Stairs, Smoke Detector(s), Two Story Foyer, Vaulted Ceiling(s)
Parking
- Parking description:Side/Rear Entrance
 2026 Georgia MLS. All rights reserved. Information Deem Reliable But Not Guaranteed August 15, 2026
New listings near 223 Strickland Drive
- Coming Soon
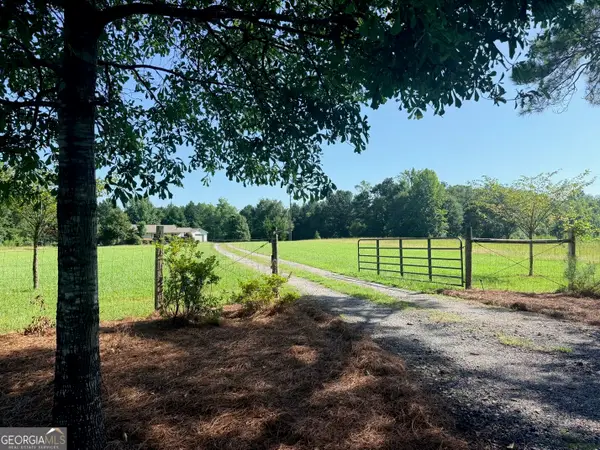 $695,000Coming Soon3 beds 3 baths
6090 Strickland Town Rd, Luthersville, GA 30251
MLS# 10822097Listed by: Bowers & Burns Real Estate Co. - New
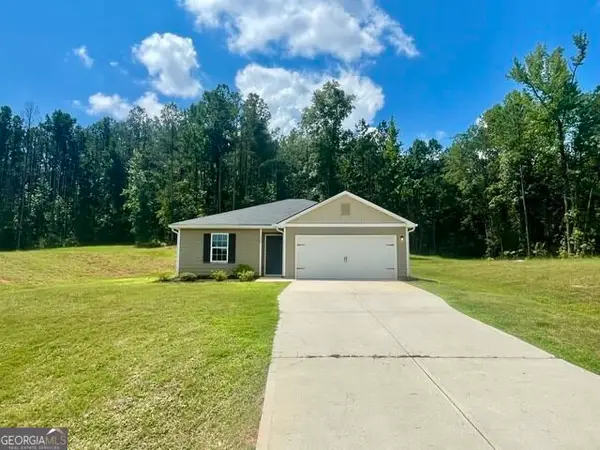 $299,900Active4 beds 2 baths1,796 sq. ft.
1250 Hunter Welch Parkway, Luthersville, GA 30251
MLS# 10820053Listed by: A.K. Neal Realty 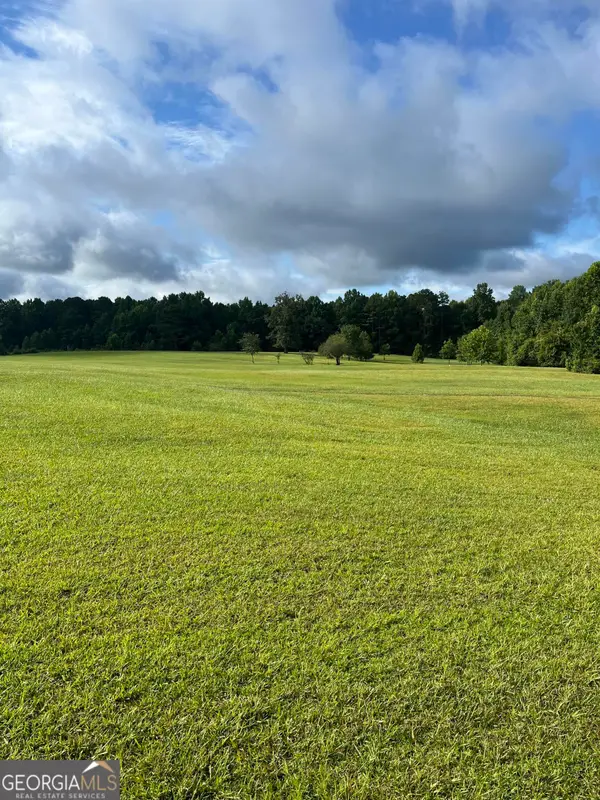 $285,000Active-- beds -- baths
9624 Rocky Mount Road, Luthersville, GA 30251
MLS# 10813459Listed by: Beycome Brokerage Realty LLC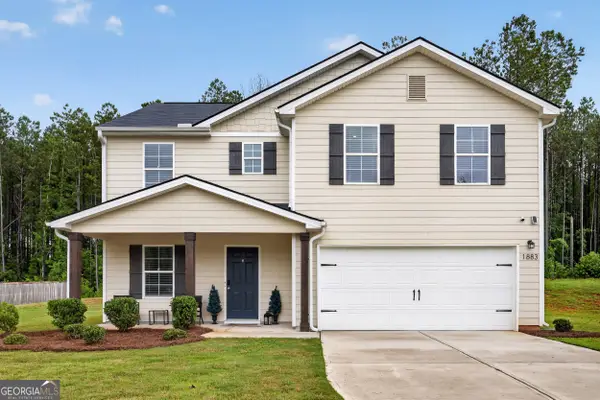 $308,000Active4 beds 3 baths2,014 sq. ft.
1883 Hunter Welch Parkway, Luthersville, GA 30251
MLS# 10806362Listed by: HomeSmart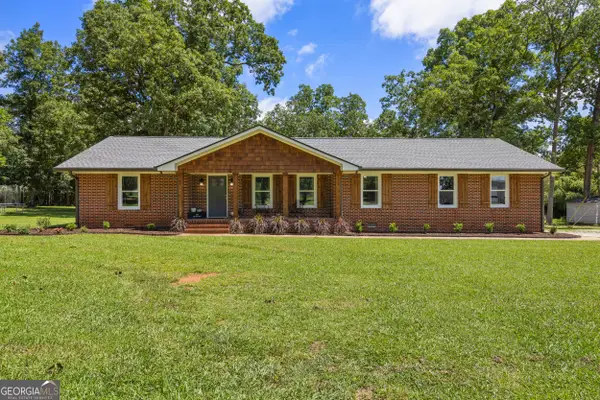 $774,500Active4 beds 3 baths3,047 sq. ft.
104 E Oak Street, Luthersville, GA 30251
MLS# 10793309Listed by: Keller Williams Realty Atl. Partners $349,900Active4 beds 2 baths1,560 sq. ft.
134 Cemetary Road, Luthersville, GA 30251
MLS# 10789756Listed by: Lindsey's Inc., Realtors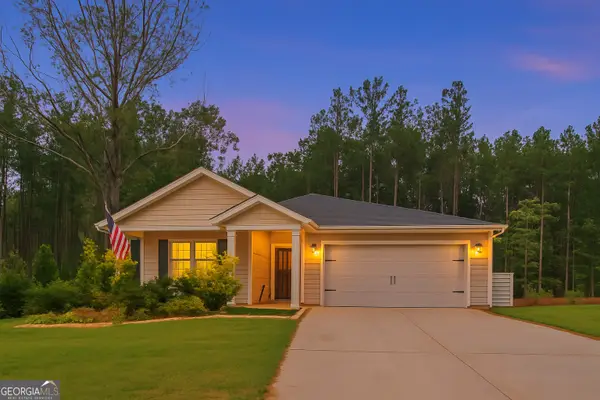 $303,000Active4 beds 2 baths1,796 sq. ft.
944 Hunter Welch Parkway, Luthersville, GA 30251
MLS# 10786066Listed by: Keller Williams Realty Atl. Partners $90,000Active1.57 Acres
0 Cheryl Street #LOTS 37,38,39, Luthersville, GA 30251
MLS# 10708718Listed by: Lindsey's Inc., Realtors $405,000Active40.5 Acres
0 John Trammell Road, Luthersville, GA 30251
MLS# 10779937Listed by: Arrowhead Land Company


Protect your home and budget from life's surprises with an Assurant Home Warranty, backed by a partner that supports you through every step of homeownership. Explore Plans.
© 2026 Better Homes and Gardens Real Estate LLC. An Anywhere Real Estate company. All rights reserved. Better Homes and Gardens® Real Estate is a registered trademark owned by Meredith Operations Corporation, licensed to Better Homes and Gardens Real Estate LLC and used with permission. Better Homes and Gardens Real Estate LLC fully supports the principles of the Fair Housing Act and the Equal Opportunity Act. Listing information is deemed reliable but is not guaranteed accurate.
Each office is independently owned and operated.
Any services or products provided by third parties are not provided by, affiliated with or related to Better Homes and Gardens Real Estate LLC, or its affiliated companies.