
1099 Hibiscus Way Sw, Mableton, GA 30126
Local realty services provided by:Better Homes and Gardens Real Estate Metro Brokers
1099 Hibiscus Way Sw,Mableton, GA 30126
$475,000
- 5 Beds
- 3 Baths
- 2,820 sq. ft.
- Single family
- Active
Listed by: timmothy b mccann
Office: coldwell banker realty
MLS#:7800966
Source:FIRSTMLS
Price summary
- Price:$475,000
- Price per sq. ft.:$168.44
- Monthly HOA dues:$108.33
About this home
10,000 PRICE REDUCTION + 100% FINANCING AVAILABLE FOR QUALIFIED BUYERS!
More home. More space. More opportunity. Now at an even better value!
Welcome to 1099 Hibiscus Way SW, a beautifully designed home in one of Mableton's growing and highly desirable communities. With a $10,000 price reduction and potential 100% financing for qualified buyers, this is an opportunity buyers won't want to overlook.
Step inside and experience an inviting open-concept floor plan designed for modern living. The spacious layout creates an effortless flow between the living, dining, and kitchen areas—perfect for entertaining guests, hosting family gatherings, or simply enjoying comfortable everyday living.
At the heart of the home is a chef-inspired kitchen featuring elegant quartz countertops, abundant cabinetry, a large center island, and an open view into the spacious family room. Whether you're preparing a quick breakfast or hosting a holiday dinner, this kitchen is designed to be the gathering place of the home.
With 5 generously sized bedrooms and 3 full bathrooms, there's room for everyone—and room to grow. Create a dedicated home office, guest suite, playroom, fitness space, or comfortable accommodations for multi-generational living. The possibilities are endless.
Beyond the beautiful finishes and functional layout, you'll love the convenience of being located in Mableton, offering easy access to shopping, dining, entertainment, major roadways, and everything the Atlanta metro area has to offer.
The price has just been reduced by $10,000—making this an even stronger value for today's buyer. Qualified buyers may also be eligible for 100% financing with little to no money down. Contact your lender for program details and eligibility requirements.
Buyers and buyer's agents: Don't miss the opportunity to see this home and experience the value for yourself. Schedule your private showing today!...
Contact an agent
Home facts
- Year built:2018
- Subdivision & Development:Concord Trace
- Listing ID #:7800966
- Updated:August 26, 2026 at 01:33 PM
Rooms and interior
- Bedrooms:5
- Total bathrooms:3
- Full bathrooms:3
- Flooring:Carpet
- Dining Description:Dining L
- Kitchen Description:Dishwasher, Disposal, Pantry, Pantry Walk-In, Refrigerator
- Bedroom Description:Master on Main
- Living area:2,820 sq. ft.
Heating and cooling
- Cooling:Ceiling Fan(s), Central Air
- Heating:Central
- Central air:Yes
Structure and exterior
- Roof:Composition
- Year built:2018
- Building area:2,820 sq. ft.
- Lot area:0.17 Acres
- Lot Features:Back Yard, Front Yard
- Construction Materials:Brick Front, Frame
- Levels:2 Story
Schools
- High school:South Cobb
- Middle school:Floyd
- Elementary school:Sanders
Utilities
- Water:Public
- Sewer:Public Sewer
Finances and disclosures
- Price:$475,000
- Price per sq. ft.:$168.44
- Tax amount:$6,048 (2025)
Features and amenities
- Laundry features:Upper Level
- Amenities:High Ceilings 9 ft Main, High Ceilings 9 ft Upper
Parking
- Parking description:Garage
- Garage spaces:2
 Listings identified with the FMLS IDX logo come from FMLS and are held by brokerage firms other than the owner of this website. The listing brokerage is identified in any listing details. Information is deemed reliable but is not guaranteed. If you believe any FMLS listing contains material that infringes your copyrighted work please click here (https://www.fmls.com/dmca) to review our DMCA policy and learn how to submit a takedown request. ©2026 First Multiple Listing Service, Inc.
New listings near 1099 Hibiscus Way Sw
- Coming Soon
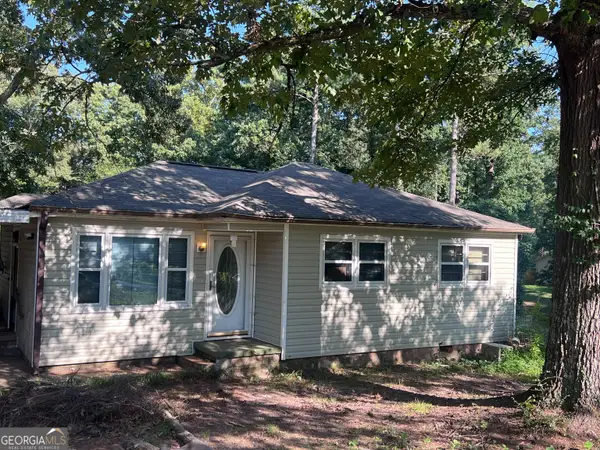 $225,000Coming Soon3 beds 2 baths964 sq. ft.
6055 Blackhawk Trail Se, Mableton, GA 30126
MLS# 10832446Listed by: Method Real Estate Advisors - Coming Soon
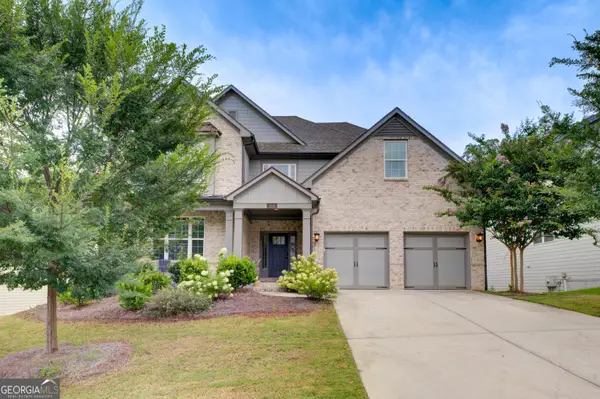 $849,000Coming Soon5 beds 5 baths5,660 sq. ft.
658 Denali Drive, Mableton, GA 30126
MLS# 10815655Listed by: Norluxe Realty - New
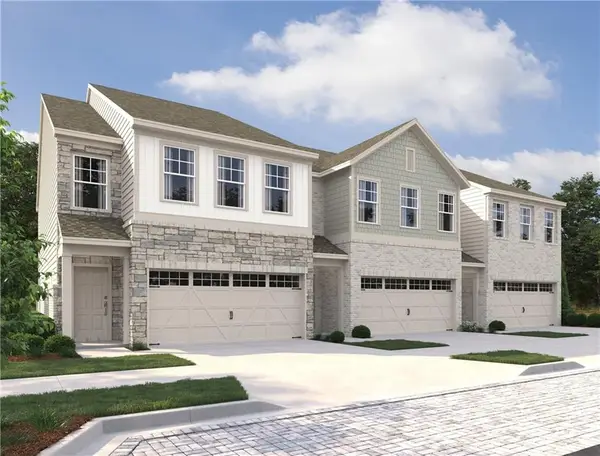 $396,715Active3 beds 3 baths1,800 sq. ft.
227 Kinship Drive Sw, Mableton, GA 30126
MLS# 7827816Listed by: ASHTON WOODS REALTY, LLC - New
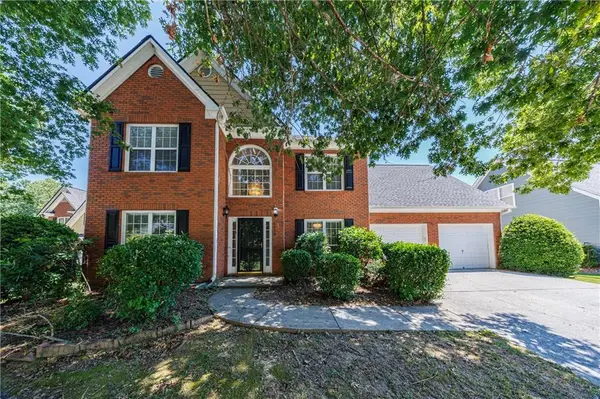 $415,000Active3 beds 3 baths2,283 sq. ft.
6015 Farmwood Way Se, Mableton, GA 30126
MLS# 7827838Listed by: ATLANTA FINE HOMES SOTHEBY'S INTERNATIONAL - New
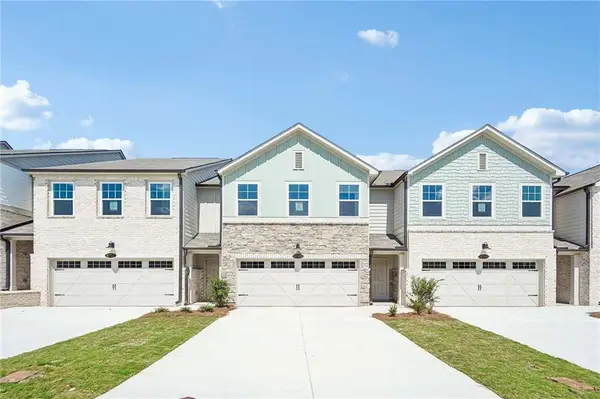 $395,115Active3 beds 3 baths1,800 sq. ft.
235 Kinship Drive Sw, Mableton, GA 30126
MLS# 7827872Listed by: ASHTON WOODS REALTY, LLC - New
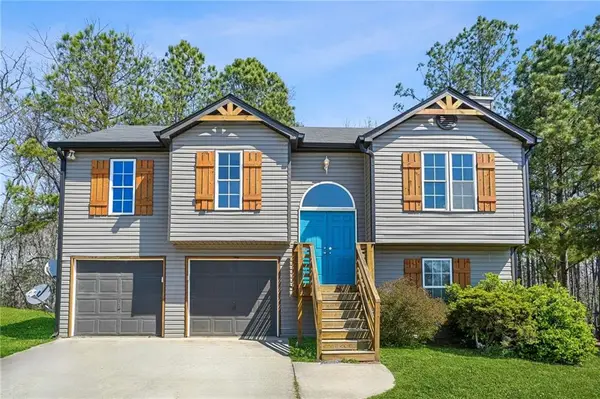 $299,000Active5 beds 3 baths1,505 sq. ft.
118 Nellie Brook Drive, Mableton, GA 30126
MLS# 7827910Listed by: KELLER WILLIAMS REALTY ATL PARTNERS - New
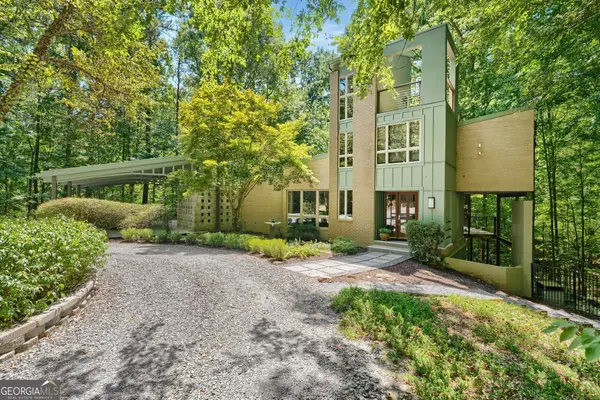 $950,000Active3 beds 3 baths4,041 sq. ft.
126 Nickajack Road Se, Mableton, GA 30126
MLS# 10833433Listed by: DOMO Realty - New
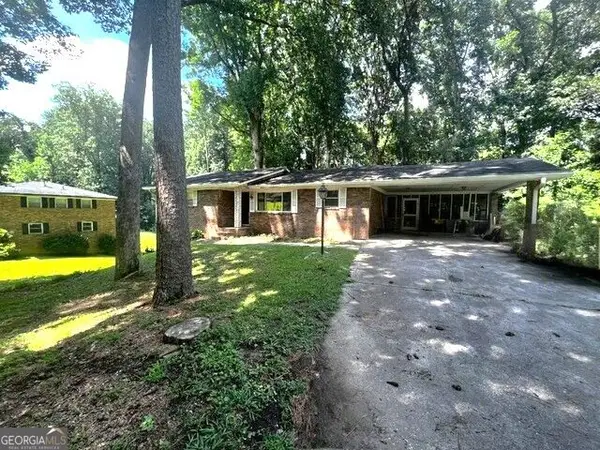 $310,000Active4 beds 3 baths2,475 sq. ft.
139 Anita Place Se, Mableton, GA 30126
MLS# 10832938Listed by: Sold Not Just Listed Real Estate - New
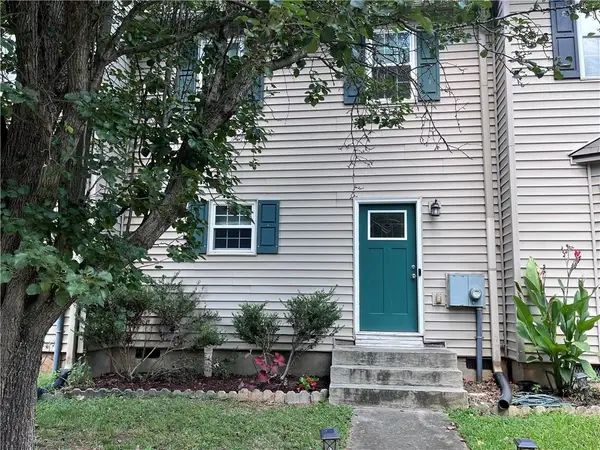 $225,000Active2 beds 3 baths1,280 sq. ft.
851 Joseph Club Drive, Mableton, GA 30126
MLS# 7826693Listed by: CHAPMAN HALL REALTY - New
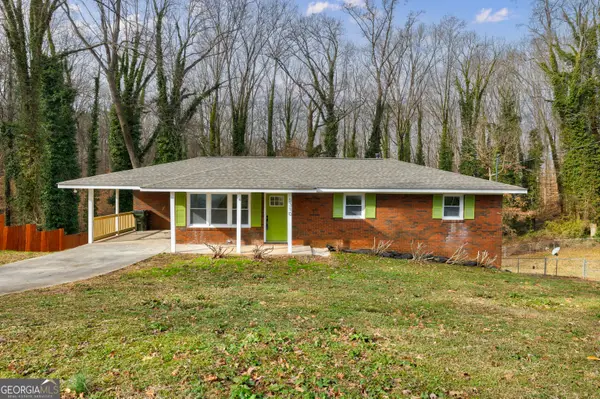 $289,900Active3 beds 2 baths1,246 sq. ft.
5310 Timbo Lane, Mableton, GA 30126
MLS# 10832448Listed by: Atlanta InTown Real Estate


Protect your home and budget from life's surprises with an Assurant Home Warranty, backed by a partner that supports you through every step of homeownership. Explore Plans.
© 2026 Better Homes and Gardens Real Estate LLC. An Anywhere Real Estate company. All rights reserved. Better Homes and Gardens® Real Estate is a registered trademark owned by Meredith Operations Corporation, licensed to Better Homes and Gardens Real Estate LLC and used with permission. Better Homes and Gardens Real Estate LLC fully supports the principles of the Fair Housing Act and the Equal Opportunity Act. Listing information is deemed reliable but is not guaranteed accurate.
Each office is independently owned and operated.
Any services or products provided by third parties are not provided by, affiliated with or related to Better Homes and Gardens Real Estate LLC, or its affiliated companies.