
126 Nickajack Road Se, Mableton, GA 30126
Local realty services provided by:Better Homes and Gardens Real Estate Metro Brokers
126 Nickajack Road Se,Mableton, GA 30126
$1,060,000
- 3 Beds
- 3 Baths
- - sq. ft.
- Single family
- Sold
Listed by: vanessa reilly
Office: domo realty
MLS#:7826092
Source:FIRSTMLS
Sorry, we are unable to map this address
Price summary
- Price:$1,060,000
About this home
At the end of a long private driveway, hidden behind nearly nine acres of trees, there is a house. Private. Unpredictable. Wildly spectacular. But you have to earn the reveal. Down the gravel drive. Around the corner. Through the woods. Until suddenly, there she is. Every angle. Every window. Every line, intentional. Because this wasn’t simply designed by an architect. It was the architect’s own home. A copper fountain rises from the perennial garden. Blond brick and sage green board-and-batten stretch toward the sky. You look up and realize you’ve never experienced a home quite like this. Fifteen-foot ceilings. Warm wood. Stacked stone. Walls of glass. The architect believed you could design a house, build it, live in it for years, and still discover views you never knew were there. Brick pillars move effortlessly from inside to out, blurring the line between architecture and forest. Sidelights echo the front door, repeating its rhythm vertically toward the ceiling. It feels organic. Sculptural. Almost Spiritual. Frank Lloyd Wright influence meets the vertical drama of an Italian tower house. A home designed to blend melodically into the woods. In Winter the forest pulls back. Golden beech leaves glow outside the windows. Then spring arrives. And the house disappears again, into a sea of chartreuse. No neighbors. Just trees. Birds. And quiet. Morning coffee on the deck. Wine in the evenings, while lightning bugs dance to the cicadas' song. The rock formation below makes you feel like you are experiencing the wilderness of some sacred land tucked into the North GA mountains. The land is pristine. Untouched. Holy. Back inside, 8-foot doors make everything feel taller. While the wood-wrapped Andersen windows pull the forest close. A fireplace of hand-chipped Tennessee fieldstone anchors the living room, solid and sculptural. Freshly refinished white oak floors smooth under your feet. A white oak staircase climbs upwards, past a lofted office and at the very top of the stairs you discover a rooftop deck. The tower was designed on an 11 degree rotated grid, creating unexpected angles and infinite sightlines. It's modern without being cold. Architecturally poetic without feeling sterile. Beautiful enough to admire and comfortable enough to pull your feet up on the couch. Behind the pretty face, she’s built like a fortress. Standing-seam metal roof. HardiePlank siding over a rainscreen. R-30 roof insulation. Two new Carrier Infinity HVAC systems. The 8.97 acres could even be subdivided, with two acres already fenced for the dogs. But then again, you may decide to keep every inch for yourself. Nearly nine acres of untouched forest. A winding creek. Ancient rock formations. Space to disappear from the world. It feels alive. Mysterious. And just a little bit magical. It might just be the best kept secret you ever discovered. And once you find it... you won't want anyone else to know where it is....
Contact an agent
Home facts
- Year built:2000
- Subdivision & Development:Homesite
- Listing ID #:7826092
- Updated:October 17, 2026 at 06:43 AM
Rooms and interior
- Bedrooms:3
- Total bathrooms:3
- Full bathrooms:2
- Half bathrooms:1
- Flooring:Hardwood, Stone
- Dining Description:Seats 12+, Separate Dining Room
- Bathrooms Description:Bidet, Double Vanity, Shower Only
- Kitchen Description:Cabinets Stain, Dishwasher, Gas Cooktop, Gas Oven, Kitchen Island, Pantry Walk-In, Range Hood, Refrigerator, Solid Surface Counters, Stone Counters, View to Family Room
- Bedroom Description:Oversized Master
- Basement Description:Exterior Entry, Finished, Finished Bath, Full, Interior Entry
Heating and cooling
- Cooling:Ceiling Fan(s), Central Air
- Heating:Central
- Central air:Yes
Structure and exterior
- Roof:Composition
- Year built:2000
- Lot Features:Back Yard, Front Yard, Private, Wooded
- Exterior Features:Courtyard, Deck, Patio, Permeable Paving, Private Yard, Side Porch, Wrap Around
- Levels:Multi/Split
Schools
- High school:South Cobb
- Middle school:Floyd
- Elementary school:Mableton
Utilities
- Water:Public, Water Available
- Sewer:Public Sewer, Sewer Available
Finances and disclosures
- Price:$1,060,000
- Tax amount:$1,275 (2025)
Features and amenities
- Laundry features:Dryer, Lower Level, Washer
- Amenities:Beamed Ceilings, Entrance Foyer 2 Story, High Ceilings 10 ft Main
Parking
- Total parking spaces:2
- Parking description:2 Carport Space(s), Carport, Covered, Detached, Driveway, Storage
- Carport spaces:2
 Listings identified with the FMLS IDX logo come from FMLS and are held by brokerage firms other than the owner of this website. The listing brokerage is identified in any listing details. Information is deemed reliable but is not guaranteed. If you believe any FMLS listing contains material that infringes your copyrighted work please click here (https://www.fmls.com/dmca) to review our DMCA policy and learn how to submit a takedown request. ©2026 First Multiple Listing Service, Inc.
New listings near 126 Nickajack Road Se
- Coming Soon
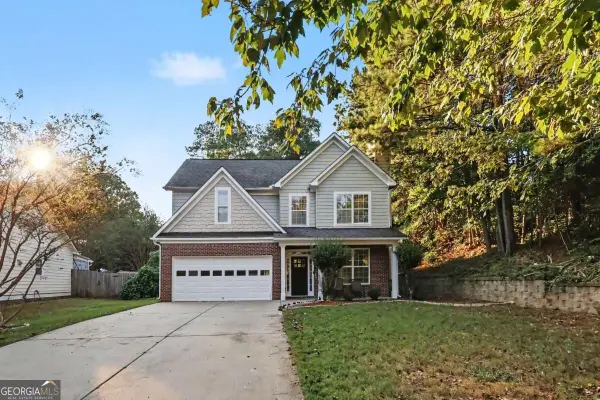 $355,000Coming Soon4 beds 3 baths1,714 sq. ft.
5822 Mitchell Chase Trail, Mableton, GA 30126
MLS# 10874581Listed by: Orchard Brokerage, LLC - Coming SoonOpen Sat, 1 to 4pm
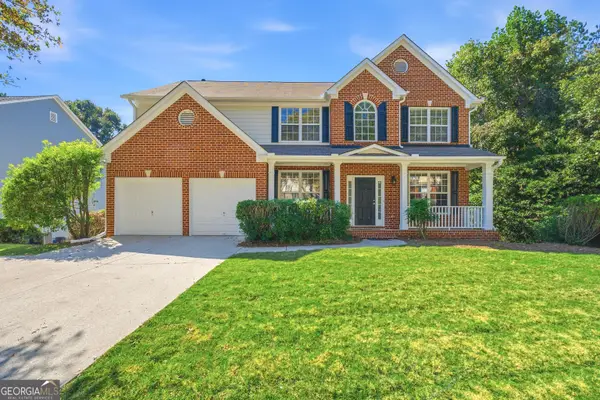 $525,000Coming Soon6 beds 4 baths3,790 sq. ft.
6050 Brookmere Lane, Mableton, GA 30126
MLS# 10873969Listed by: Virtual Properties Realty.com - New
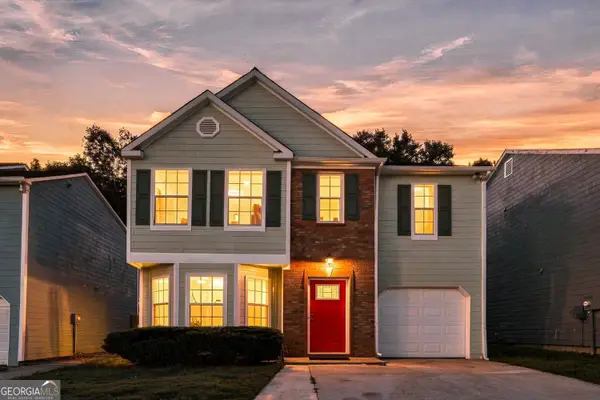 $320,000Active3 beds 3 baths1,751 sq. ft.
6598 Coventry Point, Austell, GA 30168
MLS# 10874585Listed by: Coldwell Banker Realty - New
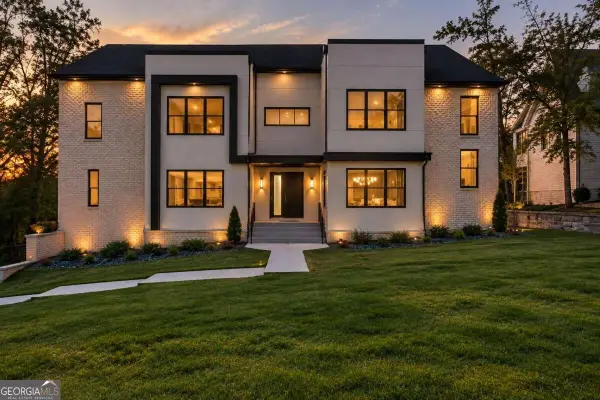 $1,299,900Active7 beds 6 baths6,380 sq. ft.
5920 Community Road Se, Mableton, GA 30126
MLS# 10874127Listed by: Norluxe Realty - New
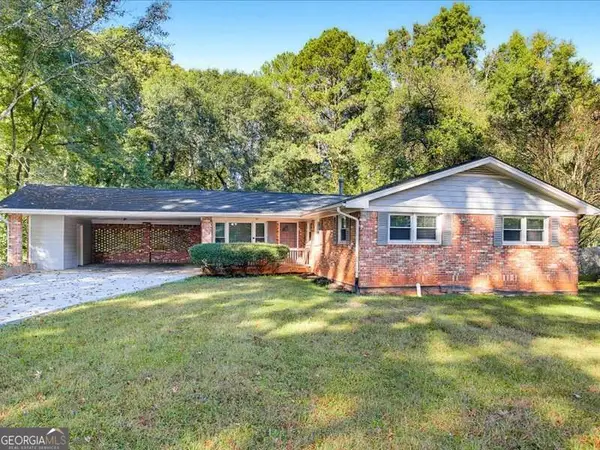 $300,000Active3 beds 2 baths1,464 sq. ft.
2033 Brannon Drive, Austell, GA 30106
MLS# 10874160Listed by: Chambers Select Realty - New
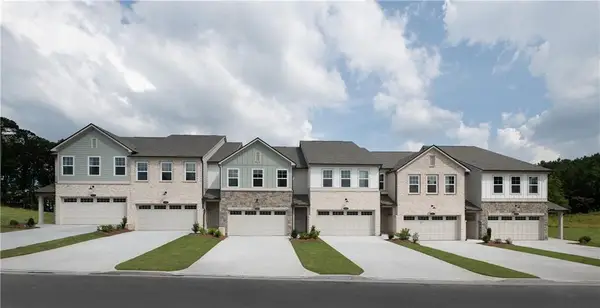 $414,900Active3 beds 3 baths1,801 sq. ft.
6780 Armonia Drive Sw, Mableton, GA 30126
MLS# 7854428Listed by: ASHTON WOODS REALTY, LLC - New
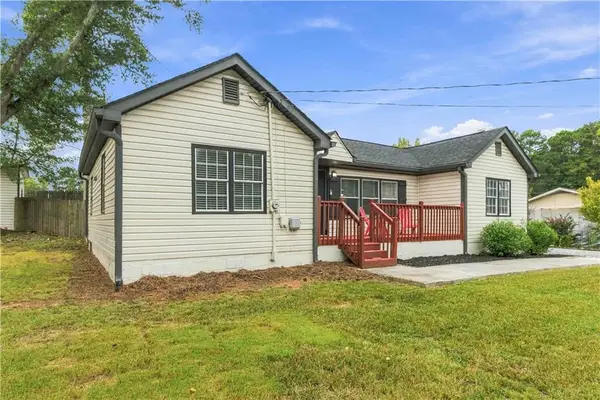 $290,000Active3 beds 2 baths1,296 sq. ft.
47 SE Hillcrest Drive Se, Austell, GA 30168
MLS# 7855158Listed by: KELLER WILLIAMS REALTY WEST ATLANTA - New
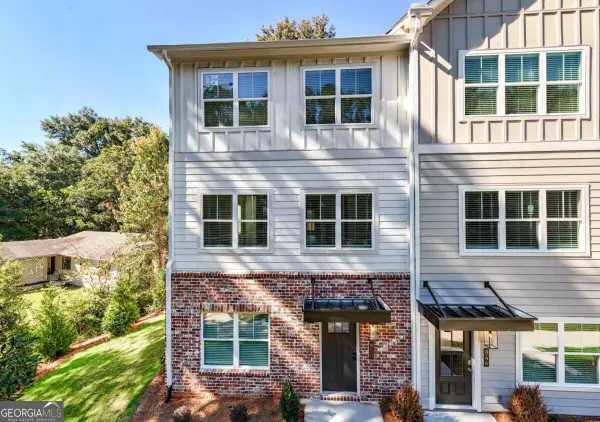 $399,675Active3 beds 4 baths2,040 sq. ft.
850 Glennferry Bend, Mableton, GA 30126
MLS# 10873922Listed by: Keller Williams Realty - Open Sat, 1am to 3pmNew
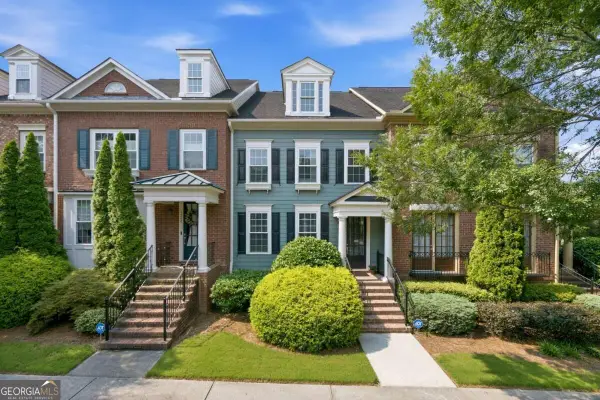 $389,000Active3 beds 3 baths2,068 sq. ft.
1258 Discover Green Lane, Mableton, GA 30126
MLS# 10873830Listed by: Keller Williams Realty Cityside - New
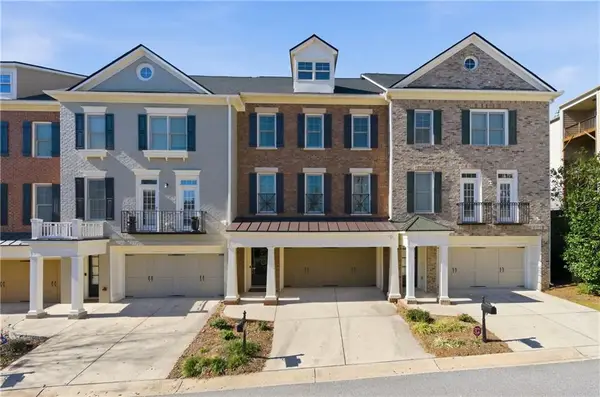 $435,000Active3 beds 4 baths2,846 sq. ft.
6187 Trumbul Oaks Court, Mableton, GA 30126
MLS# 7853122Listed by: KELLER WILLIAMS REALTY CITYSIDE


Protect your home and budget from life's surprises with an Assurant Home Warranty, backed by a partner that supports you through every step of homeownership. Explore Plans.
© 2026 Better Homes and Gardens Real Estate LLC. An Anywhere Real Estate company. All rights reserved. Better Homes and Gardens® Real Estate is a registered trademark owned by Meredith Operations Corporation, licensed to Better Homes and Gardens Real Estate LLC and used with permission. Better Homes and Gardens Real Estate LLC fully supports the principles of the Fair Housing Act and the Equal Opportunity Act. Listing information is deemed reliable but is not guaranteed accurate.
Each office is independently owned and operated.
Any services or products provided by third parties are not provided by, affiliated with or related to Better Homes and Gardens Real Estate LLC, or its affiliated companies.