
1109 Regal Hills Lane, Mableton, GA 30126
Local realty services provided by:Better Homes and Gardens Real Estate Metro Brokers
1109 Regal Hills Lane,Mableton, GA 30126
$545,000
- 4 Beds
- 4 Baths
- 3,052 sq. ft.
- Single family
- Pending
Listed by: dana peeples
Office: unlock realty group
MLS#:7771719
Source:FIRSTMLS
Price summary
- Price:$545,000
- Price per sq. ft.:$178.57
- Monthly HOA dues:$145.33
About this home
Welcome to 1109 Regal Hills Lane — a stunning craftsman home nestled within a prestigious gated community in Mableton. Built in 2017, this well-maintained 3,052-square-foot residence offers 4 bedrooms, 3.5 bathrooms, a loft, and a thoughtfully designed open floor plan that seamlessly blends classic craftsman charm with modern living.
The heart of this home is its gourmet kitchen, showcasing granite countertops, custom cabinetry, a tiled backsplash, stainless steel appliances with a gas range, and an oversized island with extra storage — all overlooking the inviting great room and its beautiful stone gas log fireplace.
The main-level primary suite is a true retreat, featuring a tray ceiling, custom large closet, and a spa-inspired bathroom complete with dual vanities, a rainfall shower, and a luxurious whirlpool tub. Additional main-level conveniences include a mudroom, laundry room with built-in storage, a sun-drenched sunroom, and a flexible dining or office space.
Upstairs, three generous bedrooms share two full bathrooms alongside a separate sitting area perfect for relaxing. Head outside onto the spacious front balcony and soak in peaceful views of the neighborhood.
Community living here is unmatched — residents enjoy two swimming pools, a large clubhouse, fitness center, tennis courts, a pet park, nature trails, and pathways throughout. Everyday errands are effortless with Publix at Providence Pavilion just minutes away, while nearby River Line Park offers outdoor recreation for everyone.
This is more than a home — it's a lifestyle. Schedule your private tour today!...
Contact an agent
Home facts
- Year built:2017
- Listing ID #:7771719
- Updated:July 11, 2026 at 09:51 AM
Rooms and interior
- Bedrooms:4
- Total bathrooms:4
- Full bathrooms:3
- Half bathrooms:1
- Flooring:Carpet, Ceramic Tile
- Dining Description:Great Room, Open Concept
- Bathrooms Description:Double Vanity, Separate Tub/Shower, Whirlpool Tub
- Kitchen Description:Breakfast Bar, Dishwasher, Disposal, Eat-in Kitchen, Gas Cooktop, Kitchen Island, Microwave, Pantry, Pantry Walk-In, Refrigerator, Solid Surface Counters, Stone Counters, Tile Counters, View to Family Room
- Bedroom Description:Master on Main
- Living area:3,052 sq. ft.
Heating and cooling
- Cooling:Attic Fan, Ceiling Fan(s), Central Air
- Heating:Central
- Central air:Yes
Structure and exterior
- Roof:Composition
- Year built:2017
- Building area:3,052 sq. ft.
- Lot area:0.16 Acres
- Lot Features:Level
- Architectural Style:Craftsman
- Exterior Features:Front Porch, Patio
- Levels:2 Story
Schools
- High school:Pebblebrook
- Middle school:Lindley
- Elementary school:Clay-Harmony Leland
Utilities
- Water:Public, Water Available
- Sewer:Public Sewer, Sewer Available
Finances and disclosures
- Price:$545,000
- Price per sq. ft.:$178.57
- Tax amount:$6,209 (2025)
Features and amenities
- Laundry features:Dryer, Laundry Room, Main Level, Mud Room, Washer
- Amenities:Entrance Foyer
Parking
- Parking description:Attached, Garage
- Garage spaces:2
 Listings identified with the FMLS IDX logo come from FMLS and are held by brokerage firms other than the owner of this website. The listing brokerage is identified in any listing details. Information is deemed reliable but is not guaranteed. If you believe any FMLS listing contains material that infringes your copyrighted work please click here (https://www.fmls.com/dmca) to review our DMCA policy and learn how to submit a takedown request. ©2026 First Multiple Listing Service, Inc.
New listings near 1109 Regal Hills Lane
- Coming Soon
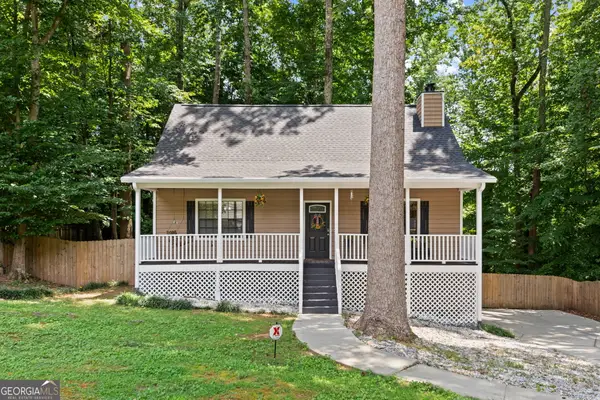 $384,900Coming Soon3 beds 3 baths
389 Saint Albans Court Sw, Mableton, GA 30126
MLS# 10803731Listed by: Keller Williams West Atlanta - New
 $315,000Active3 beds 2 baths1,356 sq. ft.
4387 Chelou Drive, Austell, GA 30106
MLS# 7803285Listed by: MAXIMUM ONE GREATER ATLANTA REALTORS - New
 $355,000Active4 beds 3 baths25,995 sq. ft.
1942 Oakbluff Drive, Austell, GA 30106
MLS# 10803195Listed by: Sovereign Real Estate Group - New
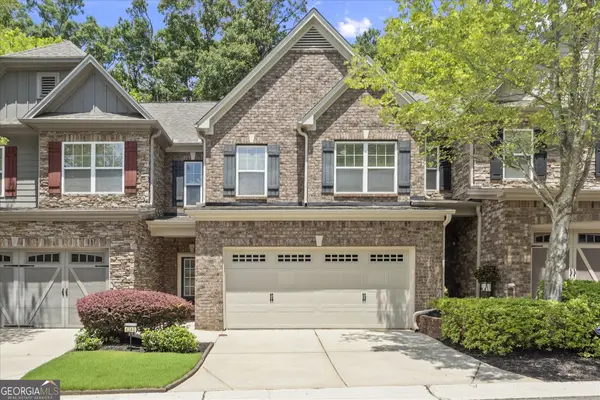 $280,000Active3 beds 3 baths1,978 sq. ft.
4240 Weavers White Lane, Austell, GA 30106
MLS# 10802862Listed by: Ansley RE|Christie's Int'l RE - New
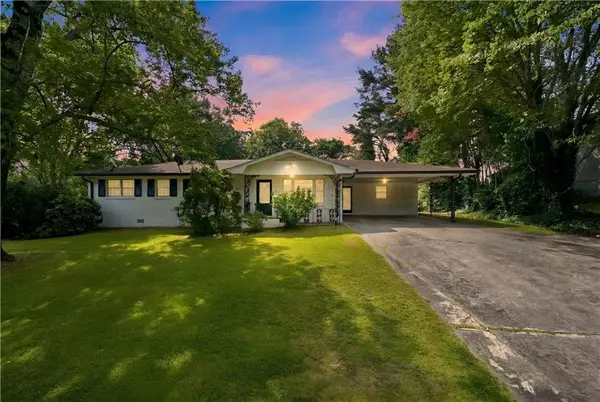 $292,900Active3 beds 2 baths1,335 sq. ft.
6803 Queen Mill Road Se, Mableton, GA 30126
MLS# 7802487Listed by: JERRAL REALTY GROUP, LLC - New
 $299,900Active3 beds 2 baths1,488 sq. ft.
5430 Carol, Mableton, GA 30126
MLS# 7802453Listed by: BOLST, INC. - New
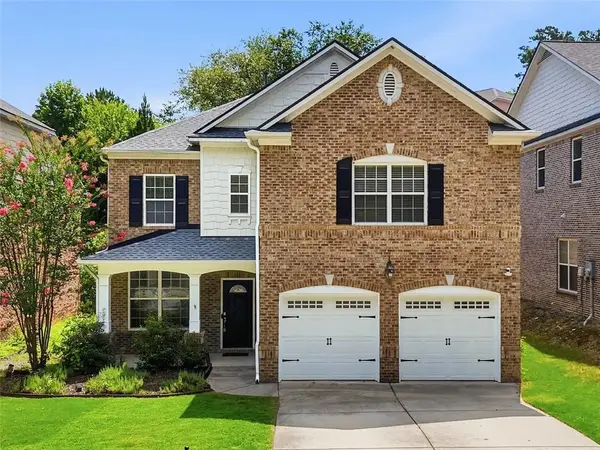 $510,000Active4 beds 3 baths3,434 sq. ft.
3704 Manigault Place Se, Mableton, GA 30126
MLS# 7802078Listed by: COLDWELL BANKER REALTY - New
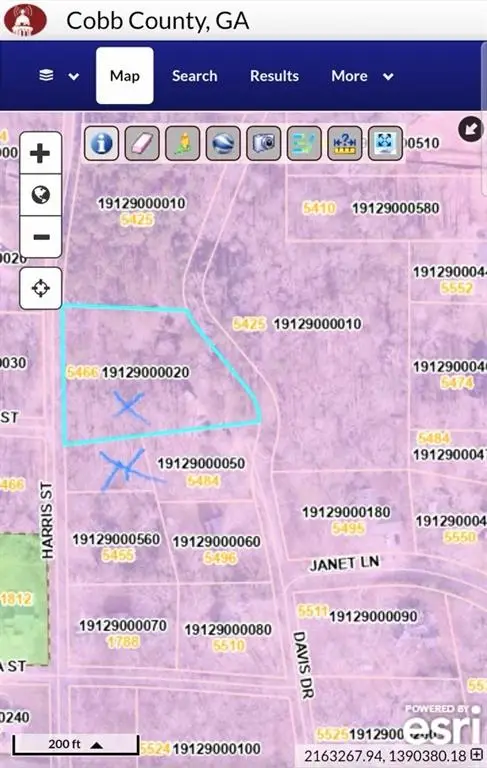 $22,000Active0.2 Acres
0 Harris Street, Austell, GA 30106
MLS# 7801738Listed by: HOMESMART - New
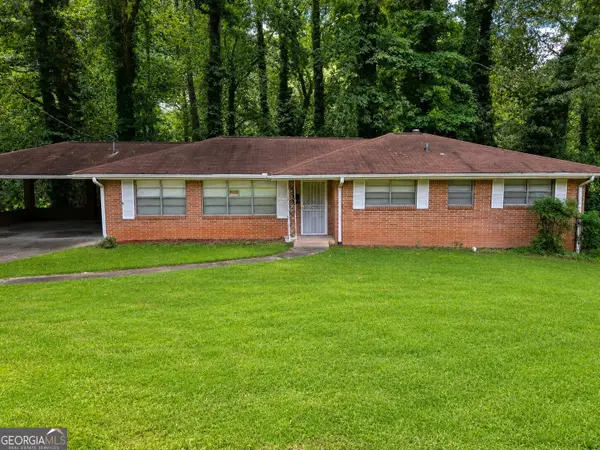 $260,000Active3 beds 2 baths
5527 Andrew Drive Sw, Mableton, GA 30126
MLS# 10801550Listed by: Crye-Leike, Realtors - Open Sun, 2 to 4pmNew
 $679,500Active4 beds 4 baths3,162 sq. ft.
4066 Hillhouse Road Sw, Smyrna, GA 30082
MLS# 10801473Listed by: Harry Norman Realtors


Protect your home and budget from life's surprises with an Assurant Home Warranty, backed by a partner that supports you through every step of homeownership. Explore Plans.
© 2026 Better Homes and Gardens Real Estate LLC. An Anywhere Real Estate company. All rights reserved. Better Homes and Gardens® Real Estate is a registered trademark owned by Meredith Operations Corporation, licensed to Better Homes and Gardens Real Estate LLC and used with permission. Better Homes and Gardens Real Estate LLC fully supports the principles of the Fair Housing Act and the Equal Opportunity Act. Listing information is deemed reliable but is not guaranteed accurate.
Each office is independently owned and operated.
Any services or products provided by third parties are not provided by, affiliated with or related to Better Homes and Gardens Real Estate LLC, or its affiliated companies.