
6803 Queen Mill Road Se, Mableton, GA 30126
Local realty services provided by:Better Homes and Gardens Real Estate Metro Brokers
6803 Queen Mill Road Se,Mableton, GA 30126
$292,900
- 3 Beds
- 2 Baths
- 1,335 sq. ft.
- Single family
- Pending
Listed by: jeniffer jerral
Office: jerral realty group, llc.
MLS#:7802487
Source:FIRSTMLS
Price summary
- Price:$292,900
- Price per sq. ft.:$219.4
About this home
Welcome home! This thoughtfully remodeled, one-level all-brick home is the perfect place to start your next chapter, tucked into a wonderful Mableton location just minutes from the Chattahoochee River. Step inside to a warm, inviting living room that sets the tone for comfortable everyday living.
The kitchen has been beautifully updated with all-new appliances, crisp white cabinetry, and gorgeous marble countertops — plenty of space to cook, gather, and make it your own. Three cozy bedrooms and remodeled 1 1/2 bathrooms offer flexible space, with easy-care luxury vinyl flooring throughout the home for low-maintenance living.
Outside, a private fenced backyard gives you room for weekend get-togethers or quiet evenings after a long day, plus a long driveway with plenty of parking. And with beautiful rolling hill views right outside your window, it's easy to feel right at home.
This property is eligible for a $10,000 Homebuyer Access Grant with no repayment requirement!
Move-in ready and full of charm — this one is ready for you to make it your own!...
Contact an agent
Home facts
- Year built:1965
- Subdivision & Development:Queen Mill
- Listing ID #:7802487
- Updated:October 16, 2026 at 07:56 AM
Rooms and interior
- Bedrooms:3
- Total bathrooms:2
- Full bathrooms:2
- Dining Description:Dining L, Open Concept
- Kitchen Description:Breakfast Bar, Cabinets White, Dishwasher, Disposal, Electric Range, Pantry Walk-In, Range Hood, Refrigerator, Solid Surface Counters, Stone Counters
- Bedroom Description:Master on Main
- Living area:1,335 sq. ft.
Heating and cooling
- Cooling:Ceiling Fan(s), Central Air
- Heating:Central, Forced Air, Heat Pump
- Central air:Yes
Structure and exterior
- Roof:Composition
- Year built:1965
- Building area:1,335 sq. ft.
- Lot area:0.23 Acres
- Lot Features:Back Yard, Front Yard, Private
- Architectural Style:Ranch
- Construction Materials:Brick 4 Sides
- Exterior Features:Front Porch, Garden, Patio
- Levels:1 Story
Schools
- High school:Pebblebrook
- Middle school:Lindley
- Elementary school:Clay-Harmony Leland
Utilities
- Water:Public, Water Available
- Sewer:Public Sewer
Finances and disclosures
- Price:$292,900
- Price per sq. ft.:$219.4
- Tax amount:$2,511 (2025)
Features and amenities
- Laundry features:Dryer, Laundry Room, Mud Room, Washer
- Amenities:Gas Water Heater, High Speed Internet
Parking
- Total parking spaces:4
- Parking description:2 Carport Space(s), Carport, Covered, Driveway
- Carport spaces:2
 Listings identified with the FMLS IDX logo come from FMLS and are held by brokerage firms other than the owner of this website. The listing brokerage is identified in any listing details. Information is deemed reliable but is not guaranteed. If you believe any FMLS listing contains material that infringes your copyrighted work please click here (https://www.fmls.com/dmca) to review our DMCA policy and learn how to submit a takedown request. ©2026 First Multiple Listing Service, Inc.
New listings near 6803 Queen Mill Road Se
- New
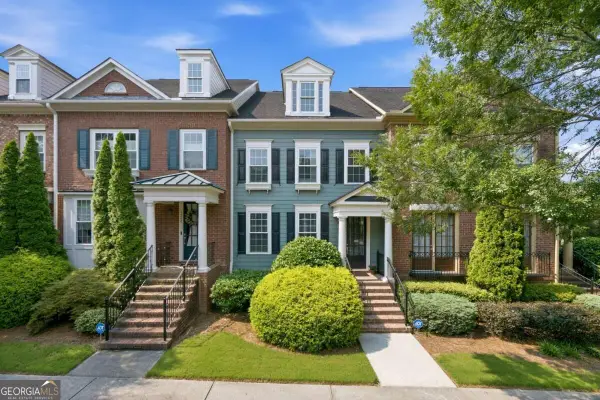 $389,000Active3 beds 3 baths2,068 sq. ft.
1258 Discover Green Lane, Mableton, GA 30126
MLS# 10873830Listed by: Keller Williams Realty Cityside - New
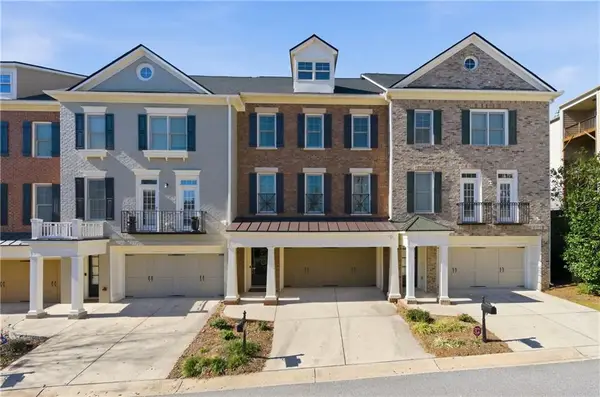 $435,000Active3 beds 4 baths2,846 sq. ft.
6187 Trumbul Oaks Court, Mableton, GA 30126
MLS# 7853122Listed by: KELLER WILLIAMS REALTY CITYSIDE - New
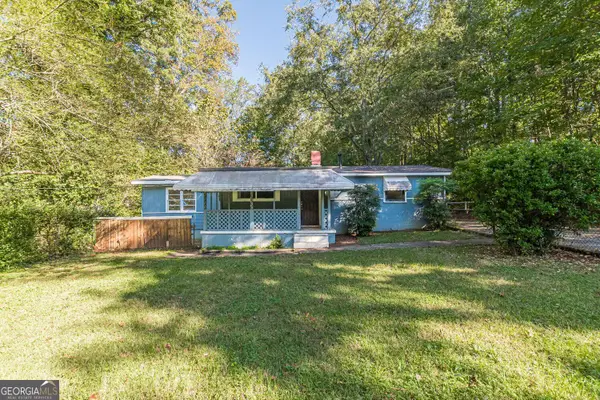 $179,900Active3 beds 1 baths996 sq. ft.
5749 Pinecrest Road, Austell, GA 30168
MLS# 10873792Listed by: Lokation Real Estate LLC - New
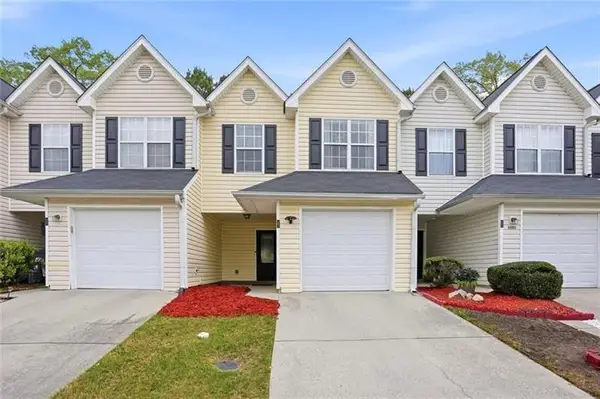 $210,000Active3 beds 3 baths1,212 sq. ft.
6891 Gallant Circle Se, Mableton, GA 30126
MLS# 7854961Listed by: VIRTUAL PROPERTIES REALTY.COM - New
 $545,000Active5 beds 4 baths3,662 sq. ft.
5738 Vinings Retreat Way Sw, Mableton, GA 30126
MLS# 10873728Listed by: Transition Realty, Inc. - New
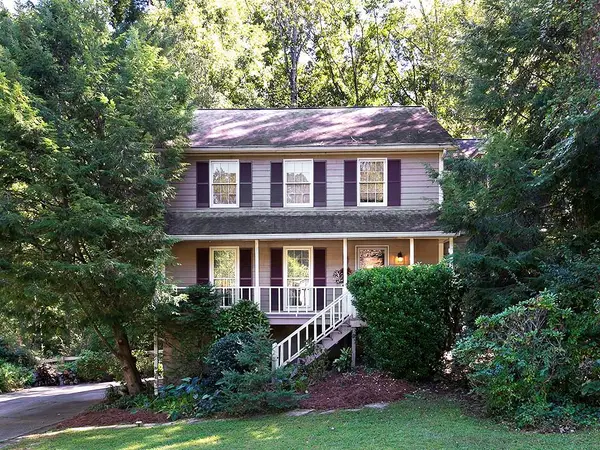 $389,000Active4 beds 3 baths2,088 sq. ft.
201 Dublin Court Sw, Mableton, GA 30126
MLS# 7854864Listed by: STEP REALTY, INC. - New
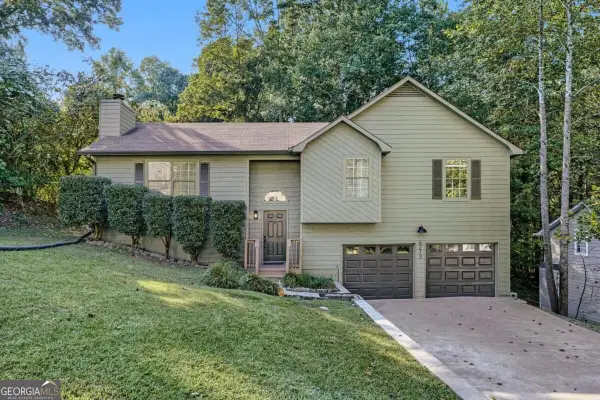 $329,900Active3 beds 2 baths
6213 Stoney Cove, Austell, GA 30168
MLS# 10873568Listed by: Simply List - New
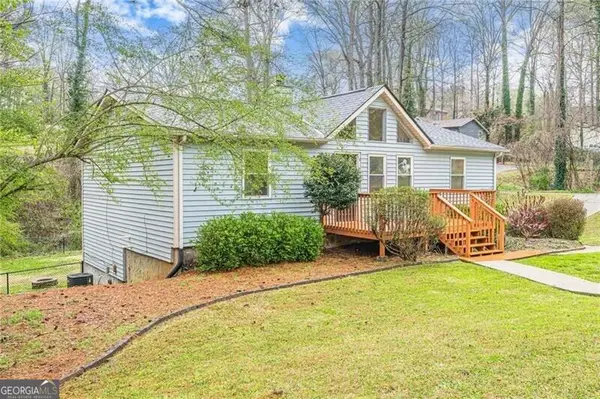 $307,500Active3 beds 2 baths1,218 sq. ft.
549 Pineland Circle Sw, Mableton, GA 30126
MLS# 10873304Listed by: REMAX Around Atlanta - New
 $250,000Active4 beds 4 baths1,408 sq. ft.
3559 Ashley Station Drive Sw, Marietta, GA 30008
MLS# 10873350Listed by: Keller Williams Realty North Atlanta - New
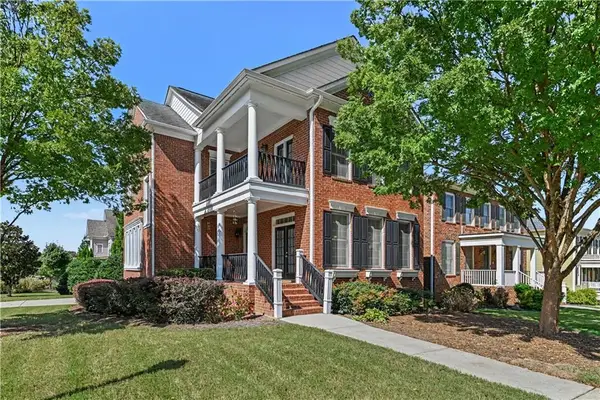 $530,000Active4 beds 4 baths2,450 sq. ft.
6370 Century Park Place Se, Mableton, GA 30126
MLS# 7851252Listed by: ORCHARD BROKERAGE LLC


Protect your home and budget from life's surprises with an Assurant Home Warranty, backed by a partner that supports you through every step of homeownership. Explore Plans.
© 2026 Better Homes and Gardens Real Estate LLC. An Anywhere Real Estate company. All rights reserved. Better Homes and Gardens® Real Estate is a registered trademark owned by Meredith Operations Corporation, licensed to Better Homes and Gardens Real Estate LLC and used with permission. Better Homes and Gardens Real Estate LLC fully supports the principles of the Fair Housing Act and the Equal Opportunity Act. Listing information is deemed reliable but is not guaranteed accurate.
Each office is independently owned and operated.
Any services or products provided by third parties are not provided by, affiliated with or related to Better Homes and Gardens Real Estate LLC, or its affiliated companies.