
1117 Regal Hills Lane, Mableton, GA 30126
Local realty services provided by:Better Homes and Gardens Real Estate Jackson Realty
1117 Regal Hills Lane,Mableton, GA 30126
$597,500
- 4 Beds
- 4 Baths
- 3,200 sq. ft.
- Single family
- Active
Listed by: eric baker
Office: ansley re|christie's int'l re
MLS#:10772429
Source:METROMLS
Price summary
- Price:$597,500
- Price per sq. ft.:$186.72
About this home
Tucked inside one of Mableton's most desirable gated communities, 1117 Regal Hills Lane offers a truly rare opportunity to own a beautifully maintained, designer driven, Craftsman home on one of the quietest streets in the neighborhood. Built in 2017 and thoughtfully designed for both comfort and flexibility, this home combines an open floor plan, tons of natural light, and incredible indoor and outdoor living spaces - all just minutes from everything. The bright and airy main level was designed for entertaining and everyday living, centered around a huge chef's kitchen with granite countertops, stainless steel appliances, gas cooking, abundant additional cabinetry you won't find in other houses, and an oversized island overlooking the fireside family room and added sun room. Creating multiple areas to relax, host, or simply enjoy the peaceful setting. The owner's suite on the main level offers convenience and privacy with tray ceilings, a spacious walk-in closet, and a large spa-like bath with dual vanities, soaking tub, and oversized shower. Upstairs offers incredible flexibility with generously sized secondary bedrooms, additional baths, loft space, and room for a home office, media room, workout space, or playroom depending on your needs. Very few homes in the community offer this combination of space, quiet environment, yet still providing the ease of low-maintenance living. Residents here enjoy resort-style amenities including pools, tennis courts, fitness center, clubhouse, pet park, and scenic walking trails - all conveniently located near shopping, dining, parks, The Battery, Truist Park, and quick access to Atlanta. This is truly is the kind of home that checks boxes that are hard to find all in one place - gated community, owner's suite on main, flexible floor plan, privacy, and an incredible location....
Contact an agent
Home facts
- Year built:2017
- Subdivision & Development:Providence
- Listing ID #:10772429
- Updated:August 20, 2026 at 10:56 AM
Rooms and interior
- Bedrooms:4
- Total bathrooms:4
- Full bathrooms:3
- Half bathrooms:1
- Flooring:Carpet
- Dining Description:Separate Room
- Bathrooms Description:Separate Shower, Soaking Tub
- Kitchen Description:Breakfast Area, Breakfast Bar, Dishwasher, Disposal, Microwave, Refrigerator, Walk-in Pantry
- Bedroom Description:Master On Main Level, Walk-In Closet(s)
- Living area:3,200 sq. ft.
Heating and cooling
- Cooling:Ceiling Fan(s)
- Heating:Central
Structure and exterior
- Roof:Composition
- Year built:2017
- Building area:3,200 sq. ft.
- Lot area:0.16 Acres
- Architectural Style:Craftsman
- Exterior Features:Deck/Patio
- Foundation Description:Slab
- Levels:2 Story
Schools
- High school:Pebblebrook
- Middle school:Lindley
- Elementary school:Clay
Utilities
- Water:Public, Water Available
- Sewer:Public Sewer, Sewer Available
Finances and disclosures
- Price:$597,500
- Price per sq. ft.:$186.72
- Tax amount:$1,762 (2025)
Features and amenities
- Appliances:Dishwasher, Disposal, Dryer, Microwave, Refrigerator, Washer
- Laundry features:Dryer, Upper Level, Washer
- Amenities:Carbon Monoxide Detector(s), Double Pane Windows, Smoke Detector(s), Tray Ceiling(s)
Parking
- Parking description:Garage
- Garage:Yes
 2026 Georgia MLS. All rights reserved. Information Deem Reliable But Not Guaranteed August 20, 2026
New listings near 1117 Regal Hills Lane
- Coming Soon
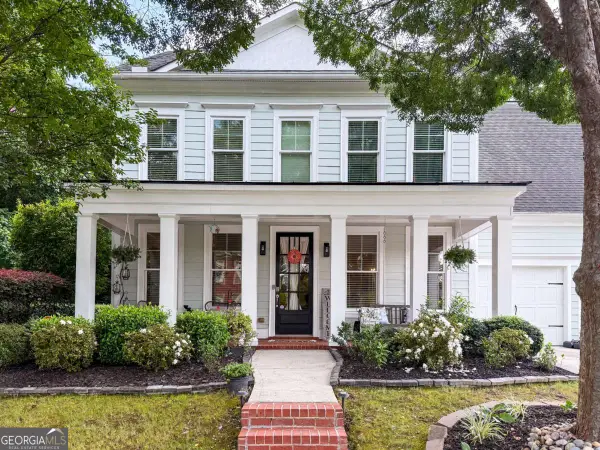 $530,000Coming Soon4 beds 3 baths
6349 Century Park Place Se, Mableton, GA 30126
MLS# 10828005Listed by: Engel & Völkers Atlanta - Coming Soon
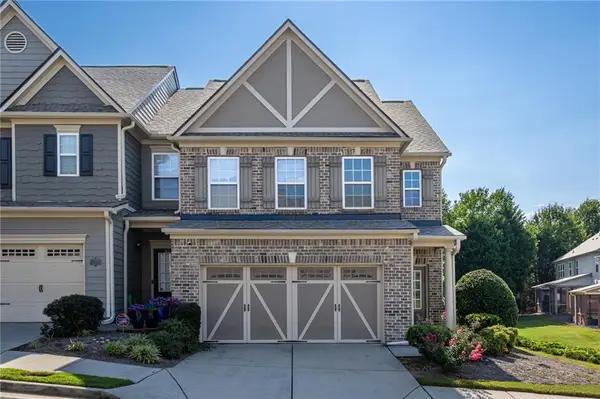 $349,900Coming Soon3 beds 3 baths
5621 Cobblestone Creek Avenue #14, Mableton, GA 30126
MLS# 7822891Listed by: SHARKEY REAL ESTATE, LLC. - Coming Soon
 $485,000Coming Soon4 beds 3 baths
25 Anastasia Drive Se, Mableton, GA 30126
MLS# 10827441Listed by: Duffy Realty - Coming Soon
 $400,000Coming Soon3 beds 2 baths
4545 Verlander Court, Mableton, GA 30126
MLS# 10826494Listed by: Orchard Brokerage, LLC - Coming Soon
 $399,900Coming Soon4 beds 3 baths
5076 Huntcrest Drive Sw, Mableton, GA 30126
MLS# 10825564Listed by: Keller Williams Realty - Coming Soon
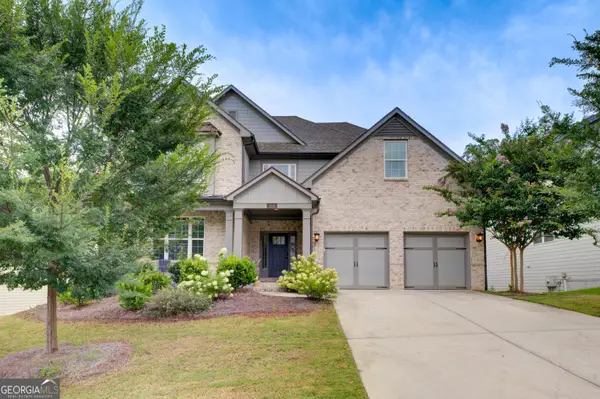 $849,000Coming Soon5 beds 5 baths
658 Denali Drive, Mableton, GA 30126
MLS# 10815655Listed by: Norluxe Realty - New
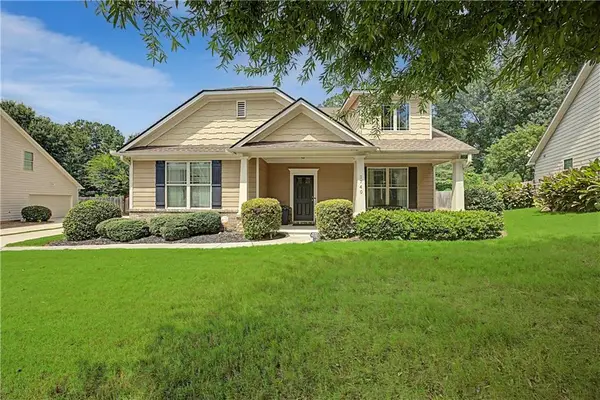 $390,000Active3 beds 3 baths2,544 sq. ft.
1740 Walton Reserve Way, Austell, GA 30168
MLS# 7824369Listed by: BOARDWALK REALTY ASSOCIATES, INC. - New
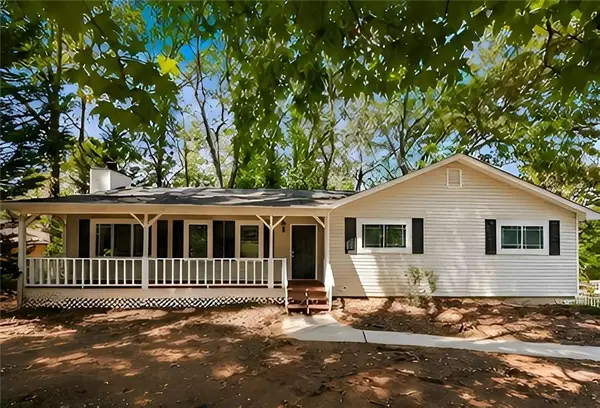 $275,000Active4 beds 2 baths1,336 sq. ft.
6640 Valley Hill Drive Sw, Mableton, GA 30126
MLS# 7824382Listed by: EXP REALTY, LLC. - New
 $219,000Active2 beds 3 baths1,216 sq. ft.
6886 Gallant Circle Se #20, Mableton, GA 30126
MLS# 7824250Listed by: EPIQUE REALTY - New
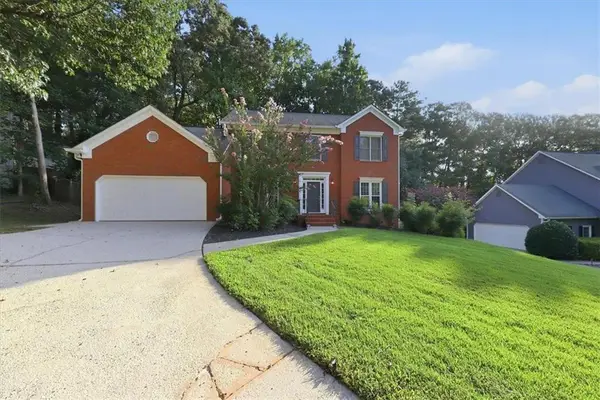 $449,900Active4 beds 3 baths2,011 sq. ft.
245 St Martins Drive Se, Mableton, GA 30126
MLS# 7824281Listed by: GK PROPERTIES, LLC


Protect your home and budget from life's surprises with an Assurant Home Warranty, backed by a partner that supports you through every step of homeownership. Explore Plans.
© 2026 Better Homes and Gardens Real Estate LLC. An Anywhere Real Estate company. All rights reserved. Better Homes and Gardens® Real Estate is a registered trademark owned by Meredith Operations Corporation, licensed to Better Homes and Gardens Real Estate LLC and used with permission. Better Homes and Gardens Real Estate LLC fully supports the principles of the Fair Housing Act and the Equal Opportunity Act. Listing information is deemed reliable but is not guaranteed accurate.
Each office is independently owned and operated.
Any services or products provided by third parties are not provided by, affiliated with or related to Better Homes and Gardens Real Estate LLC, or its affiliated companies.