
6886 Gallant Circle Se #20, Mableton, GA 30126
Local realty services provided by:Better Homes and Gardens Real Estate Metro Brokers
Listed by: hector a melara
Office: epique realty
MLS#:7824250
Source:FIRSTMLS
Price summary
- Price:$219,000
- Price per sq. ft.:$180.1
- Monthly HOA dues:$250
About this home
Welcome to 6886 Gallant Cir SE, Unit 20, a charming 2-bedroom, 2.5-bathroom townhome offering comfortable, low-maintenance living in a convenient Mableton location. The second bedroom provides excellent flexibility for guests, a home office, roommates, or other needs.
Location is one of this home’s greatest advantages. Enjoy convenient access to I-285 and I-20, Downtown Atlanta, The Battery Atlanta, Atlanta’s Westside, as well as nearby shopping, dining, recreation, and major employment centers.
The property also provides convenient access to Dobbins Air Reserve Base, Fort McPherson, the Joseph Maxwell Cleland Atlanta VA Medical Center, and Georgia National Guard facilities, making it especially convenient for military personnel, veterans, medical professionals, federal employees, and commuters throughout Metro Atlanta.
For buyers seeking affordable homeownership with less maintenance and upkeep than a larger property, this townhome offers an excellent combination of comfort, convenience, functionality, and location....
Contact an agent
Home facts
- Year built:2003
- Subdivision & Development:Parkview Commons
- Listing ID #:7824250
- Updated:October 10, 2026 at 01:28 PM
Rooms and interior
- Bedrooms:2
- Total bathrooms:3
- Full bathrooms:2
- Half bathrooms:1
- Flooring:Carpet
- Bathrooms Description:Tub/Shower Combo
- Kitchen Description:Cabinets Other, Cabinets White, Dishwasher, Electric Range, Microwave, Pantry, Refrigerator
- Bedroom Description:Roommate Floor Plan
- Living area:1,216 sq. ft.
Heating and cooling
- Cooling:Ceiling Fan(s)
- Heating:Central, Hot Water, Natural Gas
Structure and exterior
- Roof:Shingle, Tar/Gravel
- Year built:2003
- Building area:1,216 sq. ft.
- Lot Features:Landscaped, Level
- Architectural Style:Townhouse
- Construction Materials:Vinyl Siding
- Exterior Features:Covered, Front Porch, Patio
- Levels:2 Story
Schools
- High school:Pebblebrook
- Middle school:Lindley
- Elementary school:City View
Utilities
- Water:Public
- Sewer:Public Sewer, Sewer Available
Finances and disclosures
- Price:$219,000
- Price per sq. ft.:$180.1
- Tax amount:$2,359 (2025)
Features and amenities
- Laundry features:Dryer, In Bathroom, Main Level, Washer
- Amenities:Walk-In Closet(s)
Parking
- Parking description:Garage
- Garage spaces:1
 Listings identified with the FMLS IDX logo come from FMLS and are held by brokerage firms other than the owner of this website. The listing brokerage is identified in any listing details. Information is deemed reliable but is not guaranteed. If you believe any FMLS listing contains material that infringes your copyrighted work please click here (https://www.fmls.com/dmca) to review our DMCA policy and learn how to submit a takedown request. ©2026 First Multiple Listing Service, Inc.
New listings near 6886 Gallant Circle Se #20
- Coming Soon
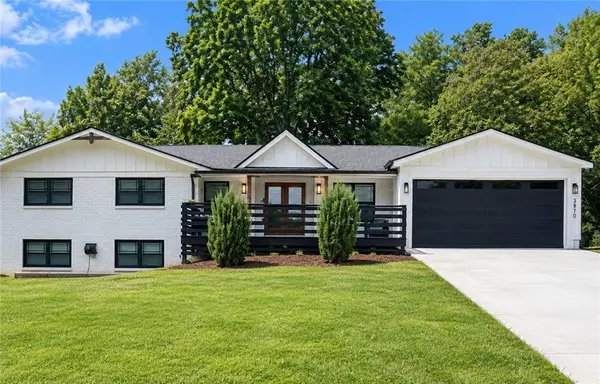 $660,000Coming Soon4 beds 5 baths1,557 sq. ft.
3870 Russell St Sw, Smyrna, GA 30082
MLS# 7852250Listed by: MARK SPAIN REAL ESTATE - Coming Soon
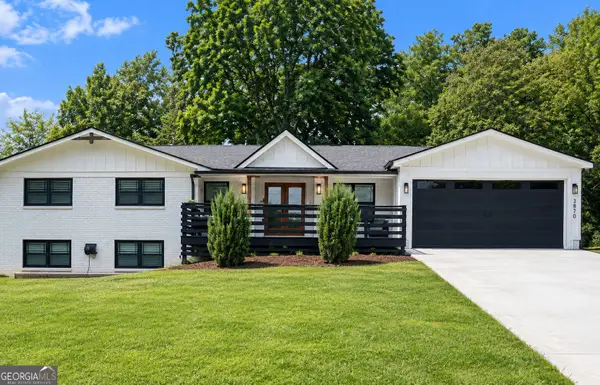 $660,000Coming Soon4 beds 5 baths1,557 sq. ft.
3870 Russell St Sw, Smyrna, GA 30082
MLS# 10870611Listed by: Mark Spain Real Estate - Coming Soon
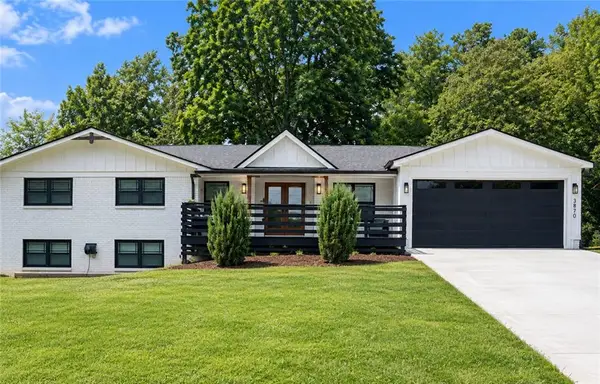 $685,000Coming Soon4 beds 5 baths1,557 sq. ft.
3870 Russell St Sw, Smyrna, GA 30082
MLS# 7852222Listed by: MARK SPAIN REAL ESTATE - Coming Soon
 $300,000Coming Soon3 beds 2 baths1,175 sq. ft.
5503 Mollie Lane Sw, Mableton, GA 30126
MLS# 7842649Listed by: TREND ATLANTA REALTY, INC. - Coming Soon
 $300,000Coming Soon3 beds 2 baths
5503 Mollie Lane Sw, Mableton, GA 30126
MLS# 10856502Listed by: Trend Atlanta Realty, Inc. - New
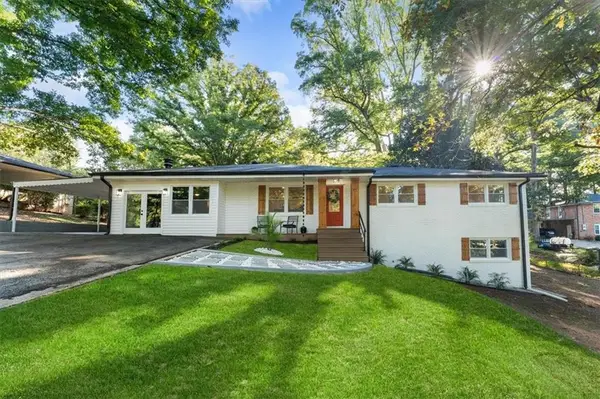 $364,900Active4 beds 3 baths1,897 sq. ft.
4995 Doby Lane, Austell, GA 30106
MLS# 7852050Listed by: EXP REALTY, LLC. - New
 $229,000Active2 beds 3 baths1,380 sq. ft.
6467 Arbor Gate Drive Sw #16, Mableton, GA 30126
MLS# 7850377Listed by: EAST COAST REAL ESTATE, LLC. - New
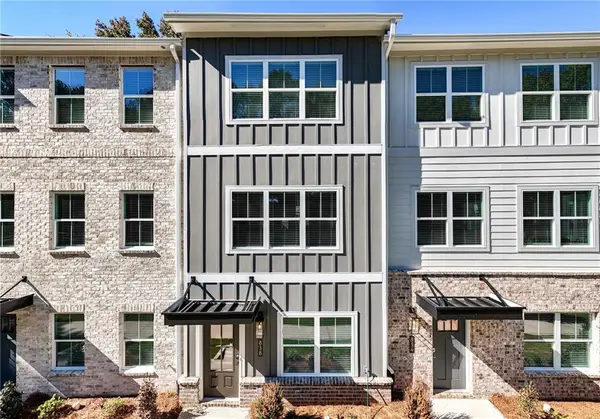 $349,275Active3 beds 4 baths1,685 sq. ft.
838 Glennferry Bend, Mableton, GA 30126
MLS# 7851843Listed by: KELLER WILLIAMS REALTY SIGNATURE PARTNERS - New
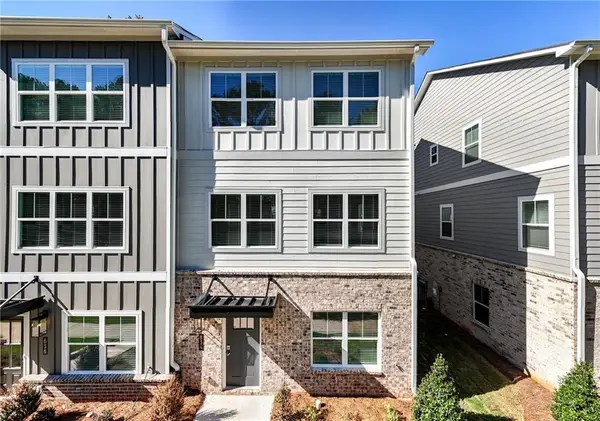 $401,125Active3 beds 4 baths2,040 sq. ft.
834 Glennferry Bend, Mableton, GA 30126
MLS# 7851861Listed by: KELLER WILLIAMS REALTY SIGNATURE PARTNERS - New
 $445,000Active4 beds 4 baths2,615 sq. ft.
6022 Liatris Street, Mableton, GA 30126
MLS# 10870243Listed by: Keller Williams Realty Partners


Protect your home and budget from life's surprises with an Assurant Home Warranty, backed by a partner that supports you through every step of homeownership. Explore Plans.
© 2026 Better Homes and Gardens Real Estate LLC. An Anywhere Real Estate company. All rights reserved. Better Homes and Gardens® Real Estate is a registered trademark owned by Meredith Operations Corporation, licensed to Better Homes and Gardens Real Estate LLC and used with permission. Better Homes and Gardens Real Estate LLC fully supports the principles of the Fair Housing Act and the Equal Opportunity Act. Listing information is deemed reliable but is not guaranteed accurate.
Each office is independently owned and operated.
Any services or products provided by third parties are not provided by, affiliated with or related to Better Homes and Gardens Real Estate LLC, or its affiliated companies.