
1207 Wisteria Drive, Mableton, GA 30126
Local realty services provided by:Better Homes and Gardens Real Estate Metro Brokers
1207 Wisteria Drive,Mableton, GA 30126
$199,000
- 2 Beds
- 1 Baths
- - sq. ft.
- Single family
- Pending
Listed by: sandy cole
Office: maximum one greater atlanta realtors
MLS#:7777396
Source:FIRSTMLS
Price summary
- Price:$199,000
About this home
Great investment with tons of potential in growing Mableton! This 2 bedroom, 1 bath home features a den currently being used as a 3rd bedroom, spacious living room, and separate dining room. The enclosed carport adds extra flexible space and could easily be converted back to covered parking. Great opportunity for investors, renovators, or buyers looking to add their personal touch. Conveniently located near shopping, dining, schools, and easy interstate access. Sold AS-IS with no disclosures. Endless possibilities!
Contact an agent
Home facts
- Year built:1955
- Listing ID #:7777396
- Updated:July 11, 2026 at 09:51 AM
Rooms and interior
- Bedrooms:2
- Total bathrooms:1
- Full bathrooms:1
- Flooring:Hardwood, Vinyl
- Dining Description:Separate Dining Room
- Bathrooms Description:Tub/Shower Combo
- Kitchen Description:Cabinets Stain, Laminate Counters, Refrigerator
- Bedroom Description:Master on Main
- Basement Description:Crawl Space
Heating and cooling
- Heating:Central, Electric
Structure and exterior
- Roof:Composition
- Year built:1955
- Lot area:0.46 Acres
- Lot Features:Level
- Architectural Style:Ranch
- Construction Materials:Brick 4 Sides
- Levels:1 Story
Schools
- High school:South Cobb
- Middle school:Floyd
- Elementary school:Sanders
Utilities
- Water:Public, Water Available
- Sewer:Septic Tank
Finances and disclosures
- Price:$199,000
- Tax amount:$3,019 (2024)
Features and amenities
- Laundry features:Dryer, In Kitchen, Washer
- Amenities:Disappearing Attic Stairs, Electric Water Heater, High Speed Internet
Parking
- Parking description:Driveway, Parking Pad
 Listings identified with the FMLS IDX logo come from FMLS and are held by brokerage firms other than the owner of this website. The listing brokerage is identified in any listing details. Information is deemed reliable but is not guaranteed. If you believe any FMLS listing contains material that infringes your copyrighted work please click here (https://www.fmls.com/dmca) to review our DMCA policy and learn how to submit a takedown request. ©2026 First Multiple Listing Service, Inc.
New listings near 1207 Wisteria Drive
- New
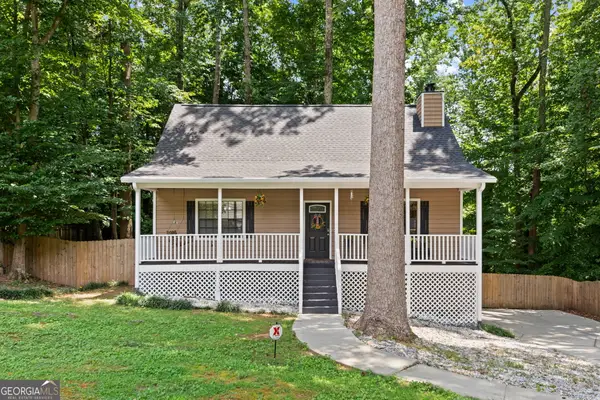 $384,900Active3 beds 3 baths2,062 sq. ft.
389 Saint Albans Court Sw, Mableton, GA 30126
MLS# 10803731Listed by: Keller Williams West Atlanta - New
 $315,000Active3 beds 2 baths1,356 sq. ft.
4387 Chelou Drive, Austell, GA 30106
MLS# 7803285Listed by: MAXIMUM ONE GREATER ATLANTA REALTORS - New
 $355,000Active4 beds 3 baths25,995 sq. ft.
1942 Oakbluff Drive, Austell, GA 30106
MLS# 10803195Listed by: Sovereign Real Estate Group - New
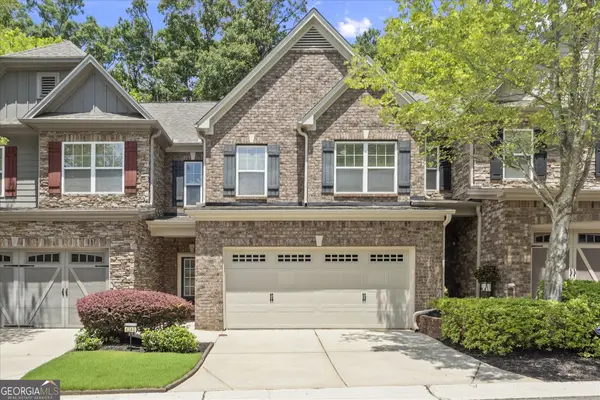 $280,000Active3 beds 3 baths1,978 sq. ft.
4240 Weavers White Lane, Austell, GA 30106
MLS# 10802862Listed by: Ansley RE|Christie's Int'l RE - New
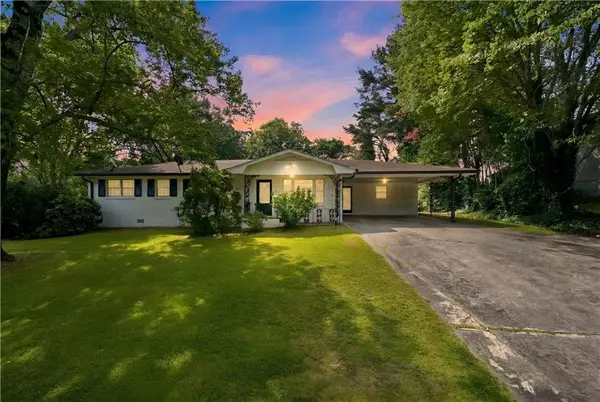 $292,900Active3 beds 2 baths1,335 sq. ft.
6803 Queen Mill Road Se, Mableton, GA 30126
MLS# 7802487Listed by: JERRAL REALTY GROUP, LLC - New
 $299,900Active3 beds 2 baths1,448 sq. ft.
5430 Carol, Mableton, GA 30126
MLS# 10802491Listed by: Bolst, Inc. - New
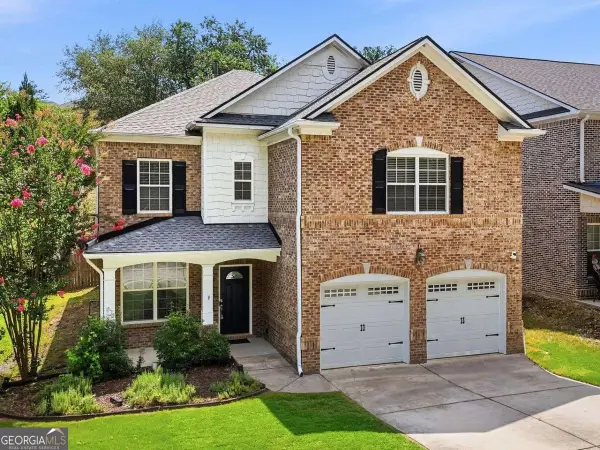 $510,000Active4 beds 3 baths3,434 sq. ft.
3704 Manigault Place Se, Mableton, GA 30126
MLS# 10802144Listed by: Coldwell Banker Realty - New
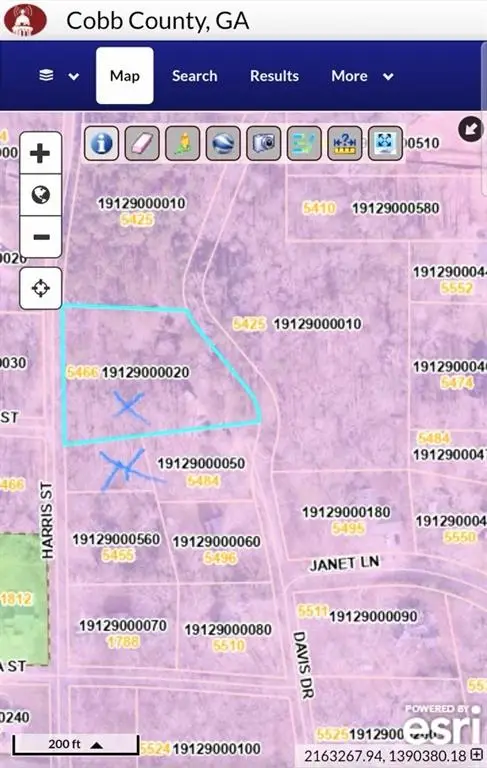 $22,000Active0.2 Acres
0 Harris Street, Austell, GA 30106
MLS# 7801738Listed by: HOMESMART - New
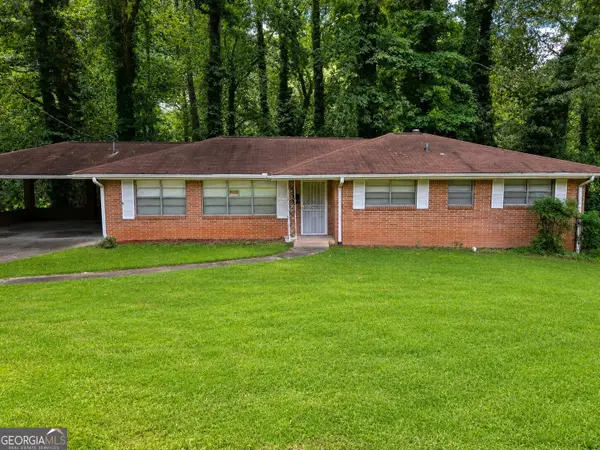 $260,000Active3 beds 2 baths
5527 Andrew Drive Sw, Mableton, GA 30126
MLS# 10801550Listed by: Crye-Leike, Realtors - Open Sun, 2 to 4pmNew
 $679,500Active4 beds 4 baths3,162 sq. ft.
4066 Hillhouse Road Sw, Smyrna, GA 30082
MLS# 10801473Listed by: Harry Norman Realtors


Protect your home and budget from life's surprises with an Assurant Home Warranty, backed by a partner that supports you through every step of homeownership. Explore Plans.
© 2026 Better Homes and Gardens Real Estate LLC. An Anywhere Real Estate company. All rights reserved. Better Homes and Gardens® Real Estate is a registered trademark owned by Meredith Operations Corporation, licensed to Better Homes and Gardens Real Estate LLC and used with permission. Better Homes and Gardens Real Estate LLC fully supports the principles of the Fair Housing Act and the Equal Opportunity Act. Listing information is deemed reliable but is not guaranteed accurate.
Each office is independently owned and operated.
Any services or products provided by third parties are not provided by, affiliated with or related to Better Homes and Gardens Real Estate LLC, or its affiliated companies.