
1384 Silvergate Drive, Mableton, GA 30126
Local realty services provided by:Better Homes and Gardens Real Estate Metro Brokers
1384 Silvergate Drive,Mableton, GA 30126
$550,000
- 4 Beds
- 4 Baths
- - sq. ft.
- Single family
- Sold
Listed by: wendy r bunch
Office: re/max pure
MLS#:7797130
Source:FIRSTMLS
Sorry, we are unable to map this address
Price summary
- Price:$550,000
- Monthly HOA dues:$54.17
About this home
Resort-Style Living Meets Everyday Luxury!
Welcome to your own private pool oasis retreat in the heart of Mableton, near the Silver Comet Trail, Covered Bridge, Nickajack Creek, and the Barnes-Mablehouse Theatre. Perfectly tucked away at the end of a quiet cul-de-sac, backing up to protected wooded greenspace where no one can build, you'll enjoy unmatched privacy while being just minutes from The Battery, Marietta, Downtown Atlanta, Hartsfield-Jackson Airport, shopping, and dining. It also offers easy walkable access to the Silver Comet Trail. This seller has meticulously maintained this home, ensuring that every part is beautiful. Who needs to go out of town when you can have your own private retreat in your backyard botanical garden and enjoy your friends and family!
Step inside to discover an open-concept floor plan designed for both everyday living and effortless entertaining. The spacious great room flows seamlessly into the stunning chef's kitchen, featuring gorgeous quartz countertops, a marble backsplash, an oversized island, double ovens, updated cooktop and microwave, stylish pendant lighting, and newer sliding glass doors that frame breathtaking views of the backyard oasis.
The residence offers four spacious bedrooms and three-and-a-half bathrooms, providing room for family, guests, or a home office. Thoughtful upgrades throughout the home include remote-controlled shades in the great room, updated lighting, fresh interior paint, newer blinds, a whole-house surge protector, and a built-in garage offering secure parking and additional storage. The lavish master spa suite is my favorite, featuring a huge walk-in closet, double vanities, a soaking tub, a separate glassed shower, and an enclosed toilet closet for privacy.
The true showstopper is the incredible backyard. Designed for year-round enjoyment, this private outdoor paradise features a heated in-ground gunite pool, an expansive two-level paver patio, a partially covered entertaining area with skylights, a floating bar, custom outdoor cabinetry with granite countertops, lush professional landscaping with blooming perennials, and multiple outdoor storage buildings. Whether hosting friends or enjoying a peaceful evening under the stars, this backyard delivers the resort lifestyle you've been dreaming of.
Adding even more peace of mind, the home has been extensively updated with a new roof (2022), new quartz countertops and marble backsplash (2022), patio roof and outdoor entertaining area (2022), heated gunite pool (2020), two HVAC systems (2019), new hot water heater and water line (2020), plus numerous cosmetic improvements throughout the home.
This exceptional residence represents a rare opportunity for buyers seeking elegant living, modern updates, incredible outdoor entertaining space, and an unbeatable location. Homes offering this level of privacy, quality, and resort-style amenities rarely become available. Schedule your private showing today and experience everything this remarkable home has to offer. This South Cobb Gem will not be here long!...
Contact an agent
Home facts
- Year built:2005
- Subdivision & Development:SILVERGATE
- Listing ID #:7797130
- Updated:September 05, 2026 at 06:19 AM
Rooms and interior
- Bedrooms:4
- Total bathrooms:4
- Full bathrooms:3
- Half bathrooms:1
- Flooring:Carpet, Hardwood
- Dining Description:Seats 12+, Separate Dining Room
- Bathrooms Description:Double Vanity, Separate Tub/Shower, Soaking Tub
- Kitchen Description:Cabinets Stain, Dishwasher, Double Oven, Gas Cooktop, Kitchen Island, Microwave, Refrigerator, Solid Surface Counters, View to Family Room
- Bedroom Description:Oversized Master
Heating and cooling
- Cooling:Central Air
- Central air:Yes
Structure and exterior
- Roof:Composition
- Year built:2005
- Lot Features:Back Yard, Front Yard, Landscaped, Level
- Architectural Style:Craftsman, Traditional
- Construction Materials:Vinyl Siding
- Exterior Features:Courtyard, Deck, Front Porch, Garden, Patio, Private Yard
- Levels:2 Story
Schools
- High school:South Cobb
- Middle school:Floyd
- Elementary school:Sanders
Utilities
- Water:Public, Water Available
- Sewer:Public Sewer, Sewer Available
Finances and disclosures
- Price:$550,000
- Tax amount:$4,933 (2025)
Features and amenities
- Laundry features:Dryer, Laundry Room, Main Level, Washer
- Amenities:Entrance Foyer, High Ceilings 10 ft Main, Walk-In Closet(s)
- Pool features:In Ground, Private Pool
Parking
- Total parking spaces:2
- Parking description:Attached, Garage, Kitchen Level
- Garage spaces:2
 Listings identified with the FMLS IDX logo come from FMLS and are held by brokerage firms other than the owner of this website. The listing brokerage is identified in any listing details. Information is deemed reliable but is not guaranteed. If you believe any FMLS listing contains material that infringes your copyrighted work please click here (https://www.fmls.com/dmca) to review our DMCA policy and learn how to submit a takedown request. ©2026 First Multiple Listing Service, Inc.
New listings near 1384 Silvergate Drive
- Coming Soon
 $488,000Coming Soon4 beds 3 baths2,386 sq. ft.
1118 Hibiscus Way Sw, Mableton, GA 30126
MLS# 7838039Listed by: EXP REALTY, LLC. - Coming Soon
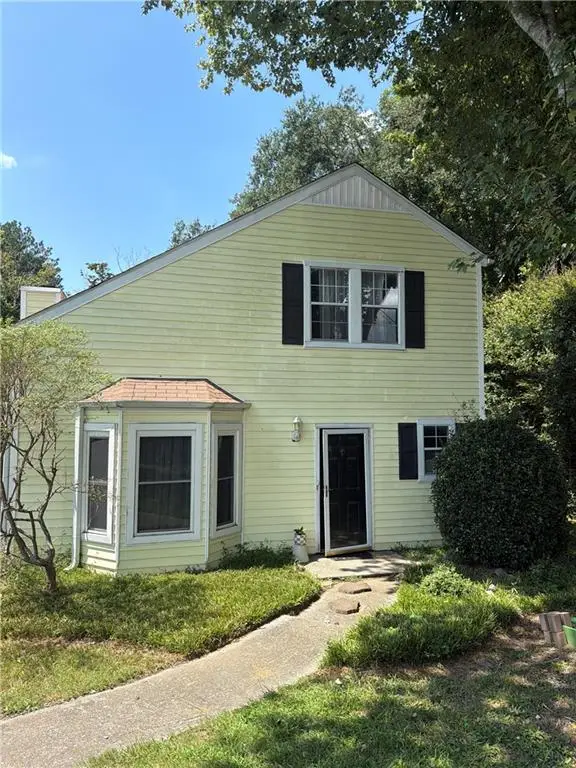 $255,000Coming Soon2 beds 2 baths1,472 sq. ft.
1420 Riverline Trl Se Trail, Mableton, GA 30126
MLS# 7836296Listed by: MARK SPAIN REAL ESTATE - Coming Soon
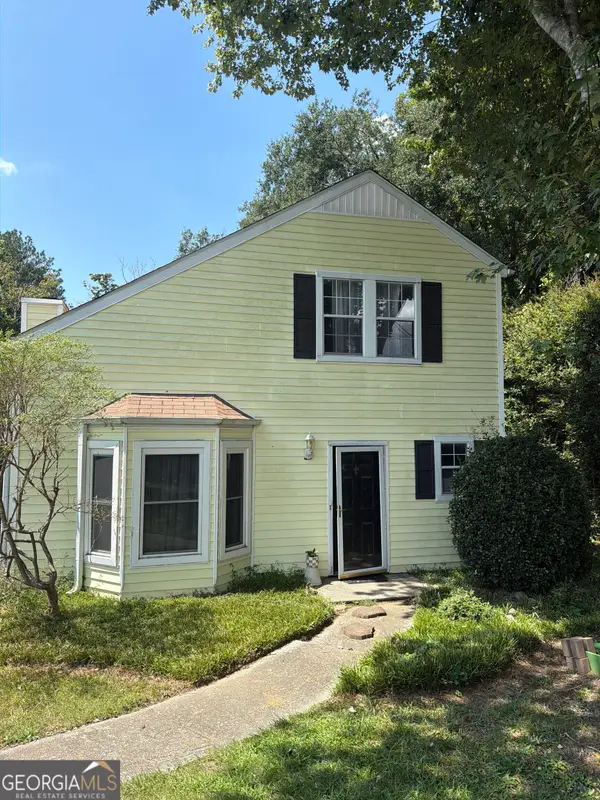 $255,000Coming Soon2 beds 2 baths1,472 sq. ft.
1420 Riverline Trail Se, Mableton, GA 30126
MLS# 10844217Listed by: Mark Spain Real Estate - Coming Soon
 $349,900Coming Soon3 beds 2 baths1,324 sq. ft.
581 Lummus Avenue, Austell, GA 30168
MLS# 7832881Listed by: ENGEL & VOLKERS ATLANTA - New
 $714,999Active5 beds 3 baths2,973 sq. ft.
4912 Chimney Oaks Drive Se, Mableton, GA 30126
MLS# 7828588Listed by: KELLER WMS RE ATL MIDTOWN - New
 $350,000Active3 beds 2 baths1,249 sq. ft.
5207 White Boulevard Sw, Mableton, GA 30126
MLS# 7844257Listed by: MAXIMUM ONE PREMIER REALTORS - New
 $399,999Active3 beds 4 baths2,340 sq. ft.
6265 Village Arbor Lane #18, Mableton, GA 30126
MLS# 10852561Listed by: Magnetic Realty LTD Co. - New
 $119,900Active2 beds 3 baths1,569 sq. ft.
961 Pine Hollow Road, Austell, GA 30168
MLS# 7843706Listed by: LISTWITHFREEDOM.COM - New
 $465,000Active4 beds 3 baths2,287 sq. ft.
5751 Vinings Place Court Se, Mableton, GA 30126
MLS# 7843793Listed by: KELLER WILLIAMS REALTY PEACHTREE RD. - New
 $385,000Active4 beds 3 baths2,636 sq. ft.
972 Tyrell Drive, Austell, GA 30106
MLS# 7842135Listed by: KELLER WILLIAMS REALTY SIGNATURE PARTNERS


Protect your home and budget from life's surprises with an Assurant Home Warranty, backed by a partner that supports you through every step of homeownership. Explore Plans.
© 2026 Better Homes and Gardens Real Estate LLC. An Anywhere Real Estate company. All rights reserved. Better Homes and Gardens® Real Estate is a registered trademark owned by Meredith Operations Corporation, licensed to Better Homes and Gardens Real Estate LLC and used with permission. Better Homes and Gardens Real Estate LLC fully supports the principles of the Fair Housing Act and the Equal Opportunity Act. Listing information is deemed reliable but is not guaranteed accurate.
Each office is independently owned and operated.
Any services or products provided by third parties are not provided by, affiliated with or related to Better Homes and Gardens Real Estate LLC, or its affiliated companies.