
1802 Evadale Court #1, Mableton, GA 30126
Local realty services provided by:Better Homes and Gardens Real Estate Jackson Realty
Listed by: breanna fogard, julie fogard
Office: remax around atlanta
MLS#:10830694
Source:METROMLS
Price summary
- Price:$367,500
- Price per sq. ft.:$188.08
- Monthly HOA dues:$270
About this home
This Regency at Oakdale Ridge townhome checks all the right boxes! With nearly 2,000 square feet, 3 bedrooms, 2.5 baths & a two-car garage, this home offers the space you've been looking for. Step inside to a soaring two-story foyer with hardwood floors & tons of natural light, leading into a cozy fireside family room that instantly makes you feel at home! The main level flows easily into the separate dining area, featuring beautiful wainscoting and a fun accent wall, and into the kitchen with stained cabinetry, stainless steel appliances & an additional eat-in space. Out back, the patio and turf area offer the perfect spot to unwind and enjoy the outdoors, without spending your weekend maintaining it! Upstairs, there's room to spread out with two generously sized secondary bedrooms, a shared full bath & conveniently located laundry room. The oversized primary suite is a retreat of its own with vaulted ceilings, an updated bath featuring his/her sinks, a soaking tub, separate shower, and a large walk-in closet. The refrigerator, washer & dryer are staying! And the big-ticket updates? Already handled! Full roof & furnace replacement in 2024, water heater replaced in 2026, AC capacitor replaced in 2026 & AC unit replaced in 2019. When you're ready to get out of the house, the community pool is just steps away! Plus, you're conveniently located near Mableton, Smyrna, Cumberland, The Battery, parks, trails, shopping, dining & easy access to I-285 and Atlanta. More space, less upkeep & a location that makes getting around easy -- home sweet home! **Reduced Costs Option: With Preferred Lender, receive up to $2000 credit toward closing costs OR 1-year interest rate buydown!...
Contact an agent
Home facts
- Year built:2004
- Subdivision & Development:The Regency At Oakdale Ridge
- Listing ID #:10830694
- Updated:October 10, 2026 at 11:18 AM
Rooms and interior
- Bedrooms:3
- Total bathrooms:3
- Full bathrooms:2
- Half bathrooms:1
- Flooring:Carpet, Hardwood
- Dining Description:Separate Room
- Bathrooms Description:Double Vanity, Separate Shower, Soaking Tub, Tile Bath
- Kitchen Description:Breakfast Area, Dishwasher, Disposal, Microwave, Pantry, Refrigerator, Solid Surface Counters, Stainless Steel Appliance(s)
- Bedroom Description:Walk-In Closet(s)
- Living area:1,954 sq. ft.
Heating and cooling
- Cooling:Ceiling Fan(s), Central Air, Electric, Zoned
- Heating:Central, Natural Gas
- Central air:Yes
Structure and exterior
- Year built:2004
- Building area:1,954 sq. ft.
- Lot area:0.03 Acres
- Lot Features:Level
- Architectural Style:Brick Front, Traditional
- Exterior Features:Deck/Patio
- Foundation Description:Slab
- Levels:2 Story
Schools
- High school:Pebblebrook
- Middle school:Lindley
- Elementary school:Clay
Utilities
- Water:Public, Water Available
- Sewer:Public Sewer, Sewer Available
Finances and disclosures
- Price:$367,500
- Price per sq. ft.:$188.08
- Tax amount:$5,028 (2025)
Features and amenities
- Appliances:Dishwasher, Disposal, Dryer, Gas Water Heater, Microwave, Refrigerator, Stainless Steel Appliance(s), Washer
- Laundry features:Dryer, Upper Level, Washer
- Amenities:Attic Expandable, Fire Sprinkler System, Gas Water Heater, High Ceilings, Pulldown Attic Stairs, Security System, Smoke Detector(s), Two Story Foyer, Vaulted Ceiling(s)
Parking
- Parking description:Attached, Garage, Garage Door Opener, Kitchen Level
- Garage:Yes
 2026 Georgia MLS. All rights reserved. Information Deem Reliable But Not Guaranteed October 10, 2026
New listings near 1802 Evadale Court #1
- Coming Soon
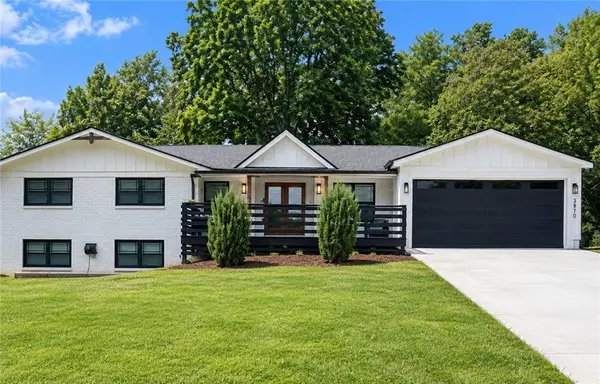 $660,000Coming Soon4 beds 5 baths1,557 sq. ft.
3870 Russell St Sw, Smyrna, GA 30082
MLS# 7852250Listed by: MARK SPAIN REAL ESTATE - Coming Soon
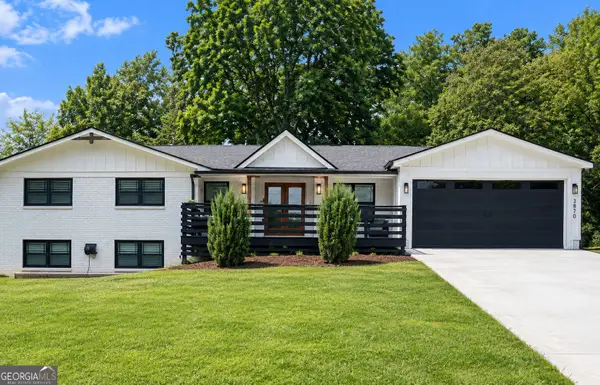 $660,000Coming Soon4 beds 5 baths1,557 sq. ft.
3870 Russell St Sw, Smyrna, GA 30082
MLS# 10870611Listed by: Mark Spain Real Estate - Coming Soon
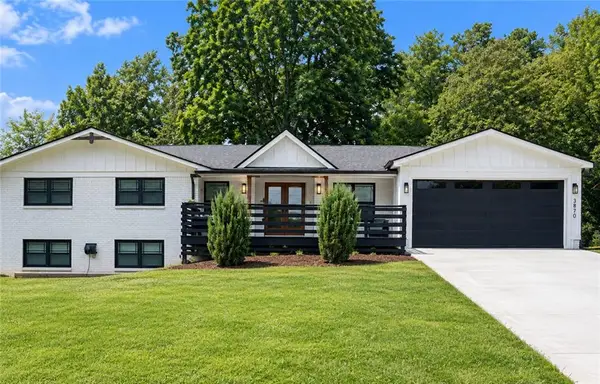 $685,000Coming Soon4 beds 5 baths1,557 sq. ft.
3870 Russell St Sw, Smyrna, GA 30082
MLS# 7852222Listed by: MARK SPAIN REAL ESTATE - Coming Soon
 $300,000Coming Soon3 beds 2 baths1,175 sq. ft.
5503 Mollie Lane Sw, Mableton, GA 30126
MLS# 7842649Listed by: TREND ATLANTA REALTY, INC. - Coming Soon
 $300,000Coming Soon3 beds 2 baths
5503 Mollie Lane Sw, Mableton, GA 30126
MLS# 10856502Listed by: Trend Atlanta Realty, Inc. - New
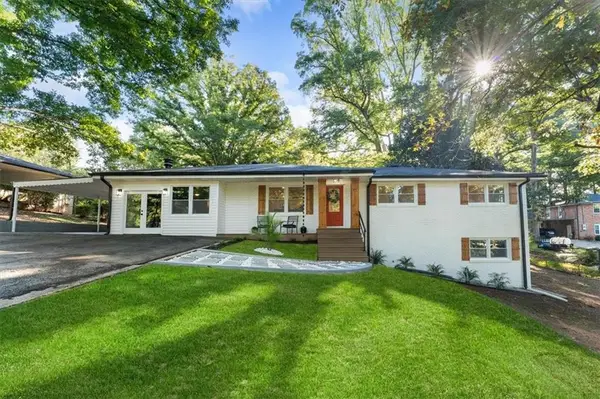 $364,900Active4 beds 3 baths1,897 sq. ft.
4995 Doby Lane, Austell, GA 30106
MLS# 7852050Listed by: EXP REALTY, LLC. - New
 $229,000Active2 beds 3 baths1,380 sq. ft.
6467 Arbor Gate Drive Sw #16, Mableton, GA 30126
MLS# 7850377Listed by: EAST COAST REAL ESTATE, LLC. - New
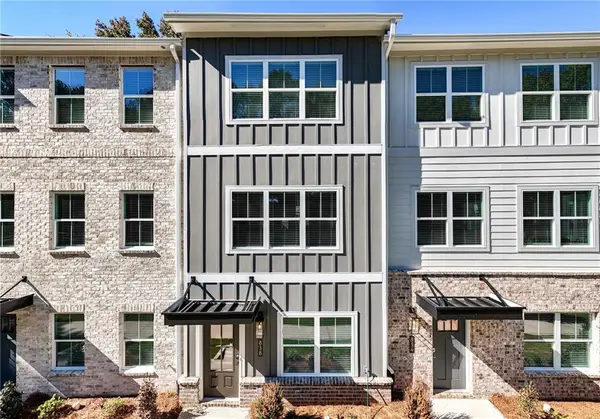 $349,275Active3 beds 4 baths1,685 sq. ft.
838 Glennferry Bend, Mableton, GA 30126
MLS# 7851843Listed by: KELLER WILLIAMS REALTY SIGNATURE PARTNERS - New
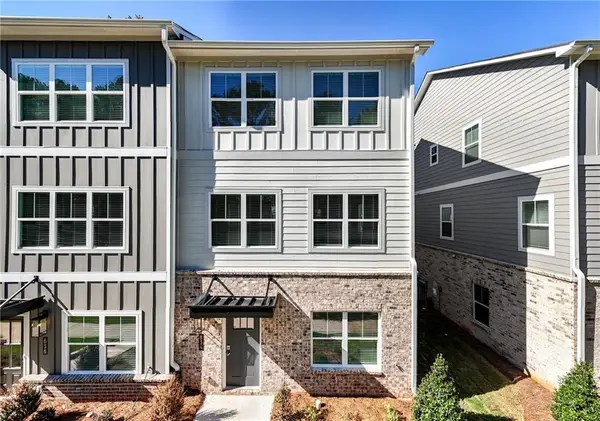 $401,125Active3 beds 4 baths2,040 sq. ft.
834 Glennferry Bend, Mableton, GA 30126
MLS# 7851861Listed by: KELLER WILLIAMS REALTY SIGNATURE PARTNERS - New
 $445,000Active4 beds 4 baths2,615 sq. ft.
6022 Liatris Street, Mableton, GA 30126
MLS# 10870243Listed by: Keller Williams Realty Partners


Protect your home and budget from life's surprises with an Assurant Home Warranty, backed by a partner that supports you through every step of homeownership. Explore Plans.
© 2026 Better Homes and Gardens Real Estate LLC. An Anywhere Real Estate company. All rights reserved. Better Homes and Gardens® Real Estate is a registered trademark owned by Meredith Operations Corporation, licensed to Better Homes and Gardens Real Estate LLC and used with permission. Better Homes and Gardens Real Estate LLC fully supports the principles of the Fair Housing Act and the Equal Opportunity Act. Listing information is deemed reliable but is not guaranteed accurate.
Each office is independently owned and operated.
Any services or products provided by third parties are not provided by, affiliated with or related to Better Homes and Gardens Real Estate LLC, or its affiliated companies.