
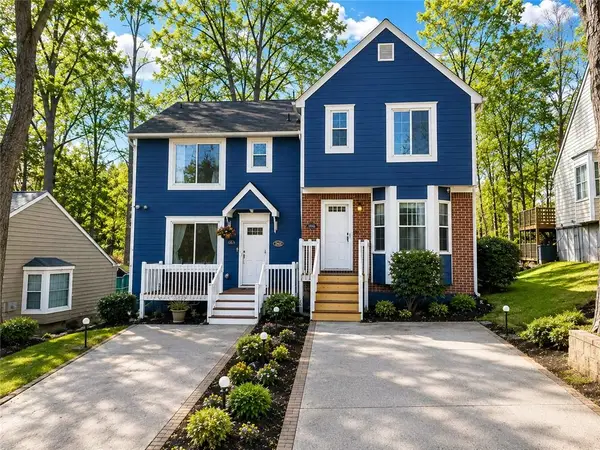
3870 Russell St Sw, Smyrna, GA 30082
Local realty services provided by:Better Homes and Gardens Real Estate Metro Brokers
3870 Russell St Sw,Smyrna, GA 30082
$685,000
- 4 Beds
- 5 Baths
- 1,557 sq. ft.
- Single family
- Coming Soon
Listed by: mark spain, alexia whitmore
Office: mark spain real estate
MLS#:7852222
Source:FIRSTMLS
Price summary
- Price:$685,000
- Price per sq. ft.:$439.95
About this home
Welcome to 3870 Russell St SW, a beautifully updated 4-bedroom, 4.5-bath ranch situated in Smyrna! Step inside to an impressive open-concept floor plan featuring new vaulted ceilings and abundant natural light. The beautifully renovated kitchen is the heart of the home with marble countertops, farmhouse sink, oversized island, stainless steel appliances and plenty of space for entertaining. The kitchen opens seamlessly to the dining and living areas, creating a bright, spacious gathering space. Three bedrooms are located on one side of the home, all with their own private full bath and walk in closets—perfect for guests, teens or a home office. The private primary suite features sliding glass doors leading directly to the incredible backyard and outdoor living area. The attached garage offers endless possibilities and 3rd garage in the basment for additional recreational space. This home also offers a shed that is painted to match the home for lawn equipment or gardening, another space for endless possibilities! This home has undergone an impressive list of major improvements, including new windows, roof, replacement plumbing and electrical systems. Extensive renovations, resort-style outdoor living and incredible flexibility, this property offers something truly hard to find in Smyrna. Beautifully updated, thoughtfully improved and ready to enjoy—this home is better than new and has it all!...
Contact an agent
Home facts
- Year built:1969
- Subdivision & Development:RUSSELL HEIGHTS
- Listing ID #:7852222
- Updated:October 09, 2026 at 09:47 PM
Rooms and interior
- Bedrooms:4
- Total bathrooms:5
- Full bathrooms:4
- Half bathrooms:1
- Flooring:Ceramic Tile, Hardwood
- Bathrooms Description:Double Vanity
- Kitchen Description:Dishwasher, Disposal, Gas Cooktop, Gas Oven
- Basement Description:Partial
- Living area:1,557 sq. ft.
Heating and cooling
- Heating:Electric
Structure and exterior
- Roof:Shingle
- Year built:1969
- Building area:1,557 sq. ft.
- Lot area:0.33 Acres
- Lot Features:Back Yard, Front Yard
- Architectural Style:Ranch
- Construction Materials:HardiPlank Type
- Exterior Features:Deck, Front Porch, Patio, Private Yard, Rain Gutters, Storage
- Levels:1 Story
Schools
- High school:Osborne
- Middle school:Cobb - Other
- Elementary school:Russell - Cobb
Utilities
- Water:Public
- Sewer:Public Sewer
Finances and disclosures
- Price:$685,000
- Price per sq. ft.:$439.95
- Tax amount:$4,395 (2026)
Features and amenities
- Amenities:Elevator, Walk-In Closet(s), Wet Bar
Parking
- Total parking spaces:3
- Parking description:Garage, Garage Door Opener, Garage Faces Front, Parking Pad, Storage
- Garage spaces:3
 Listings identified with the FMLS IDX logo come from FMLS and are held by brokerage firms other than the owner of this website. The listing brokerage is identified in any listing details. Information is deemed reliable but is not guaranteed. If you believe any FMLS listing contains material that infringes your copyrighted work please click here (https://www.fmls.com/dmca) to review our DMCA policy and learn how to submit a takedown request. ©2026 First Multiple Listing Service, Inc.
New listings near 3870 Russell St Sw
- Coming Soon
 $640,000Coming Soon5 beds 4 baths2,514 sq. ft.
3820 Lake Drive Se, Smyrna, GA 30082
MLS# 7849439Listed by: EXP REALTY, LLC. - Coming Soon
 $975,000Coming Soon4 beds 4 baths3,206 sq. ft.
3562 S Sherwood Road Se, Smyrna, GA 30082
MLS# 7850351Listed by: ATLANTA FINE HOMES SOTHEBY'S INTERNATIONAL - Coming Soon
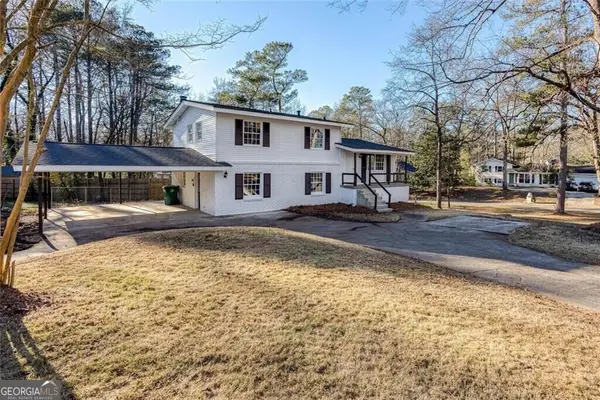 $405,000Coming Soon4 beds 2 baths2,016 sq. ft.
2670 Old Concord Road Se, Smyrna, GA 30082
MLS# 10868439Listed by: Keller Williams Realty Atlanta North - Coming Soon
 $800,000Coming Soon5 beds 5 baths4,354 sq. ft.
2215 Austin Lake Drive Se, Smyrna, GA 30082
MLS# 7846526Listed by: ATLANTA FINE HOMES SOTHEBY'S INTERNATIONAL - Coming Soon
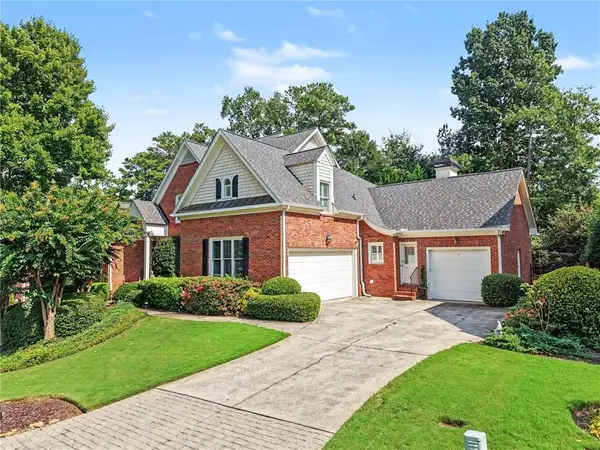 $1,195,000Coming Soon5 beds 4 baths3,728 sq. ft.
3509 Estates Lane Se, Smyrna, GA 30080
MLS# 7849274Listed by: DORSEY ALSTON REALTORS - Coming Soon
 $405,000Coming Soon4 beds 2 baths2,016 sq. ft.
2670 Old Concord Road Se, Smyrna, GA 30082
MLS# 7848567Listed by: KELLER WILLIAMS REALTY ATL NORTH - Coming Soon
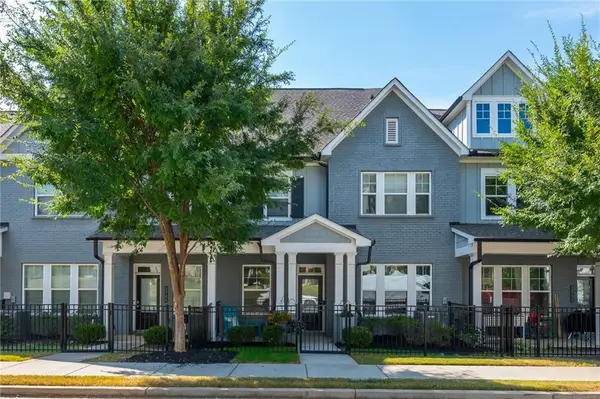 $525,000Coming Soon3 beds 3 baths2,318 sq. ft.
2764 Bell Drive Se, Smyrna, GA 30080
MLS# 7848255Listed by: ANSLEY REAL ESTATE - Coming Soon
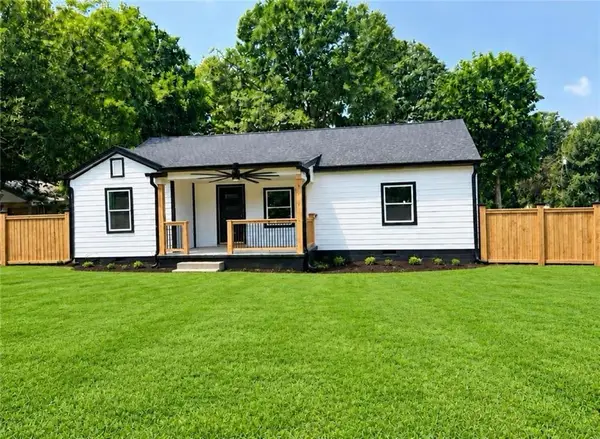 $525,000Coming Soon4 beds 2 baths1,336 sq. ft.
1948 Benson Avenue Se, Smyrna, GA 30080
MLS# 7849063Listed by: HOMESMART - Coming Soon
 $275,000Coming Soon2 beds 3 baths1,248 sq. ft.
5042 Laurel Springs Way Southeast, Smyrna, GA 30082
MLS# 7842557Listed by: MARK SPAIN REAL ESTATE


Protect your home and budget from life's surprises with an Assurant Home Warranty, backed by a partner that supports you through every step of homeownership. Explore Plans.
© 2026 Better Homes and Gardens Real Estate LLC. An Anywhere Real Estate company. All rights reserved. Better Homes and Gardens® Real Estate is a registered trademark owned by Meredith Operations Corporation, licensed to Better Homes and Gardens Real Estate LLC and used with permission. Better Homes and Gardens Real Estate LLC fully supports the principles of the Fair Housing Act and the Equal Opportunity Act. Listing information is deemed reliable but is not guaranteed accurate.
Each office is independently owned and operated.
Any services or products provided by third parties are not provided by, affiliated with or related to Better Homes and Gardens Real Estate LLC, or its affiliated companies.