
217 Matson Run Sw, Mableton, GA 30126
Local realty services provided by:Better Homes and Gardens Real Estate Metro Brokers
Listed by: jesse watts
Office: keller wms re atl midtown
MLS#:7824659
Source:FIRSTMLS
Price summary
- Price:$400,000
- Price per sq. ft.:$198.22
- Monthly HOA dues:$220
About this home
SELLER OFFERING UP TO $10,000 IN CLOSING COSTS TO AN ACCEPTABLE OFFER!!! Discover the luxury and convenience of this like-new townhome located in the Hamlin Grove community of Mableton. This exquisite property has an open-concept floor plan and offers modern living at its finest. This townhome features 3 spacious bedrooms and 3.5 bathrooms, providing ample space for family and guests. The open layout creates a seamless flow between the living, dining, and kitchen areas, perfect for entertaining and family gatherings. Enjoy movie nights and relaxing weekends with a built-in custom entertainment center that adds style and functionality to the living space. The kitchen is a chef's dream, complete with a large kitchen island for meal preparation and casual dining, as well as a custom pantry for optimal storage. The spacious primary bedroom is a serene retreat featuring a custom closet designed to accommodate an extensive wardrobe. The second bedroom and a full bath are located on the top floor alongside a laundry room with custom shelving for organization and convenience. The third bedroom and bathroom are situated on the bottom level offering privacy and flexibility. Keep your vehicles secure in the attached two-car garage providing additional storage space. Enjoy easy access to I-20 and I-285 making commutes to downtown and Midtown a breeze. You'll find yourself just a short drive away from all the vibrant city has to offer. This townhome combines style, comfort, and convenience, making it the perfect place to call home. Explore the possibilities and envision your life in this beautiful Hamlin Grove residence....
Contact an agent
Home facts
- Year built:2024
- Subdivision & Development:HAMLIN GROVE SUBDIVISION
- Listing ID #:7824659
- Updated:October 10, 2026 at 01:28 PM
Rooms and interior
- Bedrooms:3
- Total bathrooms:4
- Full bathrooms:3
- Half bathrooms:1
- Flooring:Carpet, Ceramic Tile, Vinyl
- Dining Description:Open Concept
- Bathrooms Description:Double Vanity, Shower Only
- Kitchen Description:Cabinets Stain, Dishwasher, Disposal, Gas Cooktop, Gas Oven, Kitchen Island, Microwave, Pantry, Pantry Walk-In, Solid Surface Counters, View to Family Room
- Living area:2,018 sq. ft.
Heating and cooling
- Cooling:Central Air
- Heating:Central
- Central air:Yes
Structure and exterior
- Roof:Composition
- Year built:2024
- Building area:2,018 sq. ft.
- Lot area:0.02 Acres
- Lot Features:Back Yard, Level
- Architectural Style:Townhouse, Traditional
- Construction Materials:Brick Front, Cement Siding
- Exterior Features:Balcony, Deck, Rain Gutters, Rear Porch
- Levels:3+ Story
Schools
- High school:Pebblebrook
- Middle school:Lindley
- Elementary school:Clay-Harmony Leland
Utilities
- Water:Public, Water Available
- Sewer:Public Sewer, Sewer Available
Finances and disclosures
- Price:$400,000
- Price per sq. ft.:$198.22
- Tax amount:$4,744 (2025)
Features and amenities
- Appliances:Irrigation Equipment
- Laundry features:In Hall, Laundry Room, Upper Level
- Amenities:Bookcases, Electric Water Heater, High Ceilings 9 ft Main, Tray Ceiling(s), Walk-In Closet(s)
Parking
- Total parking spaces:4
- Parking description:Attached, Garage
- Garage spaces:2
 Listings identified with the FMLS IDX logo come from FMLS and are held by brokerage firms other than the owner of this website. The listing brokerage is identified in any listing details. Information is deemed reliable but is not guaranteed. If you believe any FMLS listing contains material that infringes your copyrighted work please click here (https://www.fmls.com/dmca) to review our DMCA policy and learn how to submit a takedown request. ©2026 First Multiple Listing Service, Inc.
New listings near 217 Matson Run Sw
- Coming Soon
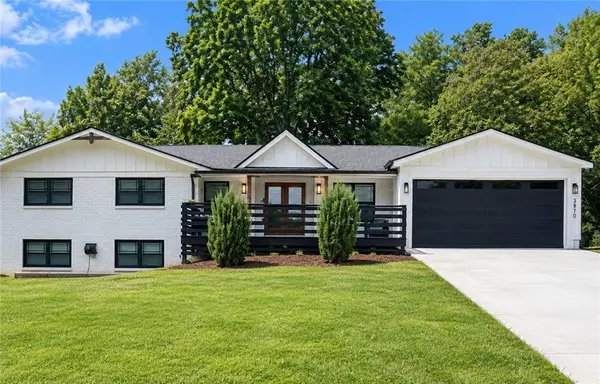 $660,000Coming Soon4 beds 5 baths1,557 sq. ft.
3870 Russell St Sw, Smyrna, GA 30082
MLS# 7852250Listed by: MARK SPAIN REAL ESTATE - Coming Soon
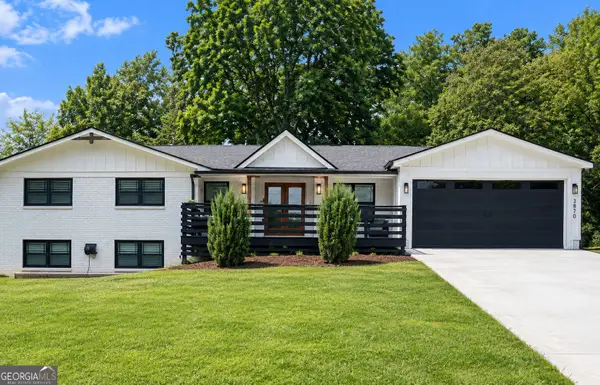 $660,000Coming Soon4 beds 5 baths1,557 sq. ft.
3870 Russell St Sw, Smyrna, GA 30082
MLS# 10870611Listed by: Mark Spain Real Estate - Coming Soon
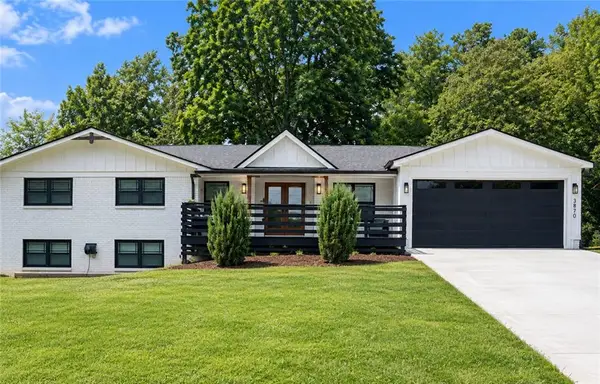 $685,000Coming Soon4 beds 5 baths1,557 sq. ft.
3870 Russell St Sw, Smyrna, GA 30082
MLS# 7852222Listed by: MARK SPAIN REAL ESTATE - Coming Soon
 $300,000Coming Soon3 beds 2 baths1,175 sq. ft.
5503 Mollie Lane Sw, Mableton, GA 30126
MLS# 7842649Listed by: TREND ATLANTA REALTY, INC. - Coming Soon
 $300,000Coming Soon3 beds 2 baths
5503 Mollie Lane Sw, Mableton, GA 30126
MLS# 10856502Listed by: Trend Atlanta Realty, Inc. - New
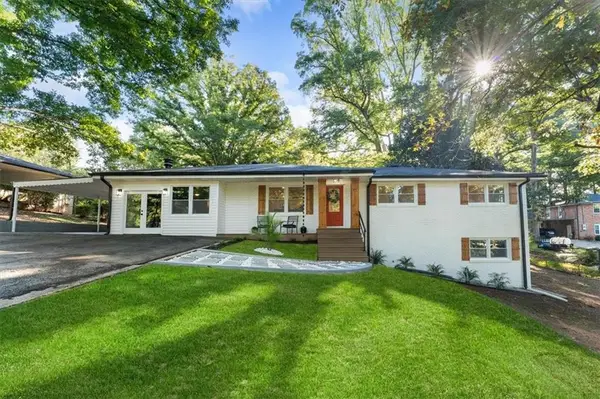 $364,900Active4 beds 3 baths1,897 sq. ft.
4995 Doby Lane, Austell, GA 30106
MLS# 7852050Listed by: EXP REALTY, LLC. - New
 $229,000Active2 beds 3 baths1,380 sq. ft.
6467 Arbor Gate Drive Sw #16, Mableton, GA 30126
MLS# 7850377Listed by: EAST COAST REAL ESTATE, LLC. - New
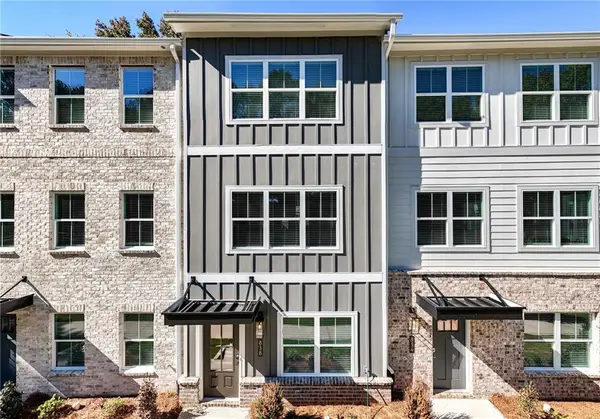 $349,275Active3 beds 4 baths1,685 sq. ft.
838 Glennferry Bend, Mableton, GA 30126
MLS# 7851843Listed by: KELLER WILLIAMS REALTY SIGNATURE PARTNERS - New
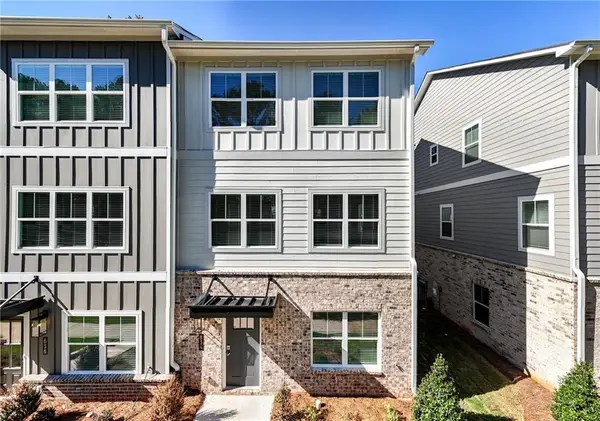 $401,125Active3 beds 4 baths2,040 sq. ft.
834 Glennferry Bend, Mableton, GA 30126
MLS# 7851861Listed by: KELLER WILLIAMS REALTY SIGNATURE PARTNERS - New
 $445,000Active4 beds 4 baths2,615 sq. ft.
6022 Liatris Street, Mableton, GA 30126
MLS# 10870243Listed by: Keller Williams Realty Partners


Protect your home and budget from life's surprises with an Assurant Home Warranty, backed by a partner that supports you through every step of homeownership. Explore Plans.
© 2026 Better Homes and Gardens Real Estate LLC. An Anywhere Real Estate company. All rights reserved. Better Homes and Gardens® Real Estate is a registered trademark owned by Meredith Operations Corporation, licensed to Better Homes and Gardens Real Estate LLC and used with permission. Better Homes and Gardens Real Estate LLC fully supports the principles of the Fair Housing Act and the Equal Opportunity Act. Listing information is deemed reliable but is not guaranteed accurate.
Each office is independently owned and operated.
Any services or products provided by third parties are not provided by, affiliated with or related to Better Homes and Gardens Real Estate LLC, or its affiliated companies.