
308 Hunnicutt Road Se, Mableton, GA 30126
Local realty services provided by:Better Homes and Gardens Real Estate Jackson Realty
308 Hunnicutt Road Se,Mableton, GA 30126
$225,000
- 3 Beds
- 2 Baths
- - sq. ft.
- Single family
- Active
Listed by: jan hair
Office: keller williams realty
MLS#:10888532
Source:METROMLS
Price summary
- Price:$225,000
About this home
3-year-old renovations in the adorable home! Granite counters, kitchen appliances, water heater, roof, exterior paint, and septic-to-public sewer were completed in 2023. The deck is new this year. The home has a walk-in crawl space, which is great for storage. The washer and dryer are included, along with all furniture, a great option for a furnished rental! Fantastic location with easy access to 285 and downtown Atlanta. The lot is almost 1 acre. Great opportunity, as there are homes at $600K+ on the same street.
Contact an agent
Home facts
- Year built:1956
- Subdivision & Development:none
- Listing ID #:10888532
- Updated:November 13, 2026 at 03:34 AM
Rooms and interior
- Bedrooms:3
- Total bathrooms:2
- Full bathrooms:1
- Half bathrooms:1
- Flooring:Hardwood, Tile
- Kitchen Description:Breakfast Area, Dishwasher, Disposal, Microwave, Oven/Range (Combo), Pantry, Refrigerator
- Bedroom Description:Master On Main Level
- Basement Description:Crawl Space
Heating and cooling
- Cooling:Ceiling Fan(s), Electric
- Heating:Central, Electric
Structure and exterior
- Roof:Composition
- Year built:1956
- Lot area:0.8 Acres
- Lot Features:Private, Sloped
- Architectural Style:Brick 4 Side, Ranch
- Construction Materials:Brick, Wood Siding
- Exterior Features:Deck
- Foundation Description:Block, Slab
- Levels:1 Story
Schools
- High school:Pebblebrook
- Middle school:Lindley
- Elementary school:Harmony Leland
Utilities
- Water:Public
- Sewer:Public Sewer
Finances and disclosures
- Price:$225,000
- Tax amount:$2,660 (2025)
Features and amenities
- Appliances:Dishwasher, Disposal, Dryer, Microwave, Oven/Range (Combo), Refrigerator, Washer
- Laundry features:Dryer, Laundry, Washer
Parking
- Total parking spaces:2
- Parking description:Parking Pad
 2026 Georgia MLS. All rights reserved. Information Deem Reliable But Not Guaranteed November 13, 2026
New listings near 308 Hunnicutt Road Se
- New
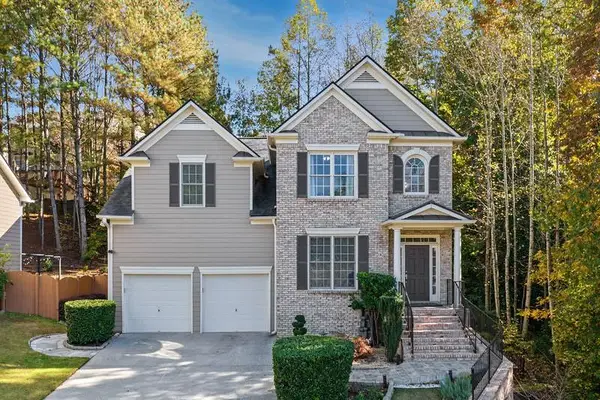 $539,000Active4 beds 4 baths3,134 sq. ft.
5763 Vinings Retreat Way Sw, Mableton, GA 30126
MLS# 7867355Listed by: COMPASS - New
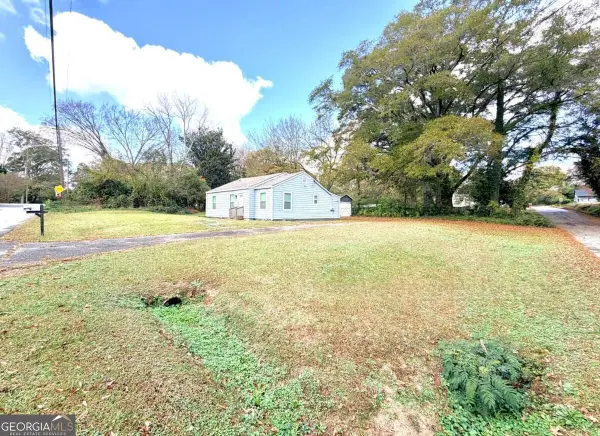 $1,189,128Active0.4 Acres
1006 Mable Street Sw, Mableton, GA 30126
MLS# 10889574Listed by: Keller Williams Realty - New
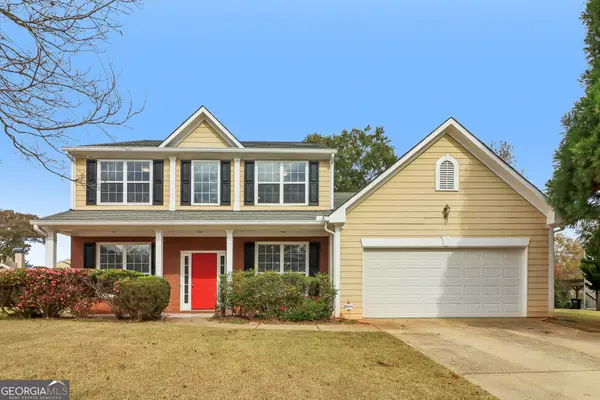 $450,000Active4 beds 3 baths2,232 sq. ft.
5045 Huntcrest Drive Sw, Mableton, GA 30126
MLS# 10889578Listed by: Keller Williams Realty PeachtreeRoad - New
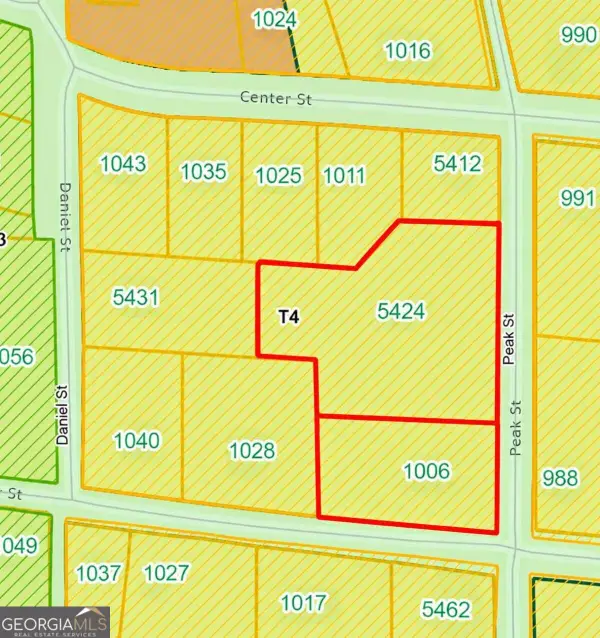 $1,189,128Active0.89 Acres
5424 Peak Street Sw, Mableton, GA 30126
MLS# 10889585Listed by: Keller Williams Realty - New
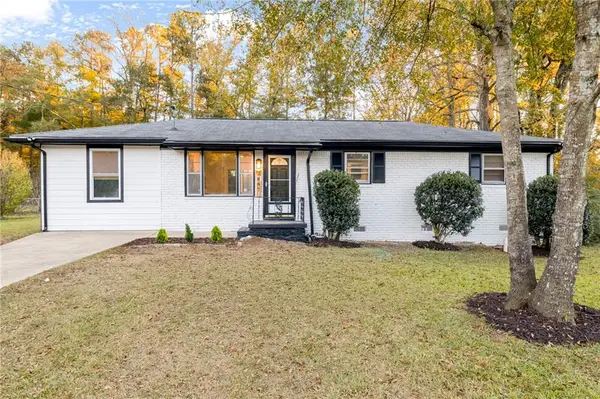 $375,000Active4 beds 2 baths1,529 sq. ft.
2867 Ash Street Sw, Marietta, GA 30008
MLS# 7867069Listed by: VIRTUAL PROPERTIES REALTY.COM - New
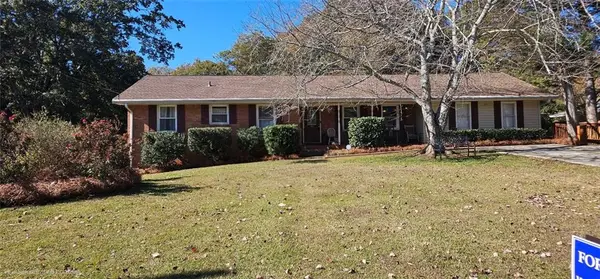 $339,900Active4 beds 3 baths2,031 sq. ft.
3660 William Paul Drive, Austell, GA 30106
MLS# 7867687Listed by: WORTHMOORE REALTY - New
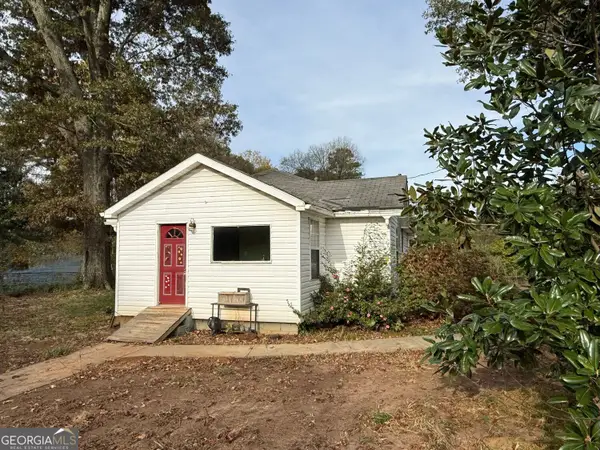 $175,000Active2 beds 1 baths1,024 sq. ft.
6090 S Gordon Road, Austell, GA 30168
MLS# 10889498Listed by: Keller Williams Realty Partners - New
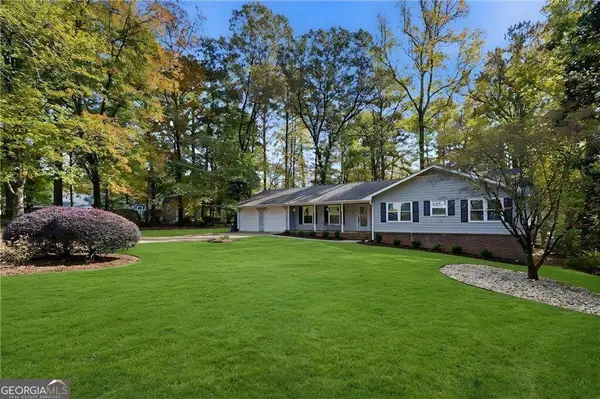 $400,000Active5 beds 3 baths3,017 sq. ft.
1563 Pedro Drive Sw, Mableton, GA 30126
MLS# 10889143Listed by: Atlanta Communities - New
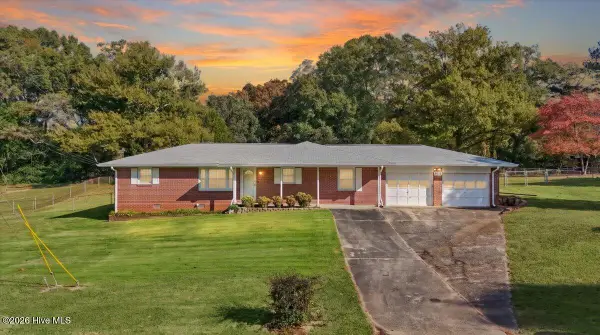 $280,000Active3 beds 2 baths2,099 sq. ft.
5925 James Road, Austell, GA 30168
MLS# 100615886Listed by: KELLER WILLIAMS ATLANTA PARTNERS NEWNAN - New
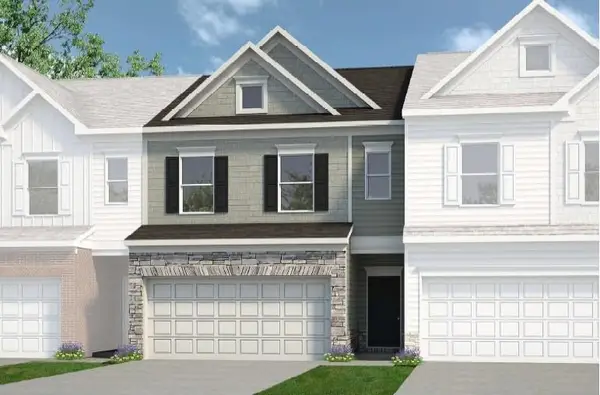 $346,990Active3 beds 3 baths1,806 sq. ft.
2270 Ravencliff Drive #128, Austell, GA 30168
MLS# 7866887Listed by: SDC REALTY, LLC


Protect your home and budget from life's surprises with an Assurant Home Warranty, backed by a partner that supports you through every step of homeownership. Explore Plans.
© 2026 Better Homes and Gardens Real Estate LLC. An Anywhere Real Estate company. All rights reserved. Better Homes and Gardens® Real Estate is a registered trademark owned by Meredith Operations Corporation, licensed to Better Homes and Gardens Real Estate LLC and used with permission. Better Homes and Gardens Real Estate LLC fully supports the principles of the Fair Housing Act and the Equal Opportunity Act. Listing information is deemed reliable but is not guaranteed accurate.
Each office is independently owned and operated.
Any services or products provided by third parties are not provided by, affiliated with or related to Better Homes and Gardens Real Estate LLC, or its affiliated companies.