
5763 Vinings Retreat Way Sw, Mableton, GA 30126
Local realty services provided by:Better Homes and Gardens Real Estate Metro Brokers
5763 Vinings Retreat Way Sw,Mableton, GA 30126
$539,000
- 4 Beds
- 4 Baths
- 3,134 sq. ft.
- Single family
- Active
Listed by: joshua mcmichael
Office: compass
MLS#:7867355
Source:FIRSTMLS
Price summary
- Price:$539,000
- Price per sq. ft.:$171.98
- Monthly HOA dues:$66.67
About this home
Charming, meticulously maintained, and thoughtfully upgraded, this beautiful home in The Retreat at Old Vinings Lake offers inviting interiors and a private outdoor retreat surrounded by custom landscaping. A tranquil garden with a recirculating fountain creates a welcoming first impression, setting the tone for the care and attention found throughout. Gleaming hardwood floors flow across the main level, where formal living and dining rooms provide gracious spaces for gathering, alongside a comfortable family room and beautifully renovated kitchen. Featuring quartzite countertops with a matching backsplash, professionally painted cabinetry, soft-close cabinet and drawer hardware, and an undermount sink, the kitchen pairs timeless style with everyday functionality. Newer stainless steel appliances, including a gas range, microwave, and refrigerator, complete the space, while a breakfast nook offers a cozy setting for casual meals. Enjoy outdoor living on the covered, screened-in deck or unwind in the refurbished hot tub, complete with a newer cover and control panel. Thoughtfully designed landscaping, retaining walls, and paver walkways along both sides of the home lead to inviting outdoor spaces, including a porcelain-tiled patio and a custom firepit area framed by two tiers of retaining walls and lush plantings. A five-foot aluminum fence with two gates enhances the private setting. The oversized primary suite offers a relaxing escape with an updated en suite featuring a newly tiled shower with a frameless glass enclosure, dual vanity, and walk-in closet with a built-in wood organizer and new carpet. Additional bathroom improvements include updated flooring, porcelain shower tile, and fresh paint. The finished basement expands the home’s versatility with a full kitchen, upgraded luxury vinyl flooring, a gym, and direct access to the outdoor patio. Freshly painted walls and kitchen cabinetry, a subway tile backsplash, and large-format accent tile flanking the fireplace give this level a polished, cohesive feel. An updated bathroom with a tiled shower adds convenience. Additional improvements include an epoxy-coated garage floor, a water heater replaced approximately one year ago, and an A/C unit serving the main level replaced approximately two and a half years ago. From its beautifully updated interiors to its thoughtfully crafted outdoor spaces, this home reflects exceptional pride of ownership. Enjoy a peaceful setting with a scenic community lake and walking trails, perfect for a leisurely stroll or a breath of fresh air. Resort style amenities including a private lake with walking trails, a swimming pool, tennis courts, pickleball courts, playground, and clubhouse. Convenient access to major highways puts the best of Metro Atlanta within reach, from the Silver Comet Trail, Truist Park, and The Battery to Mercedes-Benz Stadium all within a short drive....
Contact an agent
Home facts
- Year built:2004
- Subdivision & Development:The Retreat At Old Vinings Lake
- Listing ID #:7867355
- Updated:November 13, 2026 at 06:49 PM
Rooms and interior
- Bedrooms:4
- Total bathrooms:4
- Full bathrooms:3
- Half bathrooms:1
- Flooring:Carpet, Ceramic Tile, Hardwood
- Dining Description:Seats 12+, Separate Dining Room
- Bathrooms Description:Double Vanity, Separate Tub/Shower, Soaking Tub
- Kitchen Description:Breakfast Bar, Cabinets Other, Dishwasher, Disposal, Eat-in Kitchen, Gas Range, Microwave, Pantry, Stone Counters, View to Family Room
- Bedroom Description:Oversized Master, Sitting Room
- Basement Description:Daylight, Exterior Entry, Finished, Finished Bath, Interior Entry
- Living area:3,134 sq. ft.
Heating and cooling
- Cooling:Ceiling Fan(s), Central Air, Zoned
- Heating:Central, Natural Gas
- Central air:Yes
Structure and exterior
- Roof:Composition
- Year built:2004
- Building area:3,134 sq. ft.
- Lot area:0.32 Acres
- Lot Features:Back Yard, Landscaped, Private
- Architectural Style:Traditional
- Construction Materials:Brick Front, Cement Siding
- Exterior Features:Covered, Private Yard, Screened
- Levels:3+ Story
Schools
- High school:Pebblebrook
- Middle school:Lindley
- Elementary school:Clay-Harmony Leland
Utilities
- Water:Public, Water Available
- Sewer:Public Sewer, Sewer Available
Finances and disclosures
- Price:$539,000
- Price per sq. ft.:$171.98
- Tax amount:$2,069 (2025)
Features and amenities
- Laundry features:Laundry Room, Main Level
- Amenities:Bookcases, Disappearing Attic Stairs, Entrance Foyer 2 Story, High Ceilings 9 ft Main, High Ceilings 9 ft Upper, Walk-In Closet(s)
Parking
- Parking description:Garage
- Garage spaces:2
 Listings identified with the FMLS IDX logo come from FMLS and are held by brokerage firms other than the owner of this website. The listing brokerage is identified in any listing details. Information is deemed reliable but is not guaranteed. If you believe any FMLS listing contains material that infringes your copyrighted work please click here (https://www.fmls.com/dmca) to review our DMCA policy and learn how to submit a takedown request. ©2026 First Multiple Listing Service, Inc.
New listings near 5763 Vinings Retreat Way Sw
- New
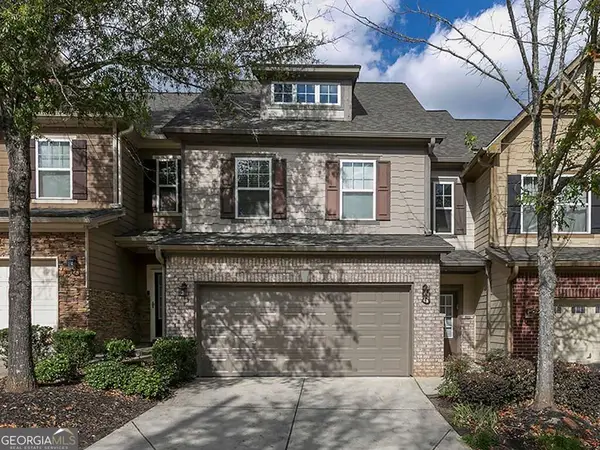 $325,000Active3 beds 3 baths2,008 sq. ft.
1949 Bay Beauty Lane, Austell, GA 30106
MLS# 10890124Listed by: Keller Williams Realty Cityside - New
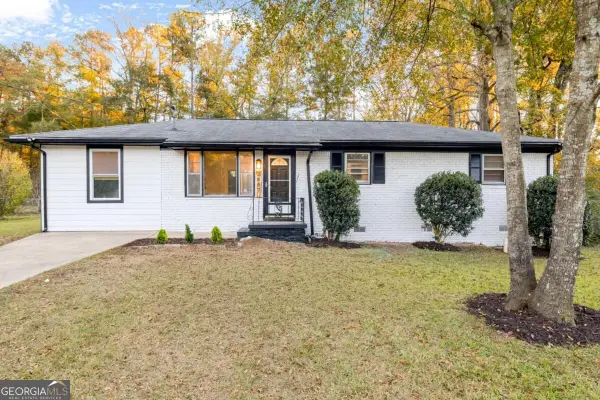 $375,000Active4 beds 2 baths1,529 sq. ft.
2867 Ash Street Sw, Marietta, GA 30008
MLS# 10889983Listed by: Virtual Properties Realty.com - New
 $130,000Active2 beds 1 baths750 sq. ft.
6992 Oakhill Circle, Austell, GA 30168
MLS# 7867674Listed by: LA ROSA REALTY GEORGIA - New
 $299,999Active4 beds 2 baths1,798 sq. ft.
435 Pine Valley Road, Mableton, GA 30062
MLS# 7867848Listed by: STRATEGY REAL ESTATE INTERNATIONAL, LLC. - New
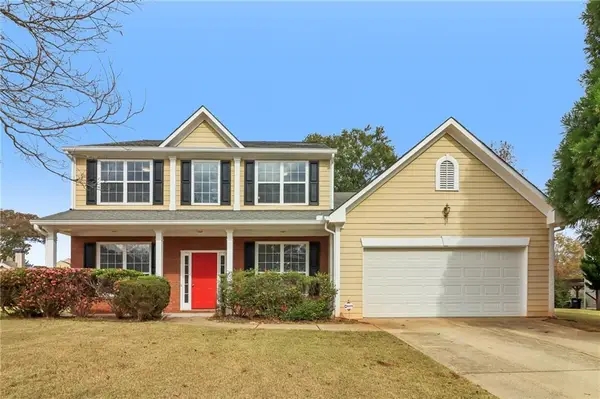 $450,000Active4 beds 3 baths2,232 sq. ft.
5045 Huntcrest Drive Sw, Mableton, GA 30126
MLS# 7867552Listed by: KELLER WILLIAMS REALTY PEACHTREE RD. - New
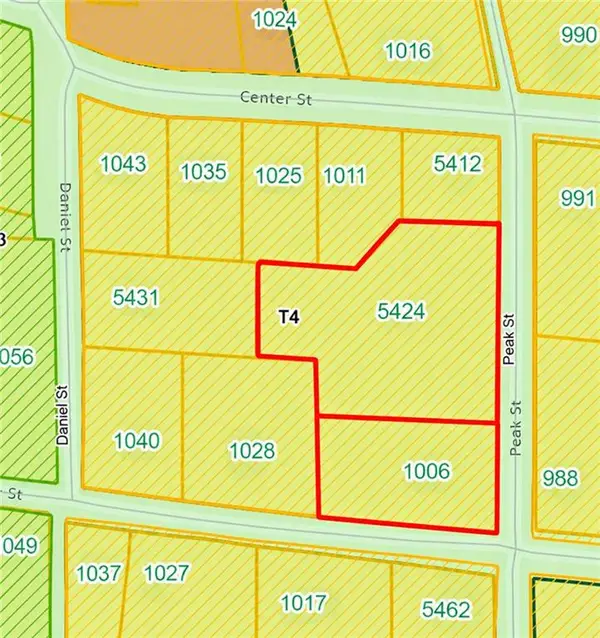 $1,189,128Active0.4 Acres
1006 Mable Street Sw, Mableton, GA 30126
MLS# 7867607Listed by: KELLER WILLIAMS REALTY SIGNATURE PARTNERS - New
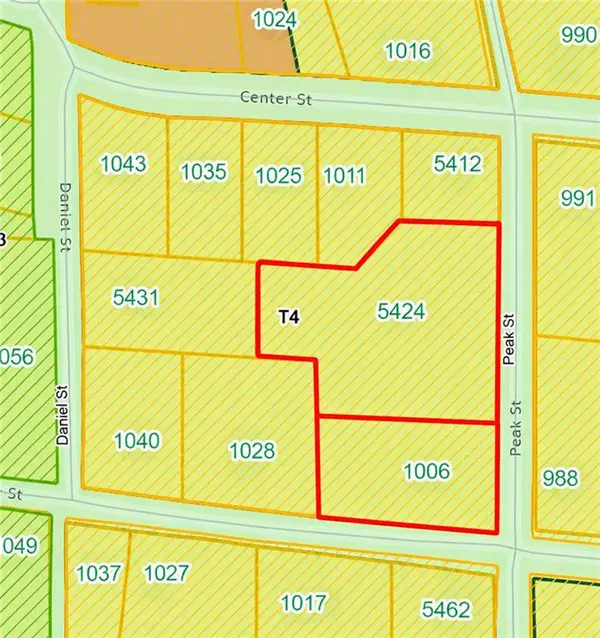 $1,189,128Active0.89 Acres
5424 Peak Street Sw, Mableton, GA 30126
MLS# 7867634Listed by: KELLER WILLIAMS REALTY SIGNATURE PARTNERS - New
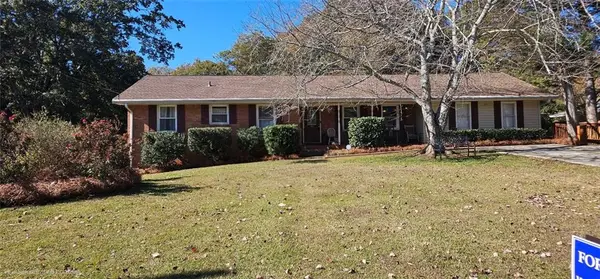 $339,900Active4 beds 3 baths2,031 sq. ft.
3660 William Paul Drive, Austell, GA 30106
MLS# 7867687Listed by: WORTHMOORE REALTY - New
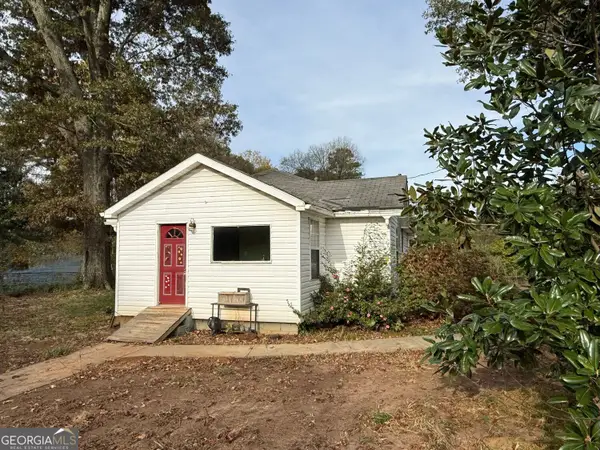 $175,000Active2 beds 1 baths1,024 sq. ft.
6090 S Gordon Road, Austell, GA 30168
MLS# 10889498Listed by: Keller Williams Realty Partners


Protect your home and budget from life's surprises with an Assurant Home Warranty, backed by a partner that supports you through every step of homeownership. Explore Plans.
© 2026 Better Homes and Gardens Real Estate LLC. An Anywhere Real Estate company. All rights reserved. Better Homes and Gardens® Real Estate is a registered trademark owned by Meredith Operations Corporation, licensed to Better Homes and Gardens Real Estate LLC and used with permission. Better Homes and Gardens Real Estate LLC fully supports the principles of the Fair Housing Act and the Equal Opportunity Act. Listing information is deemed reliable but is not guaranteed accurate.
Each office is independently owned and operated.
Any services or products provided by third parties are not provided by, affiliated with or related to Better Homes and Gardens Real Estate LLC, or its affiliated companies.