
410 Vinings Vintage Circle, Mableton, GA 30126
Local realty services provided by:Better Homes and Gardens Real Estate Metro Brokers
410 Vinings Vintage Circle,Mableton, GA 30126
$475,000
- 4 Beds
- 3 Baths
- 2,260 sq. ft.
- Single family
- Active
Listed by: josh robinson
Office: compass
MLS#:10887388
Source:METROMLS
Price summary
- Price:$475,000
- Price per sq. ft.:$210.18
- Monthly HOA dues:$50
About this home
Room to grow, inside and out, in one of MabletonCOs most established swim and tennis communities. Step through a soaring two story entry into a living room centered on a cozy fireplace, the natural gathering spot for movie nights and slow Sunday mornings. The kitchen delivers granite counters, crisp painted cabinets, a designer backsplash, and a full suite of brand new appliances, refrigerator included. An eat in breakfast area handles busy weekday mornings, while the separate dining room is ready for holidays and hosting. Upstairs, the primary suite feels like a retreat with vaulted ceilings and a walk in closet big enough to make everyone jealous. With 4 bedrooms and 3 baths across approximately 2,260 square feet, thereCOs space for everyone, and both HVAC systems are less than two years old. Then thereCOs the bonus. A full 1,400 square foot daylight basement with a walkout and full size windows is stubbed and ready to finish. Picture a media room, guest suite, playroom, or home gym, built now or whenever life calls for it, with equity growing right along with your plans. Out back, a brand new deck steps down to a covered patio and a flat, tree lined backyard made for tag, cookouts, and fall evenings under the maples. Life in Vinings Vintage means pool days, tennis, sidewalks for evening strolls, and a clubhouse, all tucked away from the main roads with modest annual HOA dues. Schools include Clay Harmony Leland, Lindley Middle, and Pebblebrook High, home of CobbCOs only performing arts magnet program. Beyond the neighborhood, Mableton is on the move. As Cobb CountyCOs largest city, its 2045 plan is shaping a new town center, revitalized corridors, and miles of new parks and trails, including Chattahoochee RiverLands access connected to the Silver Comet Trail. Quick access to I-285 puts Vinings, The Battery, and downtown Atlanta minutes away. Buy into a neighborhood with roots and a city with momentum....
Contact an agent
Home facts
- Year built:2012
- Subdivision & Development:Vinings Vintage
- Listing ID #:10887388
- Updated:November 10, 2026 at 01:34 AM
Rooms and interior
- Bedrooms:4
- Total bathrooms:3
- Full bathrooms:2
- Half bathrooms:1
- Flooring:Carpet, Hardwood
- Kitchen Description:Breakfast Area, Dishwasher, Disposal, Microwave, Pantry, Refrigerator
- Bedroom Description:Walk-In Closet(s)
- Basement Description:Full
- Living area:2,260 sq. ft.
Heating and cooling
- Cooling:Ceiling Fan(s), Central Air
- Heating:Central
- Central air:Yes
Structure and exterior
- Roof:Composition
- Year built:2012
- Building area:2,260 sq. ft.
- Lot area:0.17 Acres
- Lot Features:Private
- Architectural Style:Traditional
- Construction Materials:Brick, Concrete
- Exterior Features:Deck
- Foundation Description:Slab
- Levels:3+ Story
Schools
- High school:Pebblebrook
- Middle school:Lindley
- Elementary school:Harmony Leland
Utilities
- Water:Public
- Sewer:Public Sewer, Sewer Available
Finances and disclosures
- Price:$475,000
- Price per sq. ft.:$210.18
- Tax amount:$5,686 (2025)
Features and amenities
- Appliances:Dishwasher, Disposal, Electric Water Heater, Microwave, Refrigerator
- Laundry features:Common Area, Upper Level
- Amenities:Carbon Monoxide Detector(s), Double Pane Windows, Electric Water Heater, Rear Stairs
Parking
- Total parking spaces:2
- Parking description:Garage
- Garage:Yes
 2026 Georgia MLS. All rights reserved. Information Deem Reliable But Not Guaranteed November 10, 2026
New listings near 410 Vinings Vintage Circle
- New
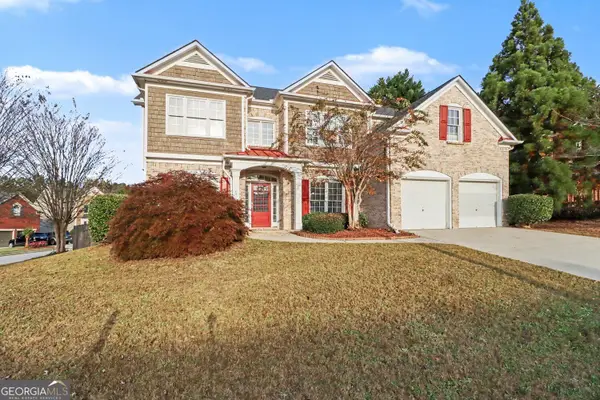 $514,900Active5 beds 4 baths3,126 sq. ft.
5821 Vinings Retreat Court Sw, Mableton, GA 30126
MLS# 10887716Listed by: Zach Taylor Real Estate - New
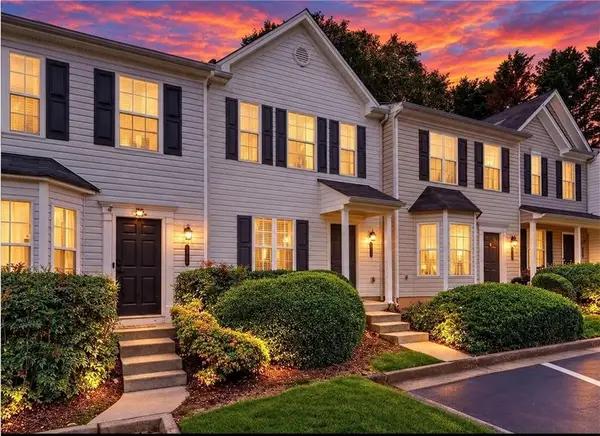 $215,000Active2 beds 3 baths1,380 sq. ft.
6582 Arbor Gate Drive Sw #6, Mableton, GA 30126
MLS# 7866035Listed by: EXP REALTY, LLC. - New
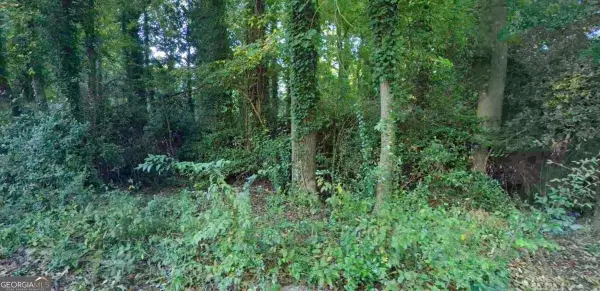 $27,900Active0.23 Acres
1605 Pendley Drive, Austell, GA 30168
MLS# 10887582Listed by: Georgia Life Realty - New
 $315,000Active2 beds 2 baths1,384 sq. ft.
6026 Blackhawk Trail Se, Mableton, GA 30126
MLS# 10887378Listed by: Keller Williams Realty Cityside - New
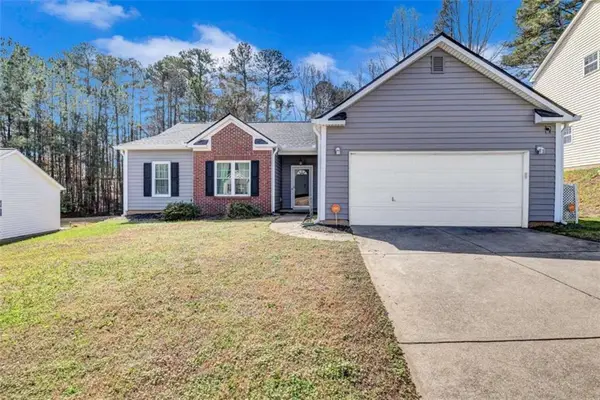 $274,990Active3 beds 2 baths1,351 sq. ft.
6867 Bridgewood Drive, Austell, GA 30168
MLS# 7865835Listed by: KELLER WILLIAMS REALTY ATL PARTNERS - New
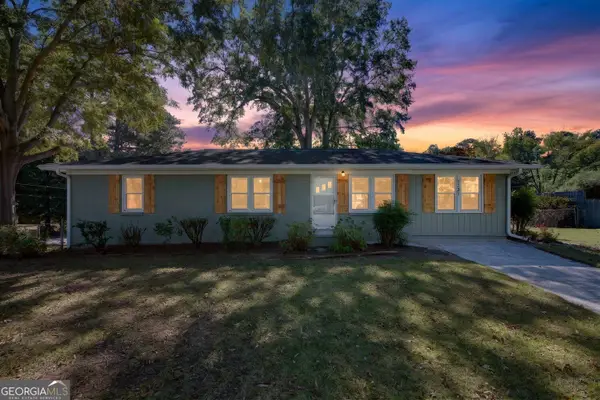 $320,000Active3 beds 2 baths1,543 sq. ft.
1121 Hurt Road, Austell, GA 30106
MLS# 10887156Listed by: GA Classic Realty - New
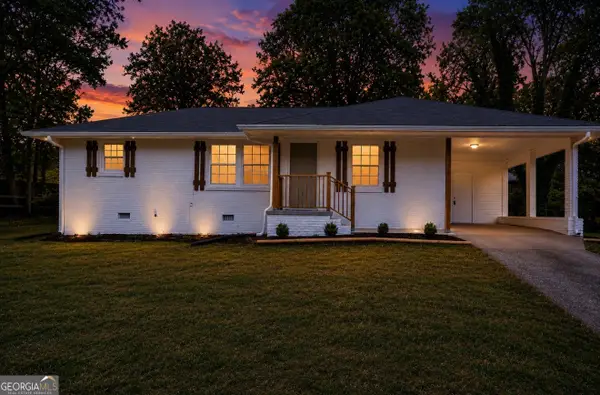 $292,000Active3 beds 2 baths1,110 sq. ft.
926 Green Valley Road Sw, Mableton, GA 30126
MLS# 10887134Listed by: Grit Realty - New
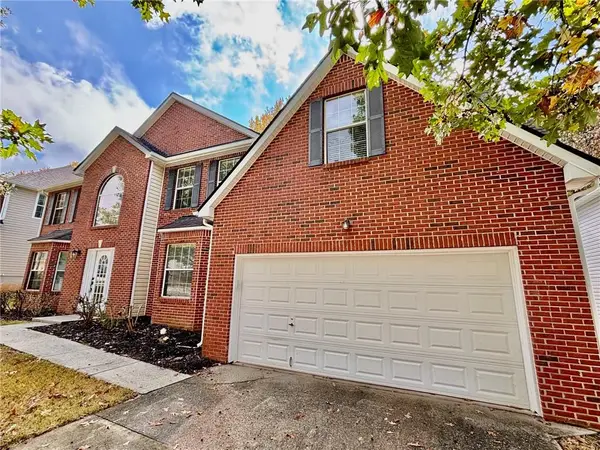 $439,900Active4 beds 3 baths3,104 sq. ft.
681 Tomahawk Place, Austell, GA 30168
MLS# 7864881Listed by: ARNOLD REALTY COMPANY, INC. - New
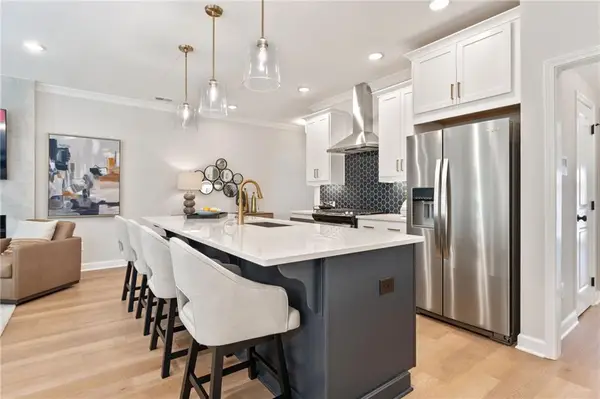 $389,900Active3 beds 3 baths1,804 sq. ft.
767 Kaufman Lane, Mableton, GA 30126
MLS# 7865559Listed by: TRATON HOMES REALTY, INC.


Protect your home and budget from life's surprises with an Assurant Home Warranty, backed by a partner that supports you through every step of homeownership. Explore Plans.
© 2026 Better Homes and Gardens Real Estate LLC. An Anywhere Real Estate company. All rights reserved. Better Homes and Gardens® Real Estate is a registered trademark owned by Meredith Operations Corporation, licensed to Better Homes and Gardens Real Estate LLC and used with permission. Better Homes and Gardens Real Estate LLC fully supports the principles of the Fair Housing Act and the Equal Opportunity Act. Listing information is deemed reliable but is not guaranteed accurate.
Each office is independently owned and operated.
Any services or products provided by third parties are not provided by, affiliated with or related to Better Homes and Gardens Real Estate LLC, or its affiliated companies.