
425 Francis Circle Sw, Mableton, GA 30126
Local realty services provided by:Better Homes and Gardens Real Estate Metro Brokers
425 Francis Circle Sw,Mableton, GA 30126
$264,900
- 3 Beds
- 1 Baths
- 1,250 sq. ft.
- Single family
- Active
Listed by: greg richardson
Office: blue lake realty
MLS#:7850587
Source:FIRSTMLS
Price summary
- Price:$264,900
- Price per sq. ft.:$211.92
About this home
Great Mableton location! Newer roof, gutters, fresh paint, refinished hardwood floors, new floors in kitchen and 3rd bedroom. The plumbing and electric panel was upgraded 7 years ago. HVAC regularly serviced since installed new.Newer water heater. This home offers room to grow and opportunity for your personal touch. Conveniently located within 5 minutes of Barnes-Mable House Amphitheater and Arts Center, Silver Comet Trail, shopping, restaurants, and South Cobb Regional Library. Easy access to 285, I-20, and I-75. Located 15 minutes from The Battery, 10 minutes to Smyrna and Vinnings, and 20 minutes to Buckhead. Join Cobb County's largest and newest city!
Contact an agent
Home facts
- Year built:1955
- Subdivision & Development:none
- Listing ID #:7850587
- Updated:October 08, 2026 at 04:45 AM
Rooms and interior
- Bedrooms:3
- Total bathrooms:1
- Full bathrooms:1
- Flooring:Hardwood
- Dining Description:Open Concept
- Bathrooms Description:Tub/Shower Combo
- Kitchen Description:Cabinets White, Country Kitchen, Gas Range
- Bedroom Description:Master on Main, Roommate Floor Plan
- Basement Description:Crawl Space
- Living area:1,250 sq. ft.
Heating and cooling
- Cooling:Heat Pump
- Heating:Central
Structure and exterior
- Year built:1955
- Building area:1,250 sq. ft.
- Lot area:0.19 Acres
- Lot Features:Back Yard, Front Yard, Level
- Architectural Style:Bungalow
- Construction Materials:Aluminum Siding
- Exterior Features:Awning(s), Covered, Enclosed, Front Porch
- Levels:1 Story
Schools
- High school:Pebblebrook
- Middle school:Lindley
- Elementary school:Clay-Harmony Leland
Utilities
- Water:Public, Water Available
- Sewer:Public Sewer, Sewer Available
Finances and disclosures
- Price:$264,900
- Price per sq. ft.:$211.92
- Tax amount:$2,189 (2025)
Features and amenities
- Laundry features:Main Level
- Amenities:Disappearing Attic Stairs, High Ceilings 9 ft Lower
Parking
- Total parking spaces:4
- Parking description:Driveway
 Listings identified with the FMLS IDX logo come from FMLS and are held by brokerage firms other than the owner of this website. The listing brokerage is identified in any listing details. Information is deemed reliable but is not guaranteed. If you believe any FMLS listing contains material that infringes your copyrighted work please click here (https://www.fmls.com/dmca) to review our DMCA policy and learn how to submit a takedown request. ©2026 First Multiple Listing Service, Inc.
New listings near 425 Francis Circle Sw
- Coming Soon
 $809,000Coming Soon6 beds 5 baths5,069 sq. ft.
4970 Collins Lake Drive, Mableton, GA 30126
MLS# 10858012Listed by: Keller Williams Realty Atlanta North - Coming Soon
 $300,000Coming Soon3 beds 2 baths1,175 sq. ft.
5503 Mollie Lane Sw, Mableton, GA 30126
MLS# 7842649Listed by: TREND ATLANTA REALTY, INC. - Coming Soon
 $300,000Coming Soon3 beds 2 baths
5503 Mollie Lane Sw, Mableton, GA 30126
MLS# 10856502Listed by: Trend Atlanta Realty, Inc. - Coming Soon
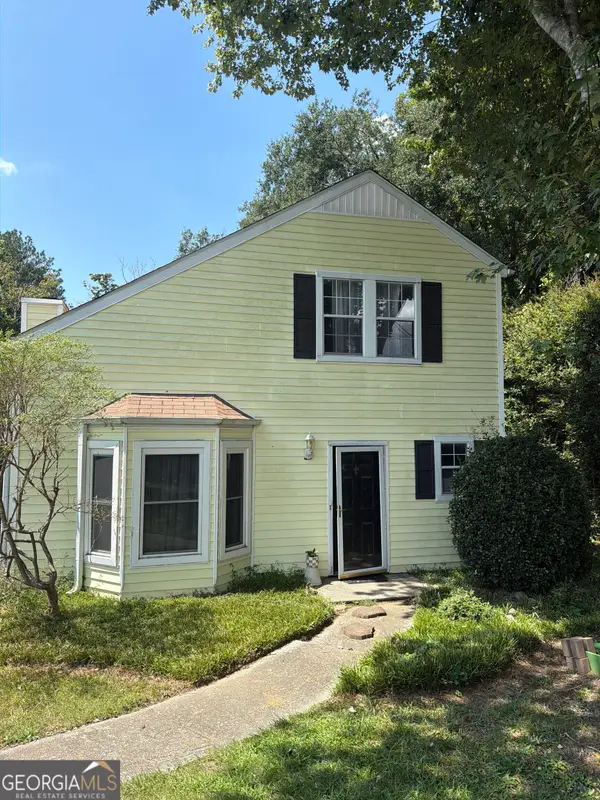 $255,000Coming Soon2 beds 2 baths1,472 sq. ft.
1420 Riverline Trail Se, Mableton, GA 30126
MLS# 10844217Listed by: Mark Spain Real Estate - New
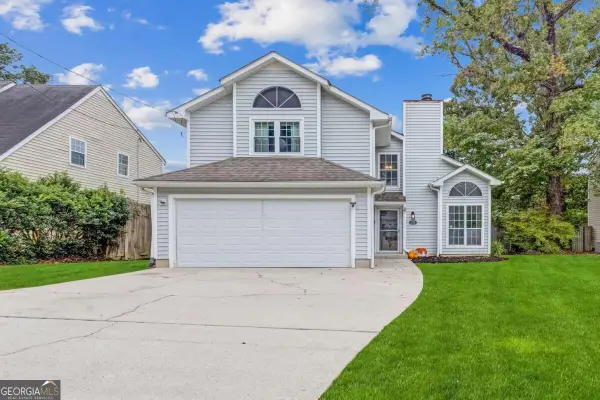 $290,000Active3 beds 3 baths1,491 sq. ft.
5902 Brookside Drive Se, Mableton, GA 30126
MLS# 10868691Listed by: Keller Williams Realty Atlanta North - New
 $235,000Active3 beds 1 baths
1111 Luther Drive Sw, Mableton, GA 30126
MLS# 10868559Listed by: Atlanta Communities - New
 $255,000Active3 beds 3 baths2,266 sq. ft.
7254 Silverton Trail, Austell, GA 30168
MLS# 7850592Listed by: AZURE REALTY - New
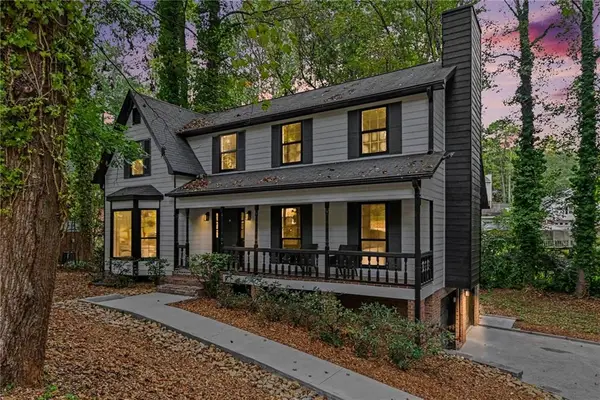 $469,900Active3 beds 4 baths2,599 sq. ft.
4630 Anastasia Court Se, Mableton, GA 30126
MLS# 7850408Listed by: KELLER WILLIAMS REALTY ATL PARTNERS - New
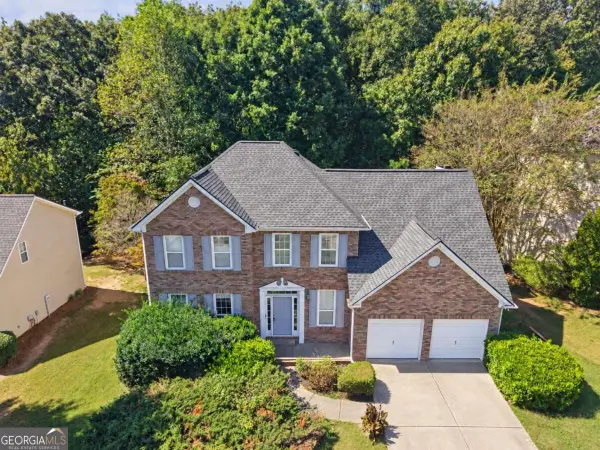 $375,000Active4 beds 3 baths
5424 Trumpet Vine Trail Se, Mableton, GA 30126
MLS# 10868302Listed by: SMG Realty


Protect your home and budget from life's surprises with an Assurant Home Warranty, backed by a partner that supports you through every step of homeownership. Explore Plans.
© 2026 Better Homes and Gardens Real Estate LLC. An Anywhere Real Estate company. All rights reserved. Better Homes and Gardens® Real Estate is a registered trademark owned by Meredith Operations Corporation, licensed to Better Homes and Gardens Real Estate LLC and used with permission. Better Homes and Gardens Real Estate LLC fully supports the principles of the Fair Housing Act and the Equal Opportunity Act. Listing information is deemed reliable but is not guaranteed accurate.
Each office is independently owned and operated.
Any services or products provided by third parties are not provided by, affiliated with or related to Better Homes and Gardens Real Estate LLC, or its affiliated companies.