
5605 Vinings Place Trail, Mableton, GA 30126
Local realty services provided by:Better Homes and Gardens Real Estate Metro Brokers
Listed by: keith kraft
Office: simple showing inc
MLS#:10875826
Source:METROMLS
Price summary
- Price:$599,900
- Price per sq. ft.:$140.03
- Monthly HOA dues:$57.92
About this home
Impressive executive home offering 5 bedrooms, 5 full baths, and three beautifully finished levels in the sought-after Vinings Place community. Nestled on a cul-de-sac with a wooded backdrop, this home offers room to gather, entertain, host guests, and enjoy everyday life, with a distinctive layout that's increasingly hard to find. The main level features hardwood floors, formal living and dining rooms, a fireside gathering room, and an open gourmet kitchen with gas cooktop and deck access. A private guest suite with full bath provides flexibility for guests or multigenerational living. Upstairs, the expansive owner's retreat includes a separate sitting area, two walk-in closets, dual vanities, jetted garden tub, separate shower, and enclosed toilet area. Two additional bedrooms share a Jack-and-Jill bath, while the fourth is a princess suite with its own full bath. Generous upstairs closet space and a conveniently located laundry room make everyday living easier. The finished walk-out basement is an entertainer's dream, featuring a custom mahogany bar, second fireplace, gym/flex room, full bath, and extra storage with boat-door access. A covered stone patio and firepit extend the entertaining space outdoors. Significant investments in the home's major systems include roof replacement (2019), upstairs HVAC (2021), new gutters (2025), and a brand-new basement heating and cooling system (October 2026). A spacious two-car garage, separate storage shed, and community amenities including a clubhouse, swimming pool, tennis courts, and playground complete the package. Enjoy convenient access to shopping, dining, and everyday essentials along Veterans Memorial Highway, plus East-West Connector, The Battery Atlanta, Truist Park, I285, and major commuter routes. Some homes have to be experienced to be fully appreciated! With three finished levels and spaces full of possibilities, this is one of them. Now Go & Show-come see for yourself!...
Contact an agent
Home facts
- Year built:2003
- Subdivision & Development:Vinings Place
- Listing ID #:10875826
- Updated:November 09, 2026 at 12:16 PM
Rooms and interior
- Bedrooms:5
- Total bathrooms:5
- Full bathrooms:5
- Flooring:Carpet, Hardwood, Tile
- Dining Description:Separate Room
- Bathrooms Description:Double Vanity, Separate Shower, Whirlpool Bath
- Kitchen Description:Breakfast Area, Cooktop, Dishwasher, Disposal, Kitchen Island, Microwave, Pantry, Refrigerator, Solid Surface Counters
- Bedroom Description:Walk-In Closet(s)
- Basement Description:Bath Finished, Exterior Entry, Finished, Full, Interior Entry
- Living area:4,284 sq. ft.
Heating and cooling
- Cooling:Ceiling Fan(s), Central Air, Electric, Zoned
- Heating:Forced Air, Natural Gas, Zoned
- Central air:Yes
Structure and exterior
- Roof:Composition
- Year built:2003
- Building area:4,284 sq. ft.
- Lot area:0.34 Acres
- Lot Features:Cul-De-Sac, Private
- Architectural Style:A-frame, Brick Front, Colonial
- Construction Materials:Brick, Vinyl Siding
- Exterior Features:Deck, Deck/Patio
- Levels:3+ Story
Schools
- High school:Pebblebrook
- Middle school:Betty Gray
- Elementary school:Harmony Leland
Utilities
- Water:Public, Water Available
- Sewer:Public Sewer, Sewer Connected
Finances and disclosures
- Price:$599,900
- Price per sq. ft.:$140.03
- Tax amount:$1,683 (2026)
Features and amenities
- Appliances:Cooktop, Dishwasher, Disposal, Dryer, Gas Water Heater, Microwave, Refrigerator, Washer
- Laundry features:Dryer, Laundry, Upper Level, Washer
- Amenities:Bookcases, Gas Water Heater, Security System, Two Story Foyer, Vaulted Ceiling(s), Wet Bar
Parking
- Total parking spaces:2
- Parking description:Attached, Garage, Garage Door Opener, Kitchen Level
- Garage:Yes
 2026 Georgia MLS. All rights reserved. Information Deem Reliable But Not Guaranteed November 9, 2026
New listings near 5605 Vinings Place Trail
- New
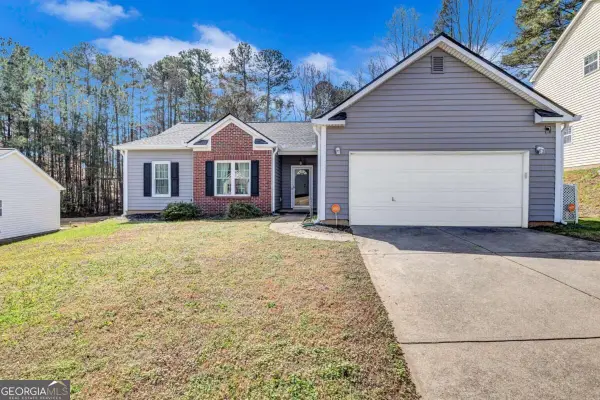 $274,990Active3 beds 2 baths1,351 sq. ft.
6867 Bridgewood Drive, Austell, GA 30168
MLS# 10887253Listed by: Keller Williams Realty Atl. Partners - New
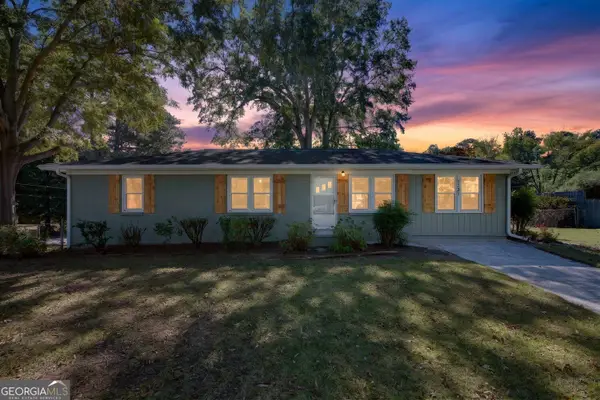 $320,000Active3 beds 2 baths1,543 sq. ft.
1121 Hurt Road, Austell, GA 30106
MLS# 10887156Listed by: GA Classic Realty - New
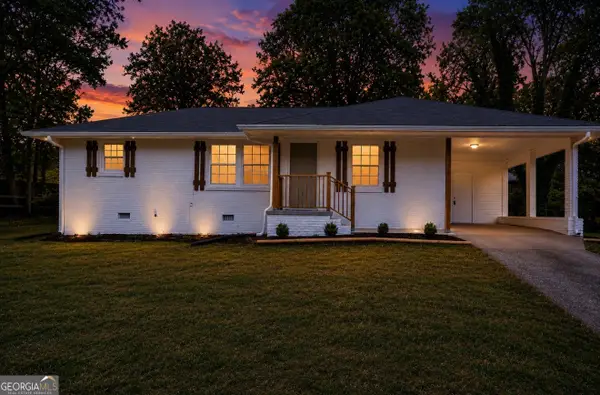 $292,000Active3 beds 2 baths1,110 sq. ft.
926 Green Valley Road Sw, Mableton, GA 30126
MLS# 10887134Listed by: Grit Realty - New
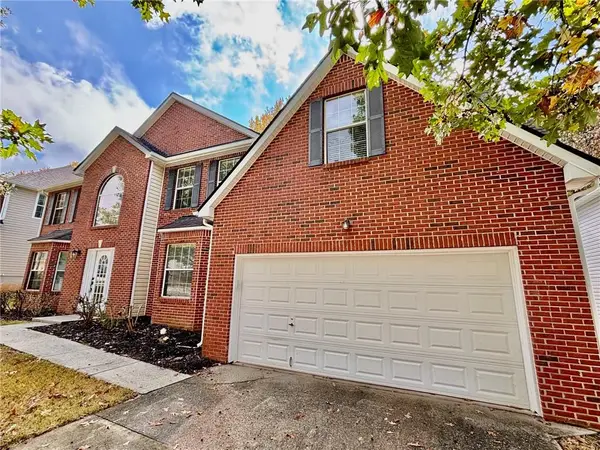 $439,900Active4 beds 3 baths3,104 sq. ft.
681 Tomahawk Place, Austell, GA 30168
MLS# 7864881Listed by: ARNOLD REALTY COMPANY, INC. - New
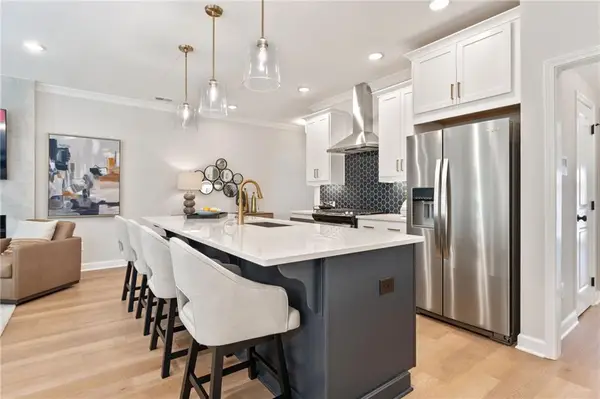 $389,900Active3 beds 3 baths1,804 sq. ft.
767 Kaufman Lane, Mableton, GA 30126
MLS# 7865559Listed by: TRATON HOMES REALTY, INC. - New
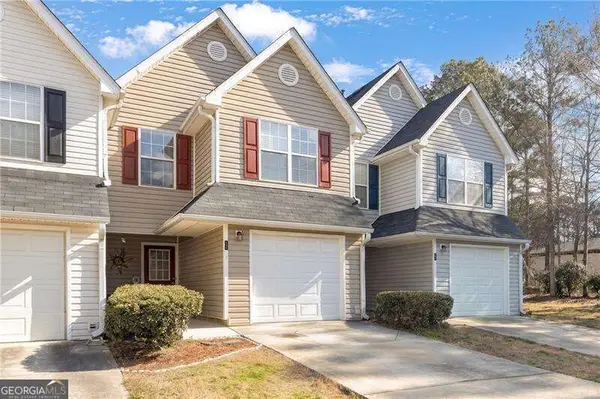 $169,900Active2 beds 3 baths1,216 sq. ft.
6722 Gallant Court Se, Mableton, GA 30126
MLS# 10886623Listed by: Atlanta Communities - New
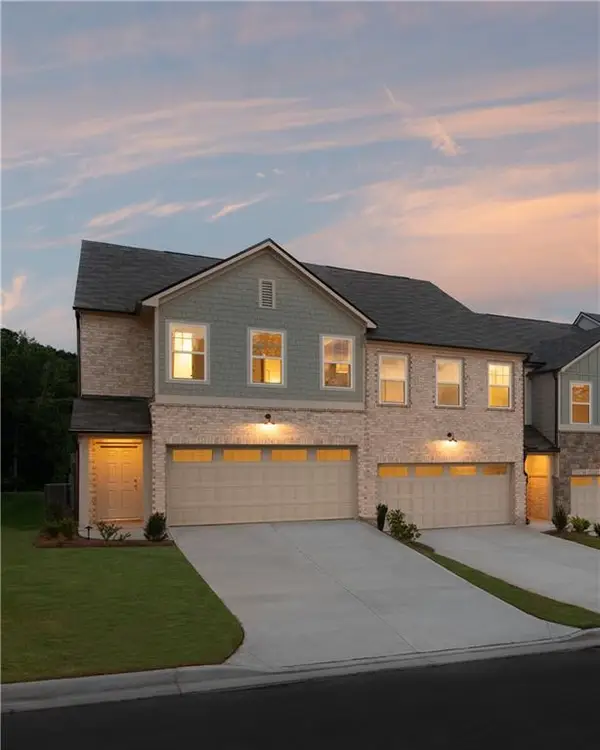 $399,900Active3 beds 3 baths1,801 sq. ft.
276 Kinship Drive Sw Drive Sw, Mableton, GA 30126
MLS# 7865265Listed by: ASHTON WOODS REALTY, LLC - New
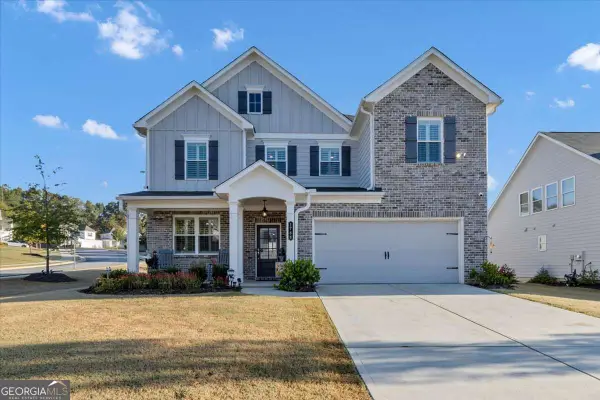 $569,000Active4 beds 3 baths
1768 Fulmont Circle, Mableton, GA 30126
MLS# 10886529Listed by: eXp Realty - New
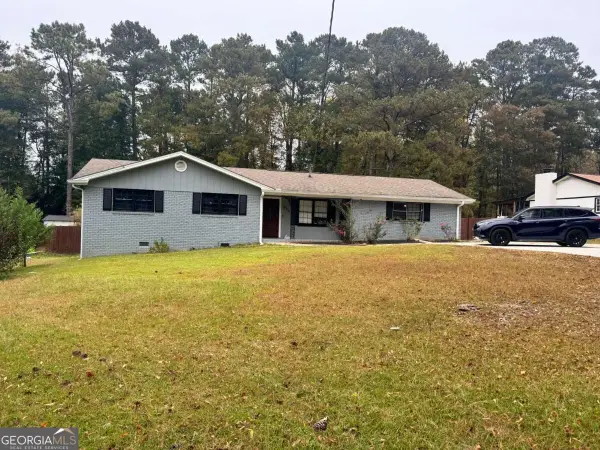 $314,900Active4 beds 2 baths1,672 sq. ft.
1802 S Gordon Road, Austell, GA 30168
MLS# 10886517Listed by: Keller Williams Realty Partners - New
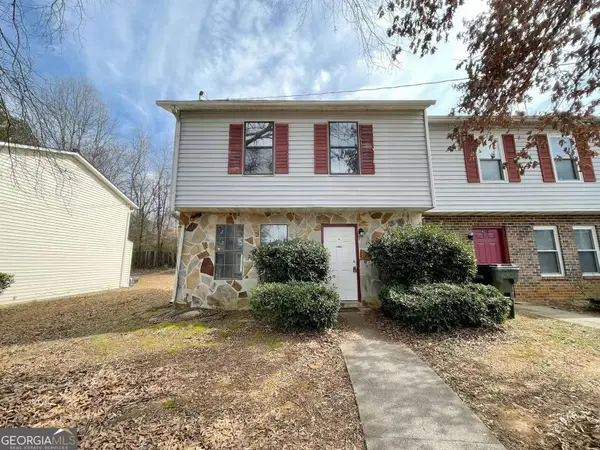 $225,000Active2 beds 3 baths1,232 sq. ft.
4001 Laurie Jo Drive Sw, Marietta, GA 30008
MLS# 10886182Listed by: Realty One Group Edge


Protect your home and budget from life's surprises with an Assurant Home Warranty, backed by a partner that supports you through every step of homeownership. Explore Plans.
© 2026 Better Homes and Gardens Real Estate LLC. An Anywhere Real Estate company. All rights reserved. Better Homes and Gardens® Real Estate is a registered trademark owned by Meredith Operations Corporation, licensed to Better Homes and Gardens Real Estate LLC and used with permission. Better Homes and Gardens Real Estate LLC fully supports the principles of the Fair Housing Act and the Equal Opportunity Act. Listing information is deemed reliable but is not guaranteed accurate.
Each office is independently owned and operated.
Any services or products provided by third parties are not provided by, affiliated with or related to Better Homes and Gardens Real Estate LLC, or its affiliated companies.