
562 Vinings Springs Drive Se, Mableton, GA 30126
Local realty services provided by:Better Homes and Gardens Real Estate Metro Brokers
562 Vinings Springs Drive Se,Mableton, GA 30126
$695,000
- 5 Beds
- 4 Baths
- 3,529 sq. ft.
- Single family
- Active
Listed by: david herrera
Office: boardwalk realty associates
MLS#:10831827
Source:METROMLS
Price summary
- Price:$695,000
- Price per sq. ft.:$196.94
- Monthly HOA dues:$39.58
About this home
Welcome home to this beautifully maintained 5-bedroom, 4-bathroom residence nestled on an expansive lot of nearly half an acre in Mableton. Filled with an abundance of natural light, the well-maintained interior offers comfortable living spaces with room to grow and make the home your own. Step outside to a true gardener's paradise! The meticulously maintained backyard features a beautiful garden and dedicated butterfly garden, creating a peaceful private oasis where you can relax, entertain, and enjoy nature. The fully fenced backyard provides added privacy and space for outdoor enjoyment. The unfinished basement offers endless possibilities and is ready for someone to bring their vision and personal touches-perfect for additional living space, a home gym, workshop, recreation room, or future expansion.
Contact an agent
Home facts
- Year built:2003
- Subdivision & Development:Vinings Springs
- Listing ID #:10831827
- Updated:August 25, 2026 at 11:02 AM
Rooms and interior
- Bedrooms:5
- Total bathrooms:4
- Full bathrooms:4
- Flooring:Carpet, Hardwood
- Kitchen Description:Breakfast Bar, Dishwasher, Double Oven, Kitchen Island, Microwave, Pantry
- Bedroom Description:Walk-In Closet(s)
- Basement Description:Bath/Stubbed, Exterior Entry, Full
- Living area:3,529 sq. ft.
Heating and cooling
- Cooling:Ceiling Fan(s), Central Air
- Heating:Central
- Central air:Yes
Structure and exterior
- Roof:Composition
- Year built:2003
- Building area:3,529 sq. ft.
- Lot area:0.47 Acres
- Architectural Style:Brick Front, Traditional
- Construction Materials:Concrete
- Exterior Features:Garden
- Foundation Description:Slab
- Levels:3+ Story
Schools
- High school:Campbell
- Middle school:Griffin
- Elementary school:Nickajack
Utilities
- Water:Public, Water Available
- Sewer:Public Sewer
Finances and disclosures
- Price:$695,000
- Price per sq. ft.:$196.94
- Tax amount:$1,996 (2026)
Features and amenities
- Appliances:Dishwasher, Double Oven, Microwave
- Laundry features:In Hall, Laundry
- Amenities:Bookcases, Double Pane Windows, Smoke Detector(s)
Parking
- Total parking spaces:2
- Parking description:Garage, Kitchen Level
- Garage:Yes
 2026 Georgia MLS. All rights reserved. Information Deem Reliable But Not Guaranteed August 25, 2026
New listings near 562 Vinings Springs Drive Se
- Coming Soon
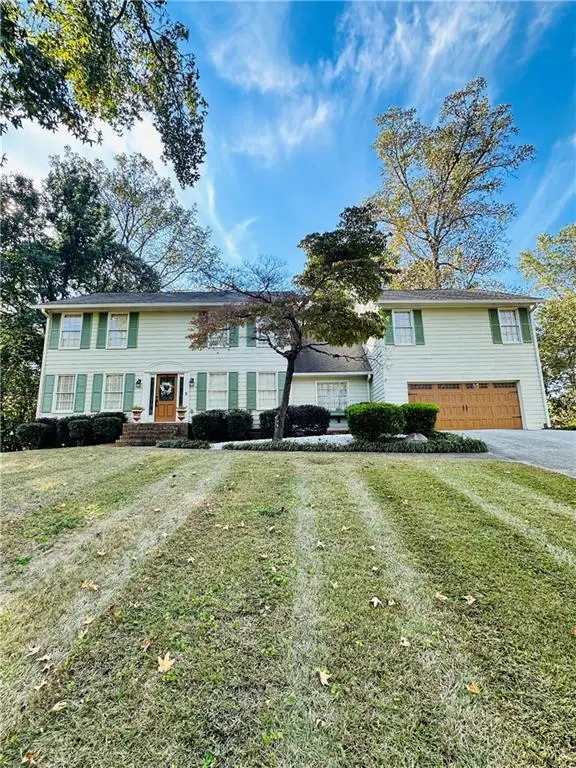 $475,000Coming Soon4 beds 3 baths2,972 sq. ft.
4544 Queen Anne Court Se, Mableton, GA 30126
MLS# 7825849Listed by: ATLANTA COMMUNITIES - Coming Soon
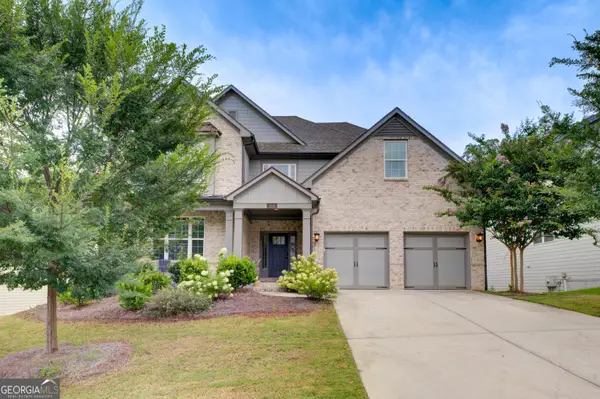 $849,000Coming Soon5 beds 5 baths5,660 sq. ft.
658 Denali Drive, Mableton, GA 30126
MLS# 10815655Listed by: Norluxe Realty - New
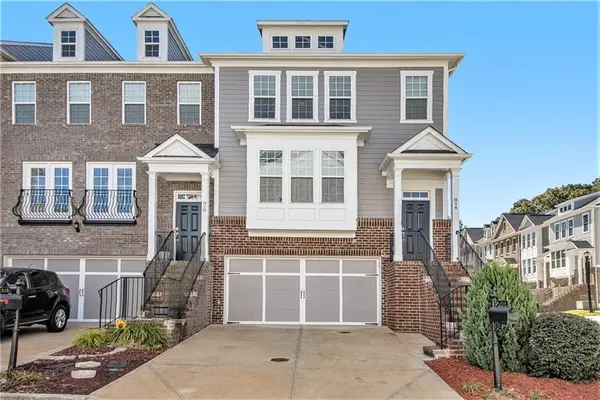 $420,000Active3 beds 4 baths2,243 sq. ft.
814 Bexley Park Way, Mableton, GA 30126
MLS# 7826636Listed by: SOLUTIONS FIRST REALTY OF GA - New
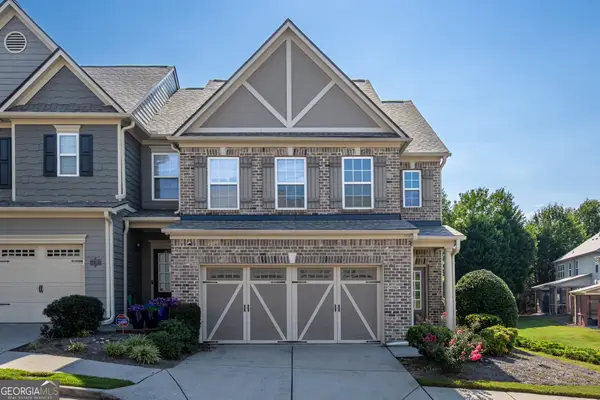 $349,900Active3 beds 3 baths
5621 Cobblestone Creek Avenue #14, Mableton, GA 30126
MLS# 10832039Listed by: Sharkey Real Estate, LLC - New
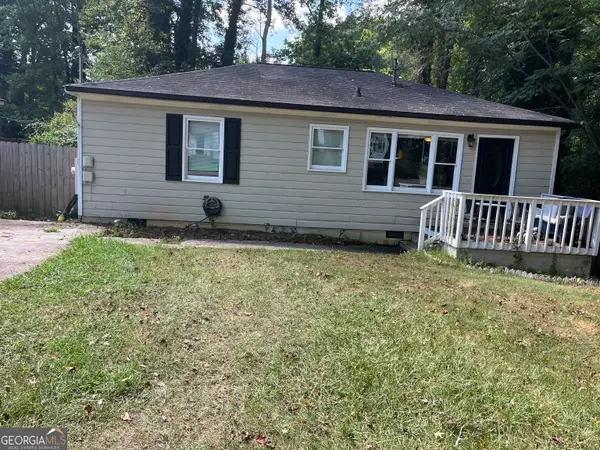 $235,000Active3 beds 2 baths864 sq. ft.
1133 Mable Street Sw, Mableton, GA 30126
MLS# 10831632Listed by: Keller Williams Community Partners - New
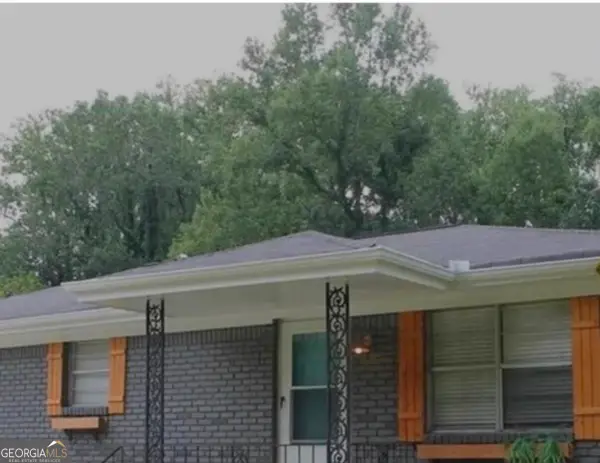 $265,000Active3 beds 2 baths1,693 sq. ft.
6310 Short Street, Austell, GA 30168
MLS# 10831556Listed by: eXp Realty - New
 $403,156Active3 beds 4 baths1,824 sq. ft.
4827 Floydwood Lane, Mableton, GA 30126
MLS# 7826032Listed by: TRATON HOMES REALTY, INC. - New
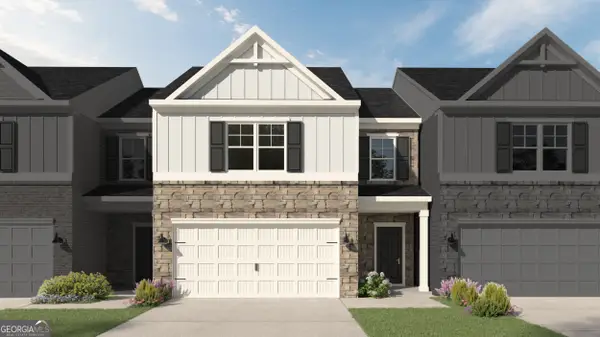 $361,948Active3 beds 3 baths1,912 sq. ft.
1231 Park Center Circle, Mableton, GA 30168
MLS# 10831474Listed by: KFH Realty, LLC - New
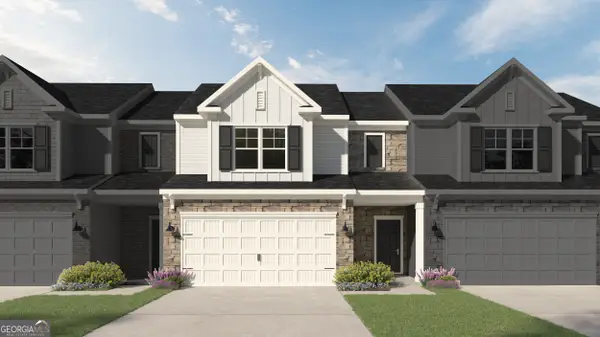 $360,346Active3 beds 3 baths1,829 sq. ft.
1223 Park Center Circle, Mableton, GA 30168
MLS# 10831497Listed by: KFH Realty, LLC


Protect your home and budget from life's surprises with an Assurant Home Warranty, backed by a partner that supports you through every step of homeownership. Explore Plans.
© 2026 Better Homes and Gardens Real Estate LLC. An Anywhere Real Estate company. All rights reserved. Better Homes and Gardens® Real Estate is a registered trademark owned by Meredith Operations Corporation, licensed to Better Homes and Gardens Real Estate LLC and used with permission. Better Homes and Gardens Real Estate LLC fully supports the principles of the Fair Housing Act and the Equal Opportunity Act. Listing information is deemed reliable but is not guaranteed accurate.
Each office is independently owned and operated.
Any services or products provided by third parties are not provided by, affiliated with or related to Better Homes and Gardens Real Estate LLC, or its affiliated companies.