
814 Bexley Park Way, Mableton, GA 30126
Local realty services provided by:Better Homes and Gardens Real Estate Metro Brokers
814 Bexley Park Way,Mableton, GA 30126
$409,900
- 3 Beds
- 4 Baths
- 2,243 sq. ft.
- Townhouse
- Active
Listed by: nicole johnson, nikkia wright
Office: solutions first realty of ga
MLS#:7826636
Source:FIRSTMLS
Price summary
- Price:$409,900
- Price per sq. ft.:$182.75
- Monthly HOA dues:$425
About this home
Come Beyond the Gates...
Discover 814 Bexley Park Way, a beautifully appointed end-unit townhome where style, comfort, and effortless living come together. Tucked inside the gated Providence community, this inviting home offers thoughtful finishes, versatile living space, and an array of community amenities.
Step inside to luxury wood-plank flooring entryway, spacious living areas, and a beautifully appointed kitchen featuring granite countertops. Generous bedrooms provide plenty of room to relax, while the custom primary bedroom closet adds an elevated touch with abundant, organized storage.
The lower level offers additional versatility with a spacious bedroom and full bath, along with its own exterior entry—creating a flexible space that can be tailored to a variety of uses.
Enjoy morning coffee or evening gatherings on the deck, or unwind beneath the covered patio. As an end unit, the home offers added privacy, while convenient guest parking nearby makes visits easy.
Beyond the front door, Providence offers an impressive collection of amenities, including **nature trails, sidewalks, street lighting, a clubhouse with fitness center, tennis courts, and an Olympic-size pool**. The pool and tennis courts are conveniently within walking distance of the home.
With its gated setting, active HOA, desirable amenities, versatile lower-level space, and stylish interior finishes, 814 Bexley Park Way delivers a wonderful combination of comfort, convenience, and community.
**Come beyond the gates. Come see the space. Welcome Home!**...
Contact an agent
Home facts
- Year built:2017
- Subdivision & Development:Providence
- Listing ID #:7826636
- Updated:October 10, 2026 at 01:28 PM
Rooms and interior
- Bedrooms:3
- Total bathrooms:4
- Full bathrooms:3
- Half bathrooms:1
- Flooring:Carpet, Laminate
- Dining Description:Separate Dining Room
- Bathrooms Description:Double Vanity, Soaking Tub
- Kitchen Description:Breakfast Bar, Dishwasher, Disposal, Gas Range, Microwave, Pantry, Refrigerator, Self Cleaning Oven, Stone Counters
- Bedroom Description:Split Bedroom Plan
- Basement Description:Exterior Entry, Finished
- Living area:2,243 sq. ft.
Heating and cooling
- Cooling:Ceiling Fan(s), Central Air, Zoned
- Heating:Central, Hot Water, Natural Gas
- Central air:Yes
Structure and exterior
- Roof:Shingle
- Year built:2017
- Building area:2,243 sq. ft.
- Lot area:0.27 Acres
- Lot Features:Back Yard, Landscaped, Level
- Architectural Style:Townhouse, Traditional
- Construction Materials:Brick Front, Cement Siding
- Exterior Features:Covered, Deck
- Levels:3+ Story
Schools
- High school:Pebblebrook
- Middle school:Lindley
- Elementary school:Clay-Harmony Leland
Utilities
- Water:Public, Water Available
- Sewer:Public Sewer, Sewer Available
Finances and disclosures
- Price:$409,900
- Price per sq. ft.:$182.75
- Tax amount:$4,932 (2025)
Features and amenities
- Laundry features:Dryer, In Hall, Upper Level, Washer
- Amenities:Entrance Foyer 2 Story, High Ceilings 9 ft Main, Walk-In Closet(s)
Parking
- Parking description:Attached, Driveway, Garage, Garage Faces Front
- Garage spaces:2
 Listings identified with the FMLS IDX logo come from FMLS and are held by brokerage firms other than the owner of this website. The listing brokerage is identified in any listing details. Information is deemed reliable but is not guaranteed. If you believe any FMLS listing contains material that infringes your copyrighted work please click here (https://www.fmls.com/dmca) to review our DMCA policy and learn how to submit a takedown request. ©2026 First Multiple Listing Service, Inc.
New listings near 814 Bexley Park Way
- Coming Soon
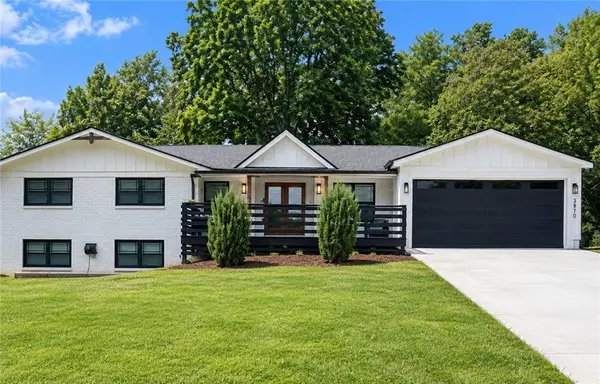 $660,000Coming Soon4 beds 5 baths1,557 sq. ft.
3870 Russell St Sw, Smyrna, GA 30082
MLS# 7852250Listed by: MARK SPAIN REAL ESTATE - Coming Soon
 $660,000Coming Soon4 beds 5 baths1,557 sq. ft.
3870 Russell St Sw, Smyrna, GA 30082
MLS# 10870611Listed by: Mark Spain Real Estate - Coming Soon
 $685,000Coming Soon4 beds 5 baths1,557 sq. ft.
3870 Russell St Sw, Smyrna, GA 30082
MLS# 7852222Listed by: MARK SPAIN REAL ESTATE - Coming Soon
 $300,000Coming Soon3 beds 2 baths1,175 sq. ft.
5503 Mollie Lane Sw, Mableton, GA 30126
MLS# 7842649Listed by: TREND ATLANTA REALTY, INC. - Coming Soon
 $300,000Coming Soon3 beds 2 baths
5503 Mollie Lane Sw, Mableton, GA 30126
MLS# 10856502Listed by: Trend Atlanta Realty, Inc. - New
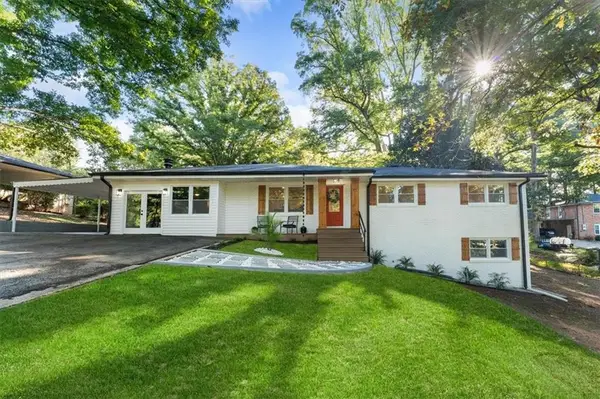 $364,900Active4 beds 3 baths1,897 sq. ft.
4995 Doby Lane, Austell, GA 30106
MLS# 7852050Listed by: EXP REALTY, LLC. - New
 $229,000Active2 beds 3 baths1,380 sq. ft.
6467 Arbor Gate Drive Sw #16, Mableton, GA 30126
MLS# 7850377Listed by: EAST COAST REAL ESTATE, LLC. - New
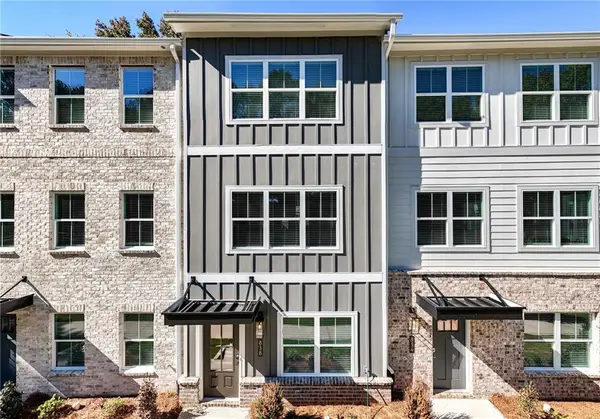 $349,275Active3 beds 4 baths1,685 sq. ft.
838 Glennferry Bend, Mableton, GA 30126
MLS# 7851843Listed by: KELLER WILLIAMS REALTY SIGNATURE PARTNERS - New
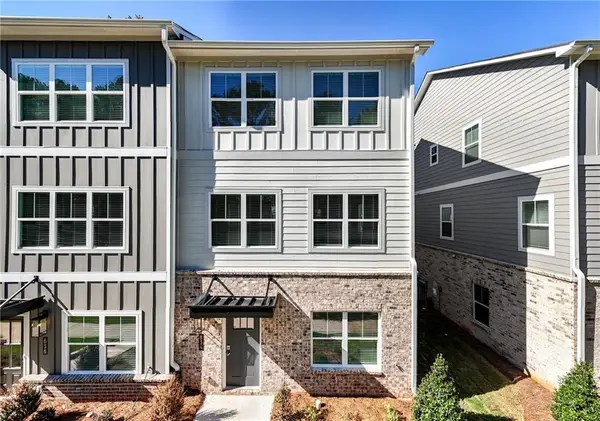 $401,125Active3 beds 4 baths2,040 sq. ft.
834 Glennferry Bend, Mableton, GA 30126
MLS# 7851861Listed by: KELLER WILLIAMS REALTY SIGNATURE PARTNERS - New
 $445,000Active4 beds 4 baths2,615 sq. ft.
6022 Liatris Street, Mableton, GA 30126
MLS# 10870243Listed by: Keller Williams Realty Partners


Protect your home and budget from life's surprises with an Assurant Home Warranty, backed by a partner that supports you through every step of homeownership. Explore Plans.
© 2026 Better Homes and Gardens Real Estate LLC. An Anywhere Real Estate company. All rights reserved. Better Homes and Gardens® Real Estate is a registered trademark owned by Meredith Operations Corporation, licensed to Better Homes and Gardens Real Estate LLC and used with permission. Better Homes and Gardens Real Estate LLC fully supports the principles of the Fair Housing Act and the Equal Opportunity Act. Listing information is deemed reliable but is not guaranteed accurate.
Each office is independently owned and operated.
Any services or products provided by third parties are not provided by, affiliated with or related to Better Homes and Gardens Real Estate LLC, or its affiliated companies.