
5886 Buckner Creek Drive Se, Mableton, GA 30126
Local realty services provided by:Better Homes and Gardens Real Estate Jackson Realty
Listed by: hunt home team, natalie pruitt
Office: keller williams realty peachtreeroad
MLS#:10886203
Source:METROMLS
Price summary
- Price:$465,000
- Price per sq. ft.:$155
- Monthly HOA dues:$81.25
About this home
A little more room for the good stuff, and a little less to worry about. Welcome to 5886 Buckner Creek Drive, a beautifully maintained Mableton home where thoughtful spaces, fresh updates, and easy outdoor living come together. A charming front porch sets the tone, offering a welcoming spot to enjoy your morning coffee or wind down at the end of the day. Inside, fresh paint and new carpet give the home a refreshed feel, while 3,000 square feet provide plenty of room to settle in and spread out. The living room fireplace brings warmth and character to everyday gatherings, and the formal dining room is ready for everything from holiday meals to spontaneous dinner parties. With four bedrooms, two-and-a-half bathrooms, and multiple bonus spaces, there's flexibility for a home office, hobbies, a media room, or whatever life calls for next. Out back, the fully fenced yard is ready to enjoy. Artificial turf means a consistently green outdoor space without the usual mowing and lawn maintenance, leaving more time for relaxing, entertaining, or simply enjoying a beautiful afternoon at home. Beyond the front door, the neighborhood offers swim and tennis amenities, adding even more opportunities to enjoy your surroundings. The home is also just steps from Whitfield Academy, placing a well-known local landmark close by. It's a home that offers space where you want it, updates you'll appreciate, and outdoor living that doesn't come with a long list of chores. Welcome home to 5886 Buckner Creek Drive....
Contact an agent
Home facts
- Year built:2003
- Subdivision & Development:BROOKMERE WEST
- Listing ID #:10886203
- Updated:November 09, 2026 at 12:16 PM
Rooms and interior
- Bedrooms:4
- Total bathrooms:3
- Full bathrooms:2
- Half bathrooms:1
- Flooring:Carpet, Hardwood
- Dining Description:Separate Room
- Bathrooms Description:Double Vanity
- Kitchen Description:Dishwasher, Disposal, Kitchen Island, Microwave, Pantry
- Bedroom Description:Walk-In Closet(s)
- Living area:3,000 sq. ft.
Heating and cooling
- Cooling:Central Air
- Heating:Central, Forced Air
- Central air:Yes
Structure and exterior
- Roof:Composition
- Year built:2003
- Building area:3,000 sq. ft.
- Lot area:0.24 Acres
- Lot Features:Private
- Architectural Style:Traditional
- Construction Materials:Brick
- Exterior Features:Deck/Patio, Garden, Gas Grill
- Foundation Description:Slab
- Levels:2 Story
Schools
- High school:Pebblebrook
- Middle school:Lindley
- Elementary school:Harmony Leland
Utilities
- Water:Public, Water Available
- Sewer:Public Sewer, Sewer Available
Finances and disclosures
- Price:$465,000
- Price per sq. ft.:$155
- Tax amount:$4,700 (2026)
Features and amenities
- Appliances:Dishwasher, Disposal, Microwave
- Laundry features:In Kitchen, Upper Level
Parking
- Parking description:Garage
- Garage:Yes
 2026 Georgia MLS. All rights reserved. Information Deem Reliable But Not Guaranteed November 9, 2026
New listings near 5886 Buckner Creek Drive Se
- New
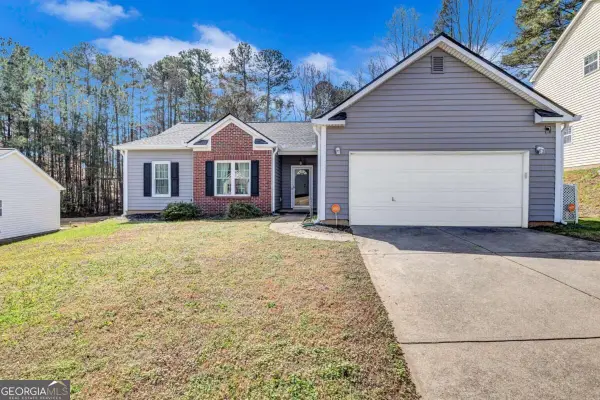 $274,990Active3 beds 2 baths1,351 sq. ft.
6867 Bridgewood Drive, Austell, GA 30168
MLS# 10887253Listed by: Keller Williams Realty Atl. Partners - New
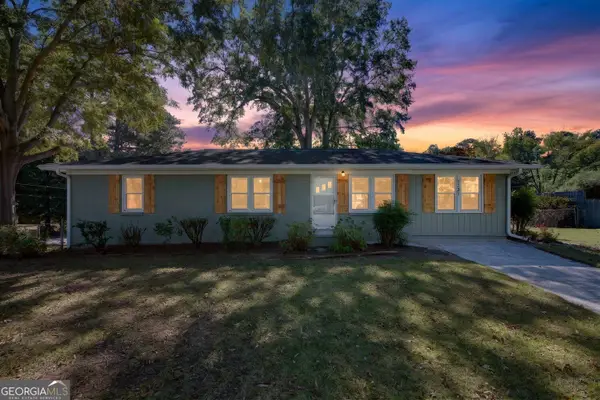 $320,000Active3 beds 2 baths1,543 sq. ft.
1121 Hurt Road, Austell, GA 30106
MLS# 10887156Listed by: GA Classic Realty - New
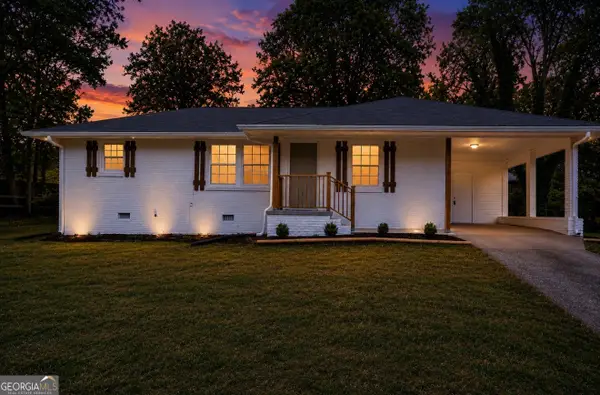 $292,000Active3 beds 2 baths1,110 sq. ft.
926 Green Valley Road Sw, Mableton, GA 30126
MLS# 10887134Listed by: Grit Realty - New
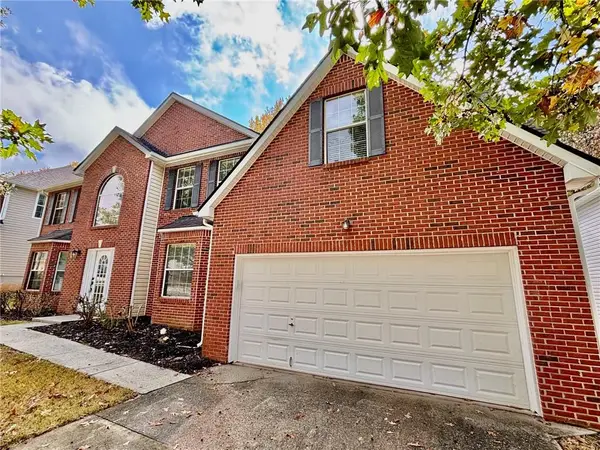 $439,900Active4 beds 3 baths3,104 sq. ft.
681 Tomahawk Place, Austell, GA 30168
MLS# 7864881Listed by: ARNOLD REALTY COMPANY, INC. - New
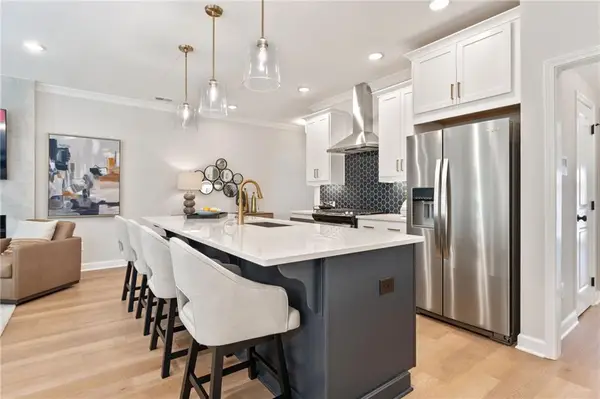 $389,900Active3 beds 3 baths1,804 sq. ft.
767 Kaufman Lane, Mableton, GA 30126
MLS# 7865559Listed by: TRATON HOMES REALTY, INC. - New
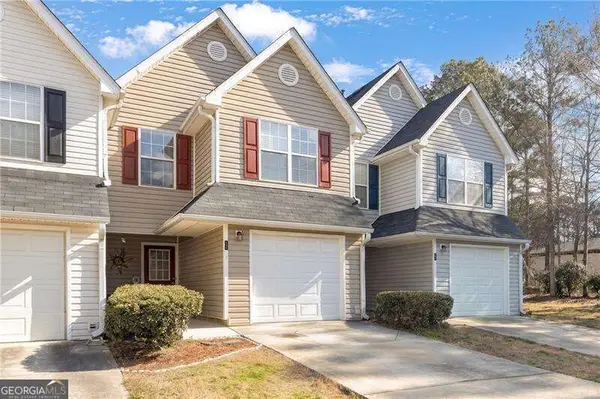 $169,900Active2 beds 3 baths1,216 sq. ft.
6722 Gallant Court Se, Mableton, GA 30126
MLS# 10886623Listed by: Atlanta Communities - New
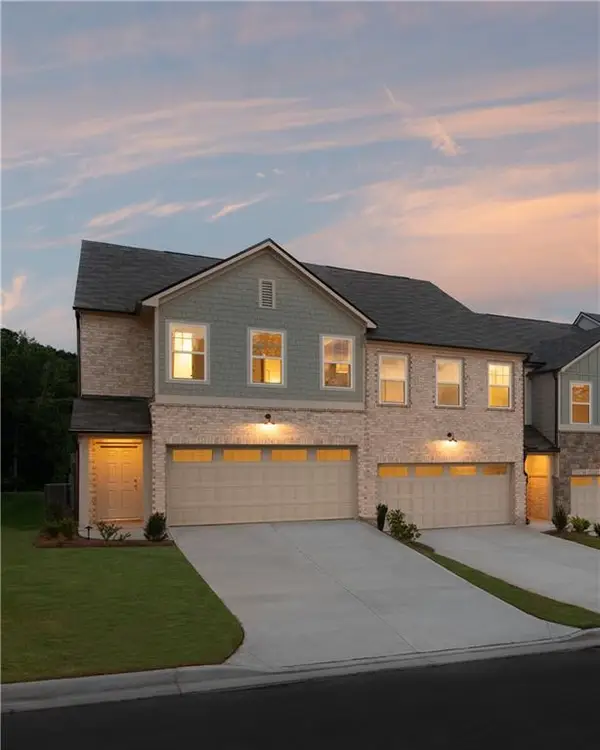 $399,900Active3 beds 3 baths1,801 sq. ft.
276 Kinship Drive Sw Drive Sw, Mableton, GA 30126
MLS# 7865265Listed by: ASHTON WOODS REALTY, LLC - New
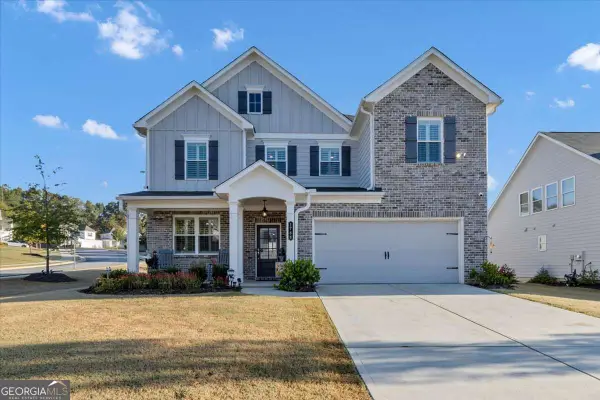 $569,000Active4 beds 3 baths
1768 Fulmont Circle, Mableton, GA 30126
MLS# 10886529Listed by: eXp Realty - New
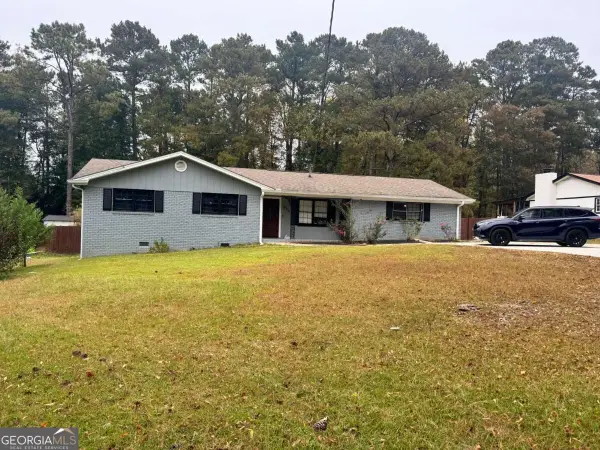 $314,900Active4 beds 2 baths1,672 sq. ft.
1802 S Gordon Road, Austell, GA 30168
MLS# 10886517Listed by: Keller Williams Realty Partners - New
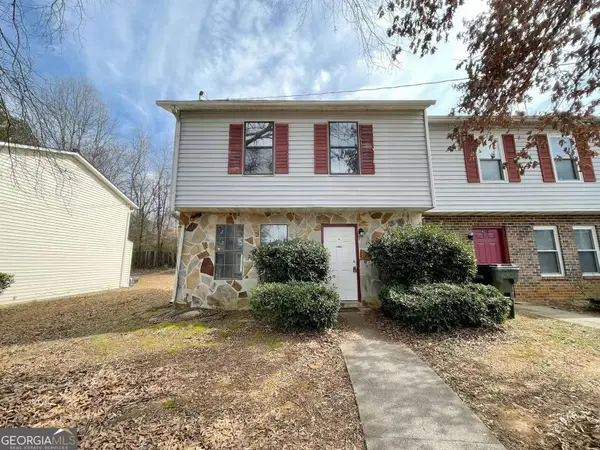 $225,000Active2 beds 3 baths1,232 sq. ft.
4001 Laurie Jo Drive Sw, Marietta, GA 30008
MLS# 10886182Listed by: Realty One Group Edge


Protect your home and budget from life's surprises with an Assurant Home Warranty, backed by a partner that supports you through every step of homeownership. Explore Plans.
© 2026 Better Homes and Gardens Real Estate LLC. An Anywhere Real Estate company. All rights reserved. Better Homes and Gardens® Real Estate is a registered trademark owned by Meredith Operations Corporation, licensed to Better Homes and Gardens Real Estate LLC and used with permission. Better Homes and Gardens Real Estate LLC fully supports the principles of the Fair Housing Act and the Equal Opportunity Act. Listing information is deemed reliable but is not guaranteed accurate.
Each office is independently owned and operated.
Any services or products provided by third parties are not provided by, affiliated with or related to Better Homes and Gardens Real Estate LLC, or its affiliated companies.