
5946 Dodgen Road Sw, Mableton, GA 30126
Local realty services provided by:Better Homes and Gardens Real Estate Metro Brokers
5946 Dodgen Road Sw,Mableton, GA 30126
$345,000
- 3 Beds
- 2 Baths
- 1,620 sq. ft.
- Single family
- Active
Listed by: jason hatcher
Office: atlanta fine homes sotheby's international
MLS#:7850236
Source:FIRSTMLS
Price summary
- Price:$345,000
- Price per sq. ft.:$212.96
About this home
One level living at its finest! Prepare for years of not dealing with stairs in your home, your knees will thank you! This completely reimagined home boasts an updated kitchen, two updated full bathrooms and three generously sized bedrooms. An abundance of closet space is at every turn inside the home. The kitchen is right off of the exterior deck, allowing for al fresco dining with the simplest of ease! Newer appliances, granite countertops, custom backsplash are just a few of the reasons you'll enjoy cooking again! Updated windows help insulate the home and keep those power bills down during the summer. The Hardiplank siding has been installed, so no wood rot to contend with there. The newer roof will last for years to come! The freshly installed carpet is so cozy on the feet. The backyard is perfect for the little ones or the furry ones, or both! You are right by Highway 278, so getting to I-285 is a breeze. All of the restaurants are at your fingertips as well as you're close to numerous trails/hiking/etc! Come see what your next home has in store for you....
Contact an agent
Home facts
- Year built:1949
- Subdivision & Development:None
- Listing ID #:7850236
- Updated:October 07, 2026 at 05:02 PM
Rooms and interior
- Bedrooms:3
- Total bathrooms:2
- Full bathrooms:2
- Flooring:Carpet
- Dining Description:Open Concept
- Bathrooms Description:Double Vanity, Tub/Shower Combo
- Kitchen Description:Cabinets White, Dishwasher, Eat-in Kitchen, Gas Range, Microwave, Refrigerator
- Bedroom Description:Master on Main, Oversized Master
- Living area:1,620 sq. ft.
Heating and cooling
- Cooling:Central Air
- Heating:Central
- Central air:Yes
Structure and exterior
- Roof:Shingle
- Year built:1949
- Building area:1,620 sq. ft.
- Lot area:0.4 Acres
- Lot Features:Back Yard
- Architectural Style:A-Frame, Bungalow
- Exterior Features:Deck, Front Porch, Private Yard
- Levels:1 Story
Schools
- High school:Pebblebrook
- Middle school:Lindley
- Elementary school:Mableton
Utilities
- Water:Public, Water Available
- Sewer:Public Sewer, Sewer Available
Finances and disclosures
- Price:$345,000
- Price per sq. ft.:$212.96
- Tax amount:$4,580 (2025)
Features and amenities
- Laundry features:In Hall
- Amenities:His and Hers Closets
Parking
- Parking description:Driveway
 Listings identified with the FMLS IDX logo come from FMLS and are held by brokerage firms other than the owner of this website. The listing brokerage is identified in any listing details. Information is deemed reliable but is not guaranteed. If you believe any FMLS listing contains material that infringes your copyrighted work please click here (https://www.fmls.com/dmca) to review our DMCA policy and learn how to submit a takedown request. ©2026 First Multiple Listing Service, Inc.
New listings near 5946 Dodgen Road Sw
- Coming Soon
 $809,000Coming Soon6 beds 5 baths5,069 sq. ft.
4970 Collins Lake Drive, Mableton, GA 30126
MLS# 10858012Listed by: Keller Williams Realty Atlanta North - Coming Soon
 $300,000Coming Soon3 beds 2 baths1,175 sq. ft.
5503 Mollie Lane Sw, Mableton, GA 30126
MLS# 7842649Listed by: TREND ATLANTA REALTY, INC. - Coming Soon
 $300,000Coming Soon3 beds 2 baths
5503 Mollie Lane Sw, Mableton, GA 30126
MLS# 10856502Listed by: Trend Atlanta Realty, Inc. - Coming Soon
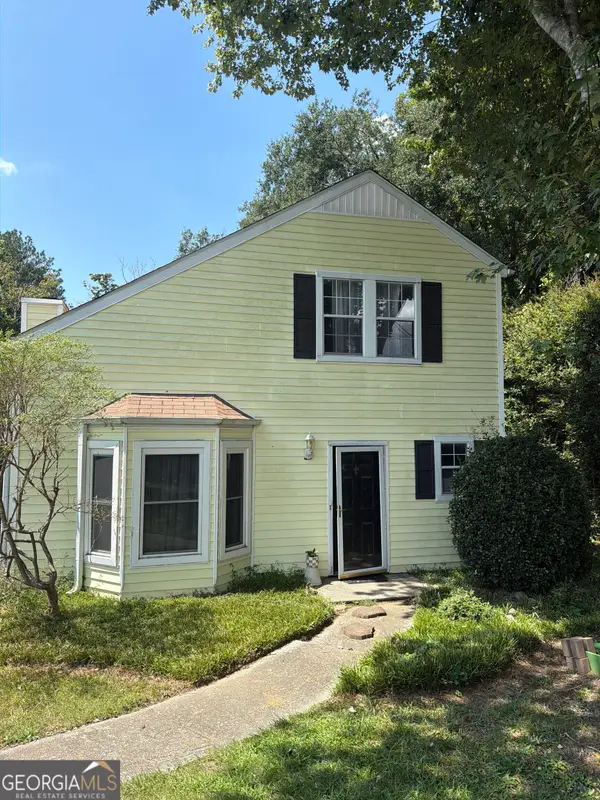 $255,000Coming Soon2 beds 2 baths1,472 sq. ft.
1420 Riverline Trail Se, Mableton, GA 30126
MLS# 10844217Listed by: Mark Spain Real Estate - New
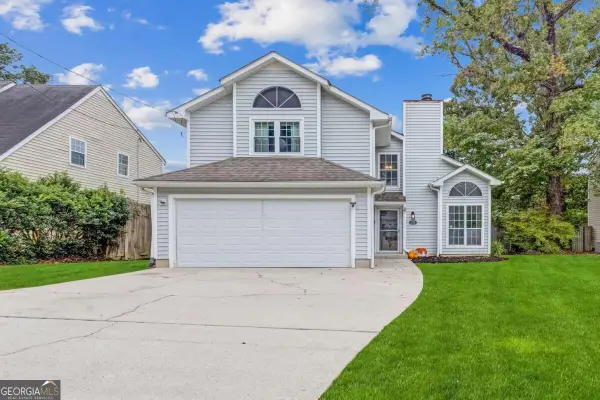 $290,000Active3 beds 3 baths1,491 sq. ft.
5902 Brookside Drive Se, Mableton, GA 30126
MLS# 10868691Listed by: Keller Williams Realty Atlanta North - New
 $235,000Active3 beds 1 baths
1111 Luther Drive Sw, Mableton, GA 30126
MLS# 10868559Listed by: Atlanta Communities - New
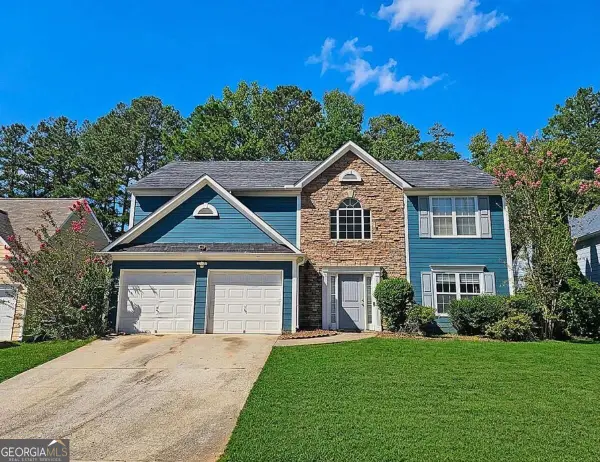 $255,000Active3 beds 3 baths2,266 sq. ft.
7254 Silverton Trail, Austell, GA 30168
MLS# 10868511Listed by: Azure Realty - New
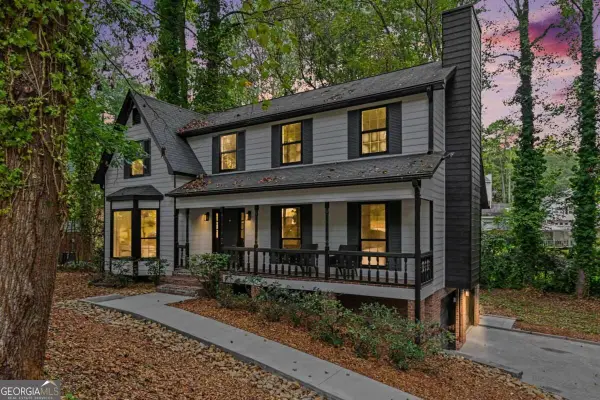 $469,900Active3 beds 4 baths2,599 sq. ft.
4630 Anastasia Court Se, Mableton, GA 30126
MLS# 10868415Listed by: Keller Williams Realty Atl. Partners - New
 $375,000Active4 beds 3 baths
5424 Trumpet Vine Trail Se, Mableton, GA 30126
MLS# 10868302Listed by: SMG Realty - New
 $350,000Active4 beds 2 baths2,617 sq. ft.
6445 Sherwood Trail, Austell, GA 30168
MLS# 7849551Listed by: KELLER WILLIAMS REALTY CITYSIDE


Protect your home and budget from life's surprises with an Assurant Home Warranty, backed by a partner that supports you through every step of homeownership. Explore Plans.
© 2026 Better Homes and Gardens Real Estate LLC. An Anywhere Real Estate company. All rights reserved. Better Homes and Gardens® Real Estate is a registered trademark owned by Meredith Operations Corporation, licensed to Better Homes and Gardens Real Estate LLC and used with permission. Better Homes and Gardens Real Estate LLC fully supports the principles of the Fair Housing Act and the Equal Opportunity Act. Listing information is deemed reliable but is not guaranteed accurate.
Each office is independently owned and operated.
Any services or products provided by third parties are not provided by, affiliated with or related to Better Homes and Gardens Real Estate LLC, or its affiliated companies.