
6030 Ridge Drive Se, Mableton, GA 30126
Local realty services provided by:Better Homes and Gardens Real Estate Metro Brokers
6030 Ridge Drive Se,Mableton, GA 30126
$319,000
- 4 Beds
- 2 Baths
- 1,350 sq. ft.
- Single family
- Active
Upcoming open houses
- Sun, May 3102:00 pm - 04:00 pm
Listed by: janet ross
Office: exp realty
MLS#:10728171
Source:METROMLS
Price summary
- Price:$319,000
- Price per sq. ft.:$236.3
About this home
Welcome home to this beautifully renovated 4-bedroom, 2-bath ranch where thoughtful design and comfortable living come together in a layout that feels both open and intentionally private. Industrial-inspired hardwood flooring flows throughout the main living spaces, creating warmth and continuity from room to room, while soft carpet brings comfort to each bedroom and tile flooring adds a polished finish to the bathrooms. Tucked away on its own side of the home, the spacious primary suite offers a quiet retreat separate from the secondary bedrooms-an inviting escape at the end of the day. The spa-inspired in suite bath features a step-in shower, dual vanity, and a calming atmosphere designed to make everyday routines feel elevated. At the heart of the home, the bright and welcoming kitchen blends timeless style with practical function. Crisp white cabinetry, granite countertops, stainless steel oven, dishwasher, and microwave create a clean and modern backdrop, complemented by a soft neutral backsplash that keeps the space feeling light and airy. A kitchen window centered above the sink frames views of the backyard, bringing natural light into the space while making meal prep and morning coffee feel connected to the outdoors. Just beyond, the breakfast nook offers a cozy place to gather, with sliding glass doors opening onto a wooden patio-perfect for outdoor dining, relaxed seating, or enjoying quiet evenings under the open sky. Newly added steps lead gracefully down into the cleared backyard, now enclosed by a striking combination of natural wood and black chain-link 6-foot privacy fencing that creates both openness and peace of mind. Adjacent to the breakfast area, the living room becomes the natural place to gather-whether hosting friends for the latest sporting event, settling in for movie night, or simply enjoying everyday moments together. A concealed laundry area tucked neatly behind a retractable hallway door adds convenience without interrupting the home's clean aesthetic. Every update has been thoughtfully completed while leaving room for the next owners to bring their own personality and style. Cozy, refreshed, and move-in ready, this ranch is more than a renovation-it's a place waiting to become home....
Contact an agent
Home facts
- Year built:1963
- Listing ID #:10728171
- Updated:May 27, 2026 at 10:44 AM
Rooms and interior
- Bedrooms:4
- Total bathrooms:2
- Full bathrooms:2
- Flooring:Carpet, Hardwood
- Bathrooms Description:Double Vanity, Tile Bath
- Kitchen Description:Dishwasher, Disposal, Microwave, Stainless Steel Appliance(s)
- Bedroom Description:Master On Main Level
- Living area:1,350 sq. ft.
Heating and cooling
- Cooling:Central Air
- Heating:Electric
- Central air:Yes
Structure and exterior
- Roof:Tile
- Year built:1963
- Building area:1,350 sq. ft.
- Lot area:0.46 Acres
- Lot Features:Open Lot, Sloped
- Architectural Style:Brick 4 Side
- Construction Materials:Brick
- Levels:1 Story
Schools
- High school:Pebblebrook
- Middle school:Lindley
- Elementary school:Harmony Leland
Utilities
- Water:Public, Water Available
- Sewer:Public Sewer
Finances and disclosures
- Price:$319,000
- Price per sq. ft.:$236.3
- Tax amount:$2,701 (24)
Features and amenities
- Appliances:Dishwasher, Disposal, Microwave, Stainless Steel Appliance(s)
- Laundry features:In Hall, Laundry
- Amenities:Pulldown Attic Stairs
Parking
- Parking description:Parking Pad
 2026 Georgia MLS. All rights reserved. Information Deem Reliable But Not Guaranteed May 27, 2026
New listings near 6030 Ridge Drive Se
- New
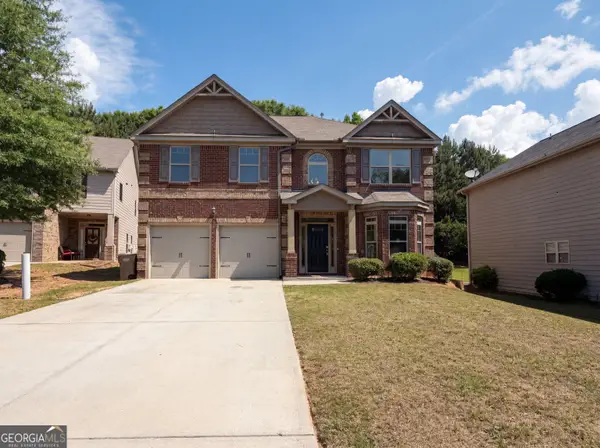 $405,000Active4 beds 3 baths2,851 sq. ft.
2182 Apple Orchard Way, Austell, GA 30168
MLS# 10772139Listed by: Opendoor Brokerage - New
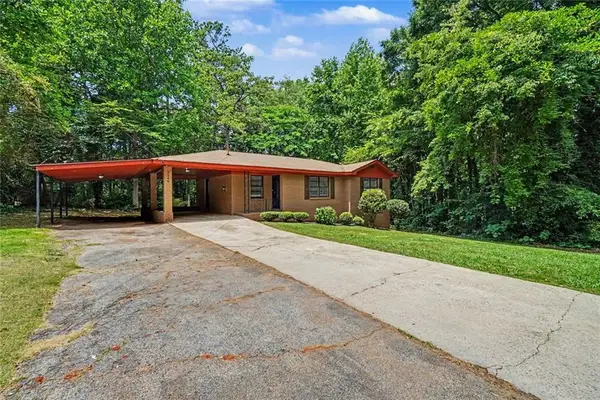 $297,500Active3 beds 2 baths1,066 sq. ft.
1140 Vonda Lane Sw, Mableton, GA 30126
MLS# 7776946Listed by: ENTERA REALTY, LLC - New
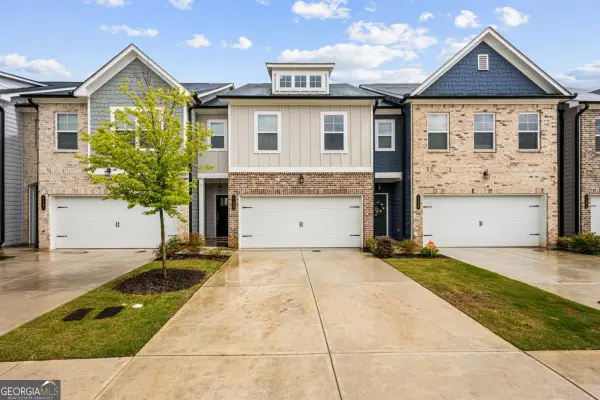 $350,000Active3 beds 3 baths
1135 Elyse Lane, Mableton, GA 30126
MLS# 10771956Listed by: Keller Williams West Atlanta - Coming Soon
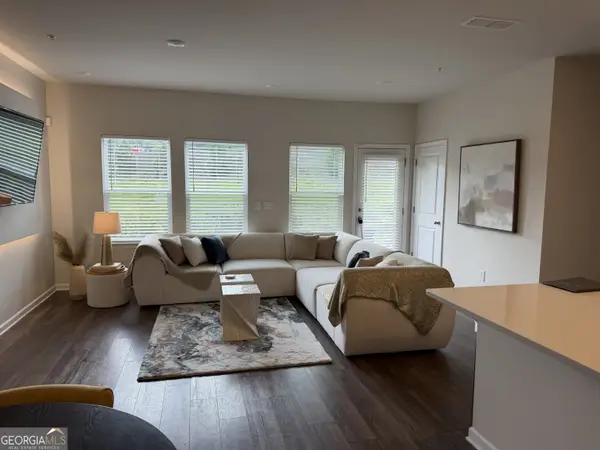 $469,000Coming Soon3 beds 3 baths
6208 Ocmulgee River Lane Se, Smyrna, GA 30126
MLS# 10771971Listed by: Ansley RE|Christie's Int'l RE - New
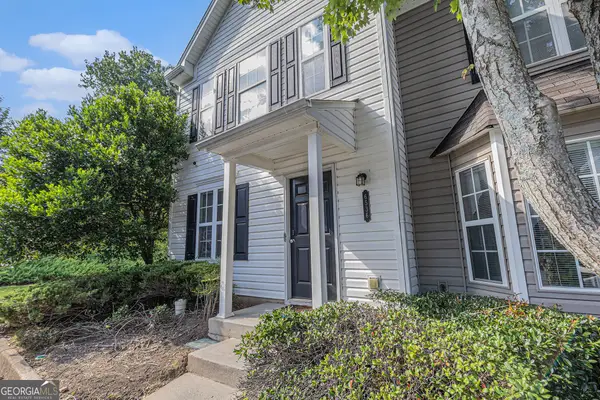 $199,900Active3 beds 3 baths1,404 sq. ft.
6536 Arbor Gate Drive Sw #2, Mableton, GA 30126
MLS# 10771988Listed by: Mark Spain Real Estate - New
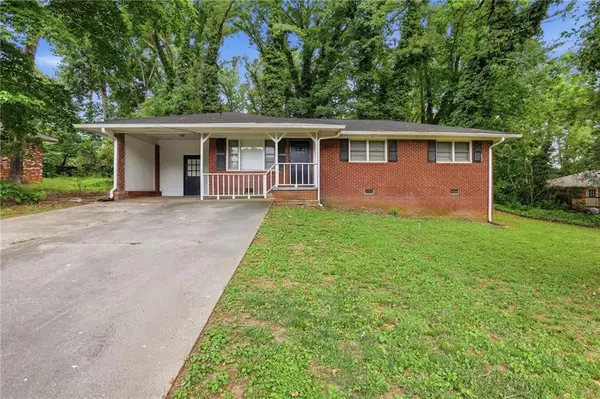 $248,500Active3 beds 2 baths1,458 sq. ft.
919 Green Valley Road Sw, Mableton, GA 30126
MLS# 7774423Listed by: MAINSTAY BROKERAGE LLC - New
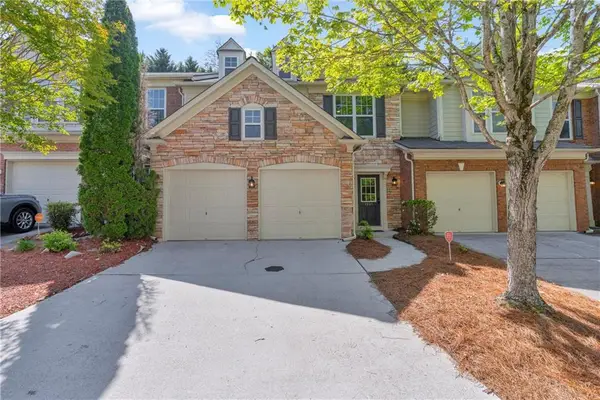 $369,900Active3 beds 3 baths1,832 sq. ft.
1804 Evadale Court #1, Mableton, GA 30126
MLS# 7774929Listed by: REALISTRY BROKERAGE, LLC - New
 $277,900Active2 beds 1 baths1,580 sq. ft.
5512 Andrew Drive, Mableton, GA 30126
MLS# 7776702Listed by: DWELLI INC. - New
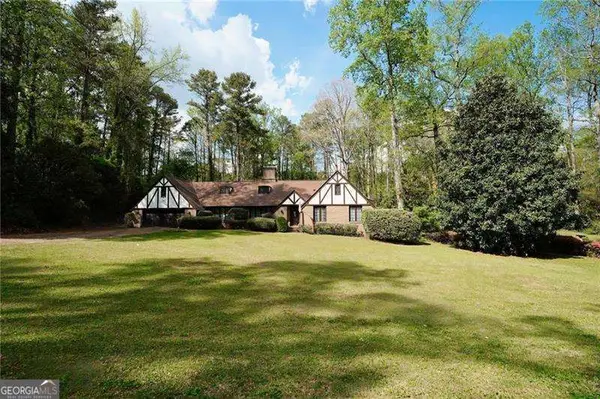 $650,000Active4 beds 4 baths3,117 sq. ft.
1420 Virgil Lane Sw, Mableton, GA 30126
MLS# 10771697Listed by: Atlanta Communities - New
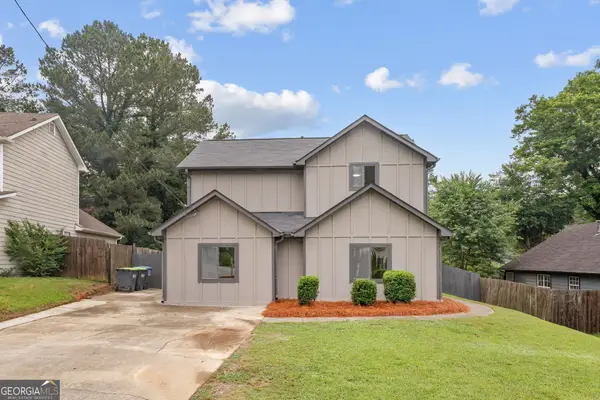 $350,000Active4 beds 3 baths1,825 sq. ft.
2194 Tyrone Court Sw, Marietta, GA 30008
MLS# 10771772Listed by: Keller Williams Realty


Protect your home and budget from life's surprises with an Assurant Home Warranty, backed by a partner that supports you through every step of homeownership. Explore Plans.
© 2026 Better Homes and Gardens Real Estate LLC. An Anywhere Real Estate company. All rights reserved. Better Homes and Gardens® Real Estate is a registered trademark owned by Meredith Operations Corporation, licensed to Better Homes and Gardens Real Estate LLC and used with permission. Better Homes and Gardens Real Estate LLC fully supports the principles of the Fair Housing Act and the Equal Opportunity Act. Listing information is deemed reliable but is not guaranteed accurate.
Each office is independently owned and operated.
Any services or products provided by third parties are not provided by, affiliated with or related to Better Homes and Gardens Real Estate LLC, or its affiliated companies.