
1804 Evadale Court #1, Mableton, GA 30126
Local realty services provided by:Better Homes and Gardens Real Estate Metro Brokers
1804 Evadale Court #1,Mableton, GA 30126
$349,900
- 3 Beds
- 3 Baths
- - sq. ft.
- Townhouse
- Sold
Listed by: jenna matheny
Office: realistry brokerage, llc.
MLS#:7774929
Source:FIRSTMLS
Sorry, we are unable to map this address
Price summary
- Price:$349,900
- Monthly HOA dues:$210
About this home
Welcome home to this beautifully updated townhouse in the heart of Mableton! Perfectly positioned just minutes from Nickajack Park, popular restaurants, shopping, and with quick access to major interstates, this home offers the ideal blend of convenience and comfort.
Step inside to discover fresh new paint, updated fixtures, and stylish new flooring throughout. BRAND NEW ROOF! The open-concept main level creates an inviting space perfect for entertaining, featuring a seamless flow between the living, dining, and kitchen areas.
Upstairs, you’ll find three spacious bedrooms, two full bathrooms, and the convenience of an upstairs laundry area. The primary suite provides a relaxing retreat, while the additional bedrooms offer flexibility for guests, family, or a home office.
Located in a sought-after community with a clubhouse and pool, this unit is just steps away from the neighborhood amenities, making it easy to enjoy resort-style living all summer long.
Whether you’re a first-time buyer, growing family, or just looking for a move-in ready home, this townhouse checks every box with its modern updates, unbeatable location, and low-maintenance lifestyle....
Contact an agent
Home facts
- Year built:2004
- Subdivision & Development:The Regency at Oakdale Ridge
- Listing ID #:7774929
- Updated:August 25, 2026 at 06:26 AM
Rooms and interior
- Bedrooms:3
- Total bathrooms:3
- Full bathrooms:2
- Half bathrooms:1
- Flooring:Carpet, Vinyl
- Dining Description:Open Concept
- Bathrooms Description:Double Vanity
- Kitchen Description:Breakfast Bar, Dishwasher, Disposal, Microwave, Refrigerator
- Bedroom Description:Oversized Master
Heating and cooling
- Cooling:Ceiling Fan(s), Central Air
- Heating:Central
- Central air:Yes
Structure and exterior
- Roof:Composition
- Year built:2004
- Lot Features:Level
- Architectural Style:Traditional
- Construction Materials:Vinyl Siding
- Exterior Features:Patio
- Levels:2 Story
Schools
- High school:Pebblebrook
- Middle school:Lindley
- Elementary school:Clay-Harmony Leland
Utilities
- Water:Public, Water Available
- Sewer:Public Sewer
Finances and disclosures
- Price:$349,900
- Tax amount:$3,824 (2025)
Features and amenities
- Laundry features:In Hall
Parking
- Parking description:Garage
- Garage spaces:2
 Listings identified with the FMLS IDX logo come from FMLS and are held by brokerage firms other than the owner of this website. The listing brokerage is identified in any listing details. Information is deemed reliable but is not guaranteed. If you believe any FMLS listing contains material that infringes your copyrighted work please click here (https://www.fmls.com/dmca) to review our DMCA policy and learn how to submit a takedown request. ©2026 First Multiple Listing Service, Inc.
New listings near 1804 Evadale Court #1
- Coming Soon
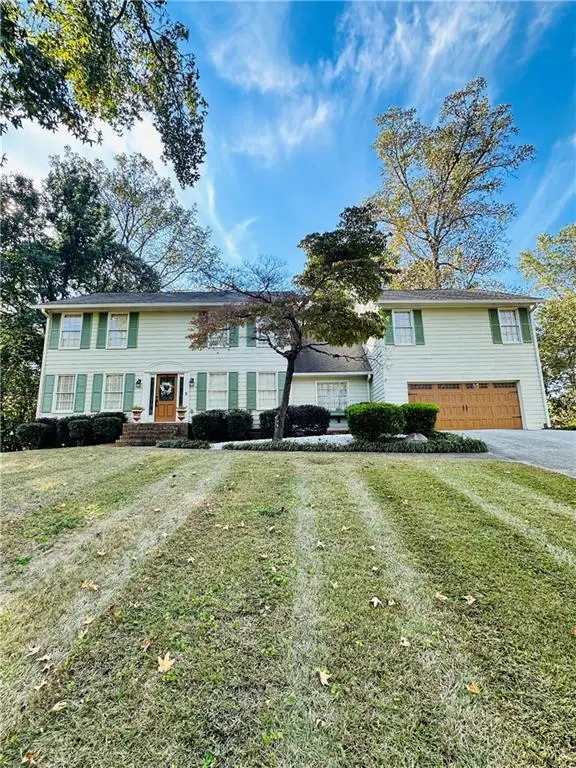 $475,000Coming Soon4 beds 3 baths2,972 sq. ft.
4544 Queen Anne Court Se, Mableton, GA 30126
MLS# 7825849Listed by: ATLANTA COMMUNITIES - Coming Soon
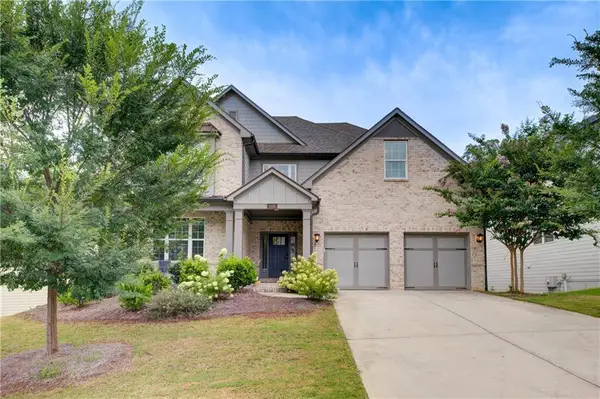 $849,000Coming Soon5 beds 5 baths5,660 sq. ft.
658 Denali Drive, Mableton, GA 30126
MLS# 7810458Listed by: NORLUXE REALTY ATLANTA - New
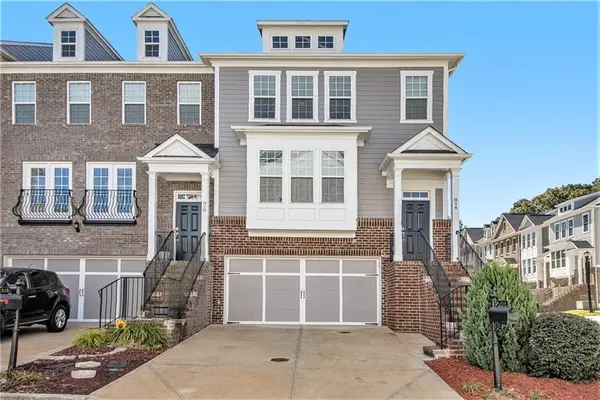 $420,000Active3 beds 4 baths2,243 sq. ft.
814 Bexley Park Way, Mableton, GA 30126
MLS# 7826636Listed by: SOLUTIONS FIRST REALTY OF GA - New
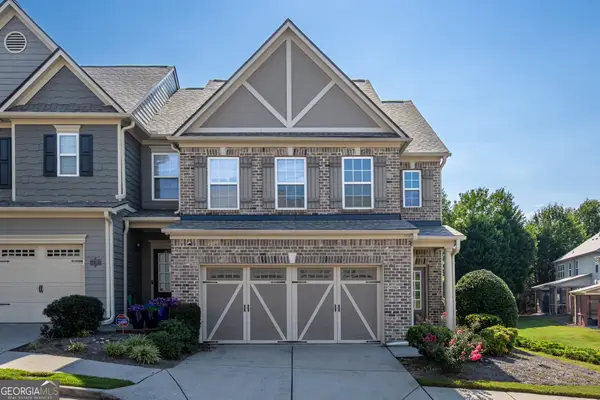 $349,900Active3 beds 3 baths
5621 Cobblestone Creek Avenue #14, Mableton, GA 30126
MLS# 10832039Listed by: Sharkey Real Estate, LLC - New
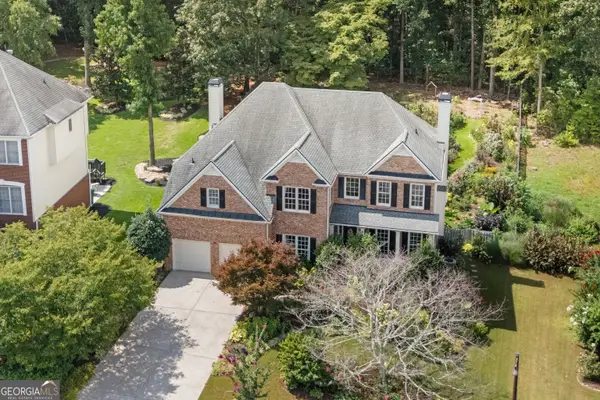 $695,000Active5 beds 4 baths3,529 sq. ft.
562 Vinings Springs Drive Se, Mableton, GA 30126
MLS# 10831816Listed by: Boardwalk Realty Associates - New
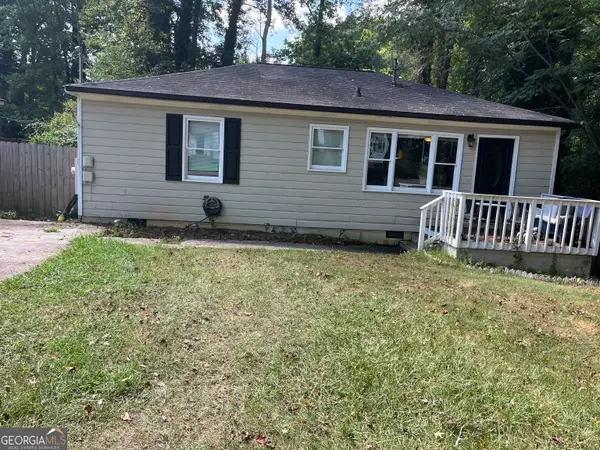 $235,000Active3 beds 2 baths864 sq. ft.
1133 Mable Street Sw, Mableton, GA 30126
MLS# 10831632Listed by: Keller Williams Community Partners - New
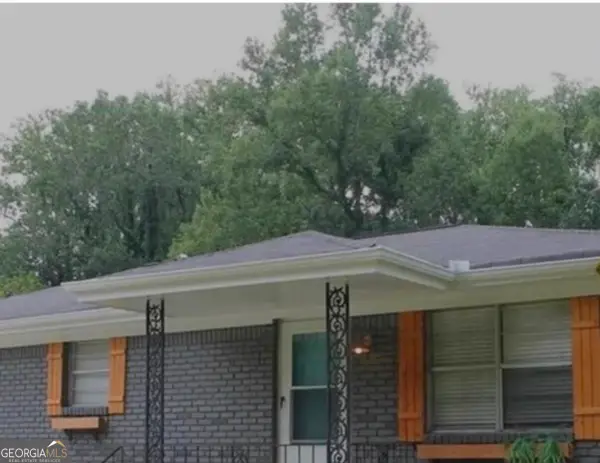 $265,000Active3 beds 2 baths1,693 sq. ft.
6310 Short Street, Austell, GA 30168
MLS# 10831556Listed by: eXp Realty - New
 $403,156Active3 beds 4 baths1,824 sq. ft.
4827 Floydwood Lane, Mableton, GA 30126
MLS# 7826032Listed by: TRATON HOMES REALTY, INC. - New
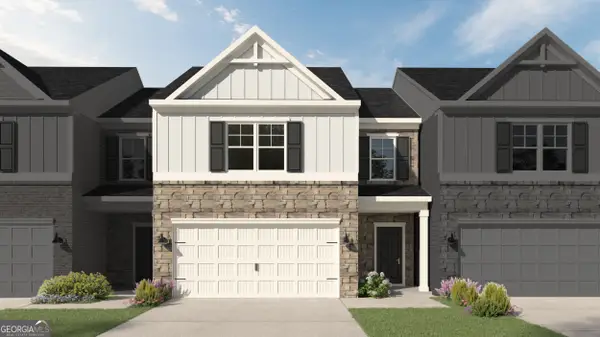 $361,948Active3 beds 3 baths1,912 sq. ft.
1231 Park Center Circle, Mableton, GA 30168
MLS# 10831474Listed by: KFH Realty, LLC - New
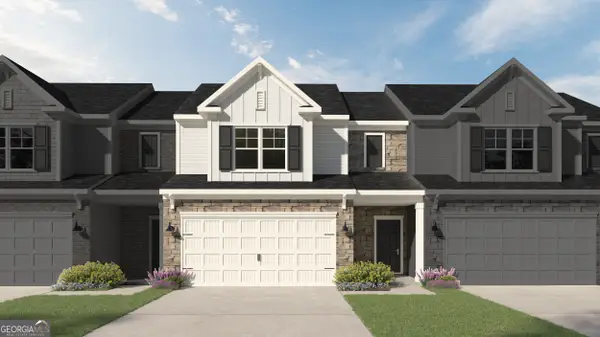 $360,346Active3 beds 3 baths1,829 sq. ft.
1223 Park Center Circle, Mableton, GA 30168
MLS# 10831497Listed by: KFH Realty, LLC


Protect your home and budget from life's surprises with an Assurant Home Warranty, backed by a partner that supports you through every step of homeownership. Explore Plans.
© 2026 Better Homes and Gardens Real Estate LLC. An Anywhere Real Estate company. All rights reserved. Better Homes and Gardens® Real Estate is a registered trademark owned by Meredith Operations Corporation, licensed to Better Homes and Gardens Real Estate LLC and used with permission. Better Homes and Gardens Real Estate LLC fully supports the principles of the Fair Housing Act and the Equal Opportunity Act. Listing information is deemed reliable but is not guaranteed accurate.
Each office is independently owned and operated.
Any services or products provided by third parties are not provided by, affiliated with or related to Better Homes and Gardens Real Estate LLC, or its affiliated companies.