
605 Hunnicutt Road Se, Mableton, GA 30126
Local realty services provided by:Better Homes and Gardens Real Estate Jackson Realty
605 Hunnicutt Road Se,Mableton, GA 30126
$1,295,000
- 6 Beds
- 7 Baths
- 4,856 sq. ft.
- Single family
- Active
Listed by: gabrielle johnson
Office: the armani agency
MLS#:10733434
Source:METROMLS
Price summary
- Price:$1,295,000
- Price per sq. ft.:$266.68
About this home
****$135,000 IN TOTAL BUYER SAVINGS - HERE'S HOW: Originally listed at $1,395,000, now priced at $1,295,000 ($100K reduction) PLUS the builder is offering $30,000 toward closing costs with preferred lender AND an additional $5,000 lender credit toward a rate buydown or closing costs - a combined $135,000 in savings available with a full-price offer closing in MAY. **** Some homes are purchased. This one is claimed. 605 Hunnicutt Road SE is a newly built architectural masterpiece where luxury is not a feature - it is the standard. From the moment you arrive, a dramatic pivot front door sets the tone for everything that follows: LED-lit floating stairs with sleek glass railings, a curated designer lighting package, and Italian quartz finishes that command attention in every room. The resort-inspired pool oasis defines outdoor living at its finest - an entertainer's dream and a private sanctuary in equal measure. Two expansive living areas, a private gym, custom cabinetry, a concealed walk-in pantry, and LED-lit tray ceilings throughout complete a home designed for those who expect everything and accept nothing less. The primary suite is a world unto itself - refined, generous, and built to impress. The location is equally compelling. Just 3 minutes from the highly anticipated $3M Chattahoochee Gateway - soon to offer kayaking, boat launches, plaza seating, an outdoor pavilion, and curated event spaces - and 20 minutes from Hartsfield-Jackson International Airport. Modern. Refined. Unforgettable. $135,000 in savings won't last. Schedule your private tour today. 6 BD | 7 BA | 4,856 SF | New Construction 2025 | Pool | Private Gym | No HOA...
Contact an agent
Home facts
- Year built:2025
- Listing ID #:10733434
- Updated:May 27, 2026 at 10:44 AM
Rooms and interior
- Bedrooms:6
- Total bathrooms:7
- Full bathrooms:5
- Half bathrooms:2
- Flooring:Hardwood
- Dining Description:Living Room/Dining Room Combo
- Kitchen Description:Dishwasher, Disposal, Kitchen Island, Solid Surface Counters, Walk-in Pantry
- Bedroom Description:Master On Main Level, Split Bedroom Plan, Walk-In Closet(s)
- Living area:4,856 sq. ft.
Heating and cooling
- Cooling:Ceiling Fan(s), Central Air
- Heating:Central
- Central air:Yes
Structure and exterior
- Year built:2025
- Building area:4,856 sq. ft.
- Lot area:0.23 Acres
- Lot Features:Level
- Foundation Description:Slab
- Levels:2 Story
Schools
- High school:Pebblebrook
- Middle school:Lindley
- Elementary school:City View
Utilities
- Water:Public, Water Available
- Sewer:Public Sewer, Sewer Available
Finances and disclosures
- Price:$1,295,000
- Price per sq. ft.:$266.68
- Tax amount:$5,465 (2025)
Features and amenities
- Appliances:Dishwasher, Disposal
- Laundry features:Upper Level
- Amenities:Double Pane Windows, Smoke Detector(s), Tray Ceiling(s)
- Pool features:In Ground
Parking
- Total parking spaces:8
- Parking description:Garage
- Garage:Yes
 2026 Georgia MLS. All rights reserved. Information Deem Reliable But Not Guaranteed May 27, 2026
New listings near 605 Hunnicutt Road Se
- New
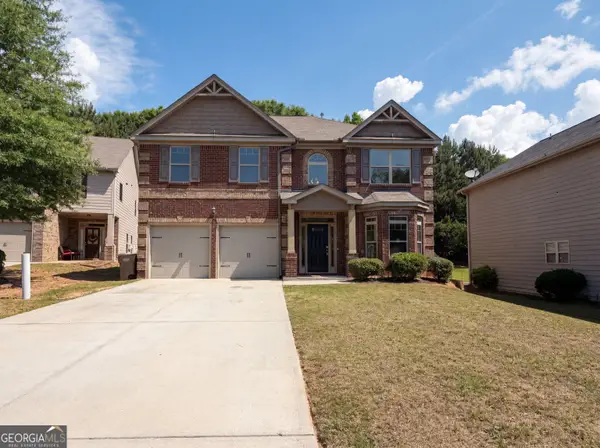 $405,000Active4 beds 3 baths2,851 sq. ft.
2182 Apple Orchard Way, Austell, GA 30168
MLS# 10772139Listed by: Opendoor Brokerage - New
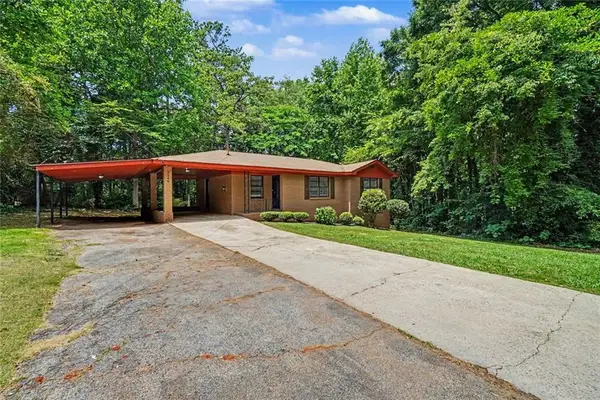 $297,500Active3 beds 2 baths1,066 sq. ft.
1140 Vonda Lane Sw, Mableton, GA 30126
MLS# 7776946Listed by: ENTERA REALTY, LLC - New
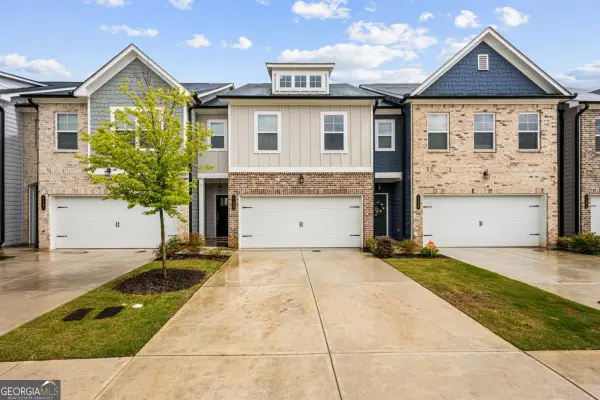 $350,000Active3 beds 3 baths
1135 Elyse Lane, Mableton, GA 30126
MLS# 10771956Listed by: Keller Williams West Atlanta - Coming Soon
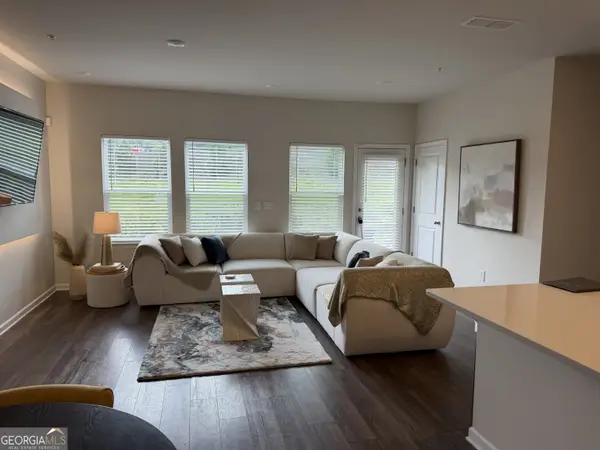 $469,000Coming Soon3 beds 3 baths
6208 Ocmulgee River Lane Se, Smyrna, GA 30126
MLS# 10771971Listed by: Ansley RE|Christie's Int'l RE - New
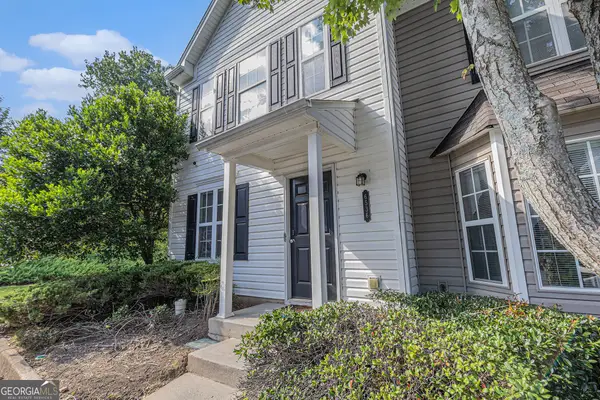 $199,900Active3 beds 3 baths1,404 sq. ft.
6536 Arbor Gate Drive Sw #2, Mableton, GA 30126
MLS# 10771988Listed by: Mark Spain Real Estate - New
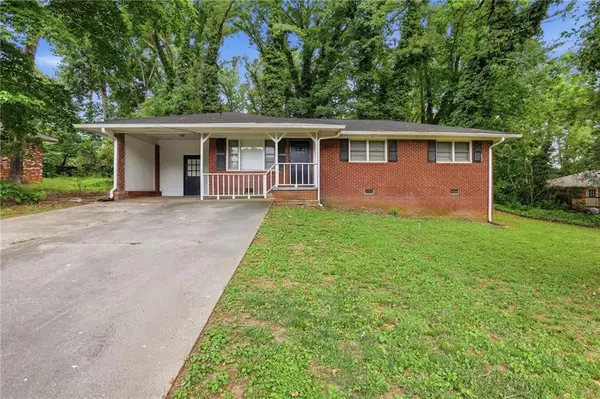 $248,500Active3 beds 2 baths1,458 sq. ft.
919 Green Valley Road Sw, Mableton, GA 30126
MLS# 7774423Listed by: MAINSTAY BROKERAGE LLC - New
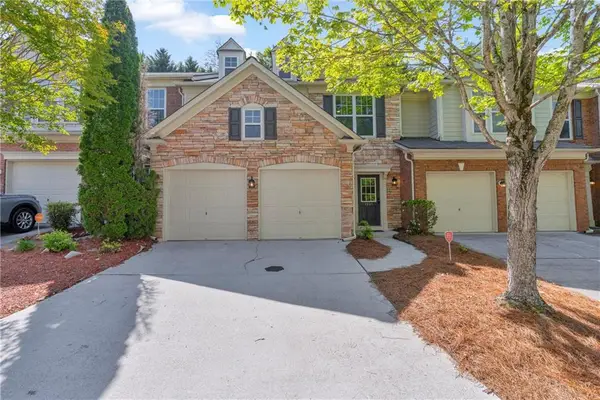 $369,900Active3 beds 3 baths1,832 sq. ft.
1804 Evadale Court #1, Mableton, GA 30126
MLS# 7774929Listed by: REALISTRY BROKERAGE, LLC - New
 $277,900Active2 beds 1 baths1,580 sq. ft.
5512 Andrew Drive, Mableton, GA 30126
MLS# 7776702Listed by: DWELLI INC. - New
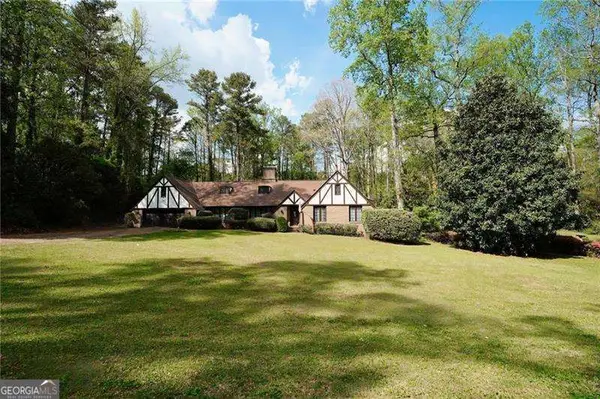 $650,000Active4 beds 4 baths3,117 sq. ft.
1420 Virgil Lane Sw, Mableton, GA 30126
MLS# 10771697Listed by: Atlanta Communities - New
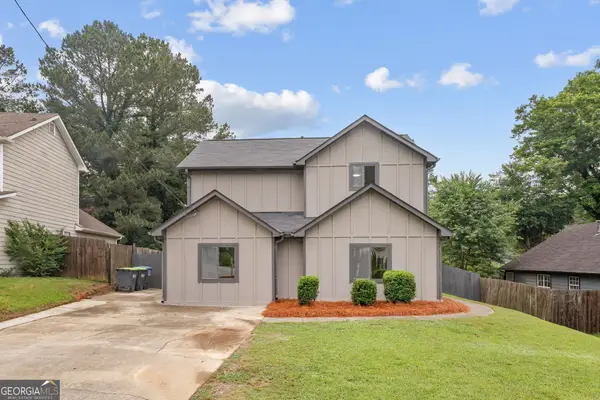 $350,000Active4 beds 3 baths1,825 sq. ft.
2194 Tyrone Court Sw, Marietta, GA 30008
MLS# 10771772Listed by: Keller Williams Realty


Protect your home and budget from life's surprises with an Assurant Home Warranty, backed by a partner that supports you through every step of homeownership. Explore Plans.
© 2026 Better Homes and Gardens Real Estate LLC. An Anywhere Real Estate company. All rights reserved. Better Homes and Gardens® Real Estate is a registered trademark owned by Meredith Operations Corporation, licensed to Better Homes and Gardens Real Estate LLC and used with permission. Better Homes and Gardens Real Estate LLC fully supports the principles of the Fair Housing Act and the Equal Opportunity Act. Listing information is deemed reliable but is not guaranteed accurate.
Each office is independently owned and operated.
Any services or products provided by third parties are not provided by, affiliated with or related to Better Homes and Gardens Real Estate LLC, or its affiliated companies.