
6254 Village Arbor Lane, Mableton, GA 30126
Local realty services provided by:Better Homes and Gardens Real Estate Jackson Realty
6254 Village Arbor Lane,Mableton, GA 30126
$410,000
- 3 Beds
- 4 Baths
- - sq. ft.
- Townhouse
- Sold
Listed by: micheal crawford
Office: mbc total realty group
MLS#:10697036
Source:METROMLS
Sorry, we are unable to map this address
Price summary
- Price:$410,000
About this home
LIMITED-TIME SELLER INCENTIVE! Seller is offering a 2-1 Interest Rate Buydown with an acceptable offer for the next 30 days only. "OFFER EXPIRES AUGUST 1, 2026" This incentive may reduce your monthly mortgage payment during the first two years, making homeownership more affordable. Buyer qualification and lender approval are required. Ask the listing agent for complete details. This gated brick townhome nestled in a highly desirable Mableton neighborhood! Featuring a welcoming entry foyer! The foyer flows seamlessly into a bright kitchen complete with an island. Finished basement offers flexible space ideal for a media room, home gym, or office. Located within top-rated school districts and offering easy access to shopping, dining, parks and more. PLEASE USE SHOWINGTIME TO MAKE APPOINTMENTS.
Contact an agent
Home facts
- Year built:2015
- Subdivision & Development:LEGACY AT THE RIVER LINE
- Listing ID #:10697036
- Updated:August 27, 2026 at 06:25 AM
Rooms and interior
- Bedrooms:3
- Total bathrooms:4
- Full bathrooms:3
- Half bathrooms:1
- Flooring:Carpet, Hardwood
- Kitchen Description:Cooktop, Dishwasher, Disposal, Double Oven, Ice Maker, Kitchen Island, Microwave, Refrigerator, Solid Surface Counters, Stainless Steel Appliance(s), Walk-in Pantry
- Bedroom Description:Walk-In Closet(s)
- Basement Description:Bath Finished, Daylight, Exterior Entry, Finished, Interior Entry
Heating and cooling
- Cooling:Central Air, Electric
- Heating:Central, Electric
- Central air:Yes
Structure and exterior
- Roof:Composition
- Year built:2015
- Lot Features:Level
- Architectural Style:Brick 4 Side
- Construction Materials:Brick
- Exterior Features:Balcony
- Levels:3+ Story
Schools
- High school:Pebblebrook
- Middle school:Lindley
- Elementary school:Harmony Leland
Utilities
- Water:Public
- Sewer:Public Sewer
Finances and disclosures
- Price:$410,000
- Tax amount:$557 (24)
Features and amenities
- Appliances:Cooktop, Dishwasher, Disposal, Double Oven, Electric Water Heater, Microwave, Refrigerator, Stainless Steel Appliance(s)
- Laundry features:In Hall, Upper Level
- Amenities:Electric Water Heater, Pulldown Attic Stairs, Two Story Foyer
Parking
- Parking description:Garage, Garage Door Opener
- Garage:Yes
 2026 Georgia MLS. All rights reserved. Information Deem Reliable But Not Guaranteed August 27, 2026
New listings near 6254 Village Arbor Lane
- Coming Soon
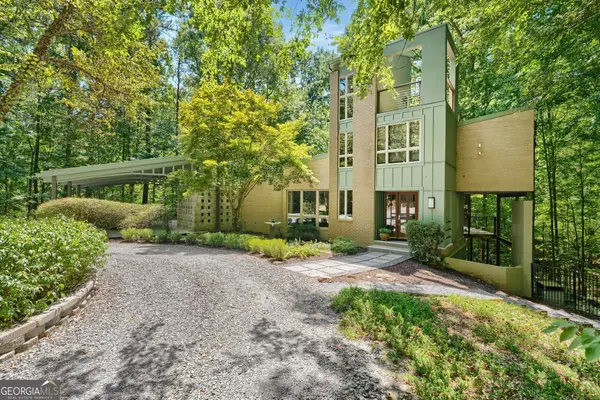 $950,000Coming Soon3 beds 3 baths4,041 sq. ft.
126 Nickajack Road Se, Mableton, GA 30126
MLS# 10833433Listed by: DOMO Realty - Coming Soon
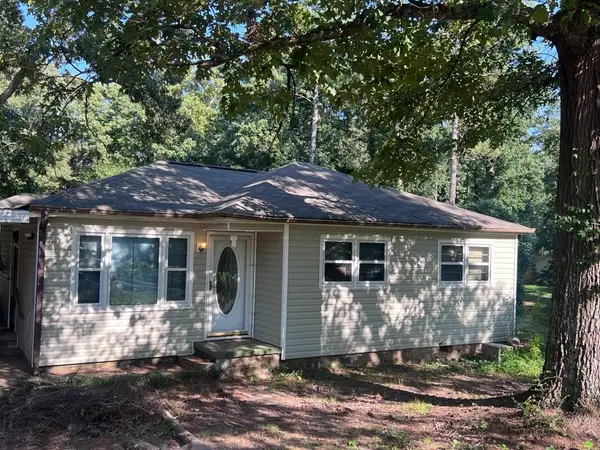 $225,000Coming Soon3 beds 2 baths964 sq. ft.
6055 Blackhawk Trail Se, Mableton, GA 30126
MLS# 7826933Listed by: METHOD REAL ESTATE ADVISORS - Coming Soon
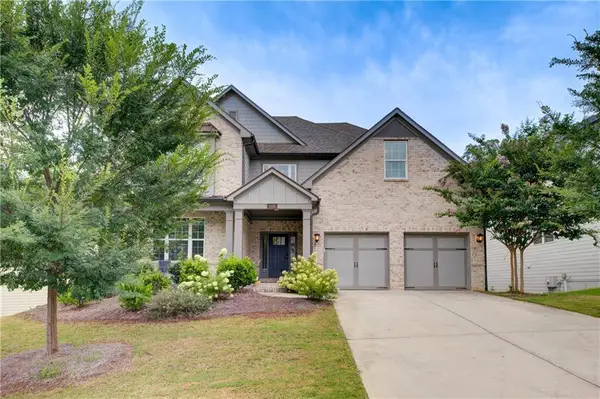 $849,000Coming Soon5 beds 5 baths5,660 sq. ft.
658 Denali Drive, Mableton, GA 30126
MLS# 7810458Listed by: NORLUXE REALTY ATLANTA - New
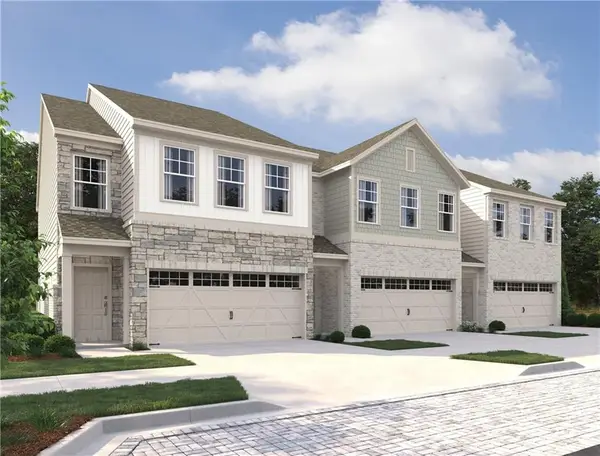 $396,715Active3 beds 3 baths1,800 sq. ft.
227 Kinship Drive Sw, Mableton, GA 30126
MLS# 7827816Listed by: ASHTON WOODS REALTY, LLC - New
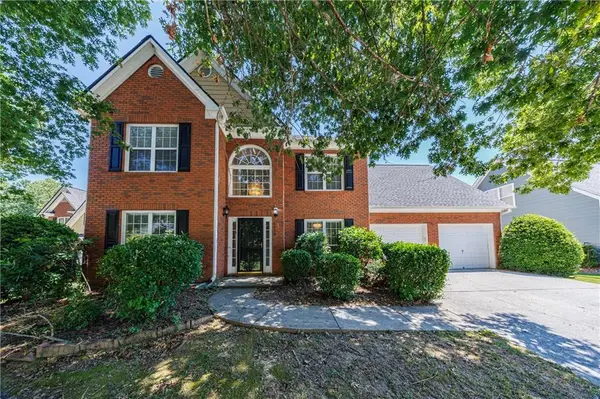 $415,000Active3 beds 3 baths2,283 sq. ft.
6015 Farmwood Way Se, Mableton, GA 30126
MLS# 7827838Listed by: ATLANTA FINE HOMES SOTHEBY'S INTERNATIONAL - New
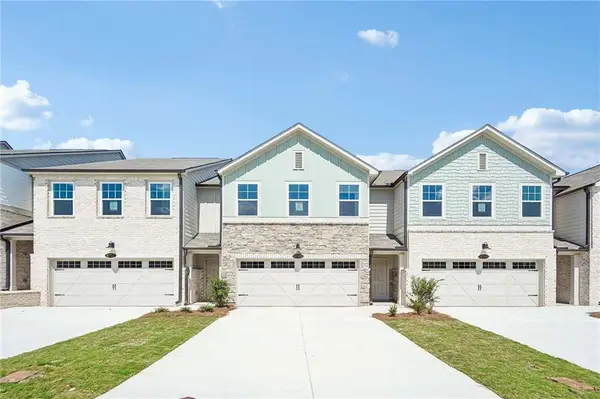 $395,115Active3 beds 3 baths1,800 sq. ft.
235 Kinship Drive Sw, Mableton, GA 30126
MLS# 7827872Listed by: ASHTON WOODS REALTY, LLC - New
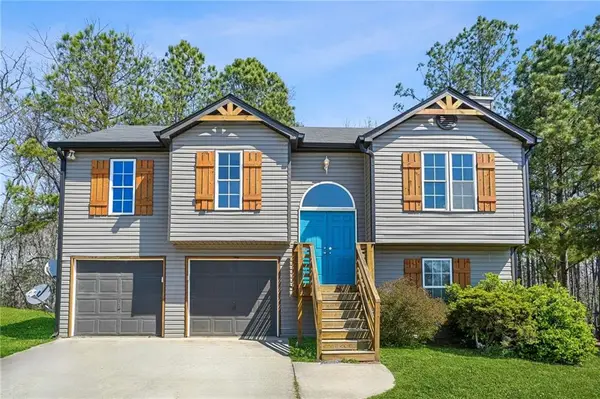 $299,000Active5 beds 3 baths1,505 sq. ft.
118 Nellie Brook Drive, Mableton, GA 30126
MLS# 7827910Listed by: KELLER WILLIAMS REALTY ATL PARTNERS - New
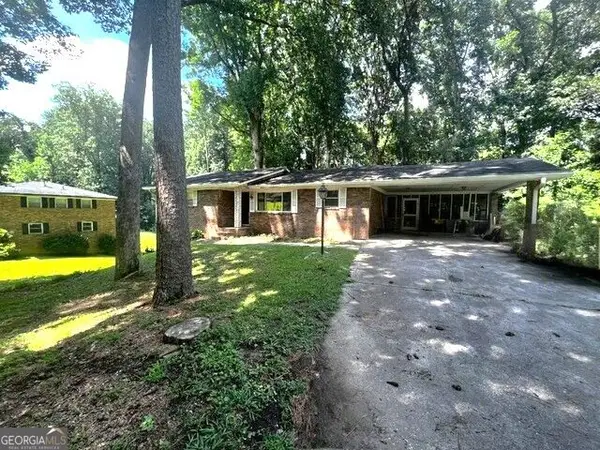 $310,000Active4 beds 3 baths2,475 sq. ft.
139 Anita Place Se, Mableton, GA 30126
MLS# 10832938Listed by: Sold Not Just Listed Real Estate - New
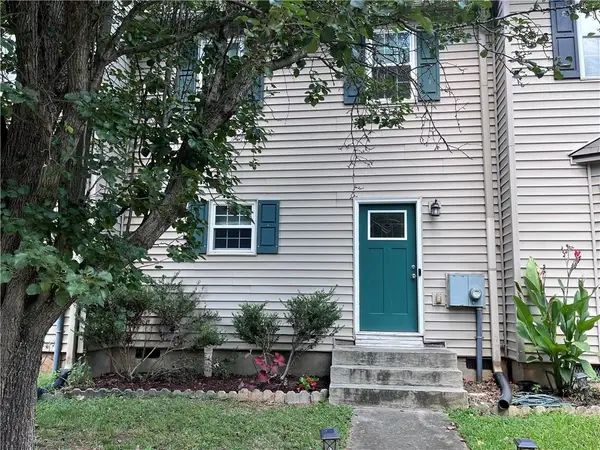 $225,000Active2 beds 3 baths1,280 sq. ft.
851 Joseph Club Drive, Mableton, GA 30126
MLS# 7826693Listed by: CHAPMAN HALL REALTY - New
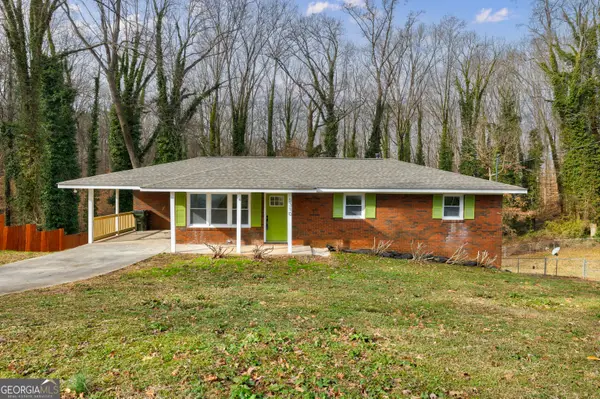 $289,900Active3 beds 2 baths1,246 sq. ft.
5310 Timbo Lane, Mableton, GA 30126
MLS# 10832448Listed by: Atlanta InTown Real Estate


Protect your home and budget from life's surprises with an Assurant Home Warranty, backed by a partner that supports you through every step of homeownership. Explore Plans.
© 2026 Better Homes and Gardens Real Estate LLC. An Anywhere Real Estate company. All rights reserved. Better Homes and Gardens® Real Estate is a registered trademark owned by Meredith Operations Corporation, licensed to Better Homes and Gardens Real Estate LLC and used with permission. Better Homes and Gardens Real Estate LLC fully supports the principles of the Fair Housing Act and the Equal Opportunity Act. Listing information is deemed reliable but is not guaranteed accurate.
Each office is independently owned and operated.
Any services or products provided by third parties are not provided by, affiliated with or related to Better Homes and Gardens Real Estate LLC, or its affiliated companies.