
649 Monticello Drive Sw, Mableton, GA 30126
Local realty services provided by:Better Homes and Gardens Real Estate Jackson Realty
649 Monticello Drive Sw,Mableton, GA 30126
$280,000
- 3 Beds
- 2 Baths
- - sq. ft.
- Single family
- Sold
Listed by: linda kabo
Office: atlanta communities
MLS#:10807872
Source:METROMLS
Sorry, we are unable to map this address
Price summary
- Price:$280,000
About this home
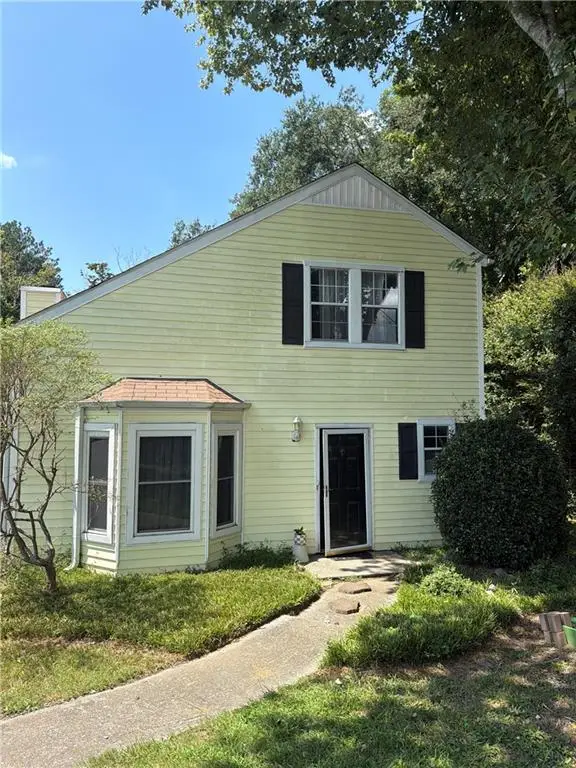
MUST SEE THIS CUTE RENOVATED BRICK RANCH HOME WITH FULL BASEMENT. CARPORT COVERED and RAMP to Front DOOR For great Handicap Accessible Home. Family Room - open to Kitchen, eat area, STAINLESS Appliances, New Paint, New Flooring, New Lights, New Counter tops, New Windows, Blinds throughout and so much more. LARGE LAUNDRY ROOM with Washer & Dryer. 3 Bedrooms and 2 Baths. Must See Oversized Basement, Great for Storage, Exercise area, Play area, and so much more. Great rental Opportunity OR First time Buyer. Convenient to Cobb County East- West Connector, grocery stores, and the Silver Comet Trail. Thanks for showing!!! DON'T FORGET TO CHECK OUT THE LARGE BASEMENT!!! KEY TO HOUSE WILL OPEN BASEMENT DOOR ON LEFT SIDE -OUTSIDE - OF HOME!!!
Contact an agent
Home facts
- Year built:1963
- Subdivision & Development:Fontaine Road
- Listing ID #:10807872
- Updated:September 25, 2026 at 06:25 AM
Rooms and interior
- Bedrooms:3
- Total bathrooms:2
- Full bathrooms:2
- Flooring:Vinyl
- Kitchen Description:Breakfast Area, Breakfast Bar, Dishwasher, Microwave, Refrigerator, Solid Surface Counters
- Bedroom Description:Master On Main Level
- Basement Description:Exterior Entry, Full
Heating and cooling
- Cooling:Ceiling Fan(s), Central Air
- Heating:Forced Air, Natural Gas
- Central air:Yes
Structure and exterior
- Roof:Composition
- Year built:1963
- Lot Features:Private
- Architectural Style:Brick 3 Side, Traditional
- Construction Materials:Vinyl Siding
- Levels:1 Story
Schools
- High school:South Cobb
- Middle school:Floyd
- Elementary school:Mableton
Utilities
- Water:Public, Water Available
- Sewer:Septic Tank, Sewer Available
Finances and disclosures
- Price:$280,000
- Tax amount:$2,538 (2025)
Features and amenities
- Appliances:Dishwasher, Dryer, Microwave, Refrigerator, Washer
- Laundry features:Dryer, Laundry, Washer
- Amenities:Open Access
Parking
- Total parking spaces:1
- Parking description:Carport, Kitchen Level
 2026 Georgia MLS. All rights reserved. Information Deem Reliable But Not Guaranteed September 25, 2026
New listings near 649 Monticello Drive Sw
- Coming Soon
 $488,000Coming Soon4 beds 3 baths2,386 sq. ft.
1118 Hibiscus Way Sw, Mableton, GA 30126
MLS# 7838039Listed by: EXP REALTY, LLC. - Coming Soon
 $255,000Coming Soon2 beds 2 baths1,472 sq. ft.
1420 Riverline Trl Se Trail, Mableton, GA 30126
MLS# 7836296Listed by: MARK SPAIN REAL ESTATE - Coming Soon
 $255,000Coming Soon2 beds 2 baths1,472 sq. ft.
1420 Riverline Trail Se, Mableton, GA 30126
MLS# 10844217Listed by: Mark Spain Real Estate - Coming Soon
 $349,900Coming Soon3 beds 2 baths1,324 sq. ft.
581 Lummus Avenue, Austell, GA 30168
MLS# 7832881Listed by: ENGEL & VOLKERS ATLANTA - New
 $714,999Active5 beds 3 baths2,973 sq. ft.
4912 Chimney Oaks Drive Se, Mableton, GA 30126
MLS# 7828588Listed by: KELLER WMS RE ATL MIDTOWN - New
 $350,000Active3 beds 2 baths1,249 sq. ft.
5207 White Boulevard Sw, Mableton, GA 30126
MLS# 7844257Listed by: MAXIMUM ONE PREMIER REALTORS - New
 $399,999Active3 beds 4 baths2,340 sq. ft.
6265 Village Arbor Lane #18, Mableton, GA 30126
MLS# 10852561Listed by: Magnetic Realty LTD Co. - New
 $119,900Active2 beds 3 baths1,569 sq. ft.
961 Pine Hollow Road, Austell, GA 30168
MLS# 7843706Listed by: LISTWITHFREEDOM.COM - New
 $465,000Active4 beds 3 baths2,287 sq. ft.
5751 Vinings Place Court Se, Mableton, GA 30126
MLS# 7843793Listed by: KELLER WILLIAMS REALTY PEACHTREE RD. - New
 $385,000Active4 beds 3 baths2,636 sq. ft.
972 Tyrell Drive, Austell, GA 30106
MLS# 7842135Listed by: KELLER WILLIAMS REALTY SIGNATURE PARTNERS


Protect your home and budget from life's surprises with an Assurant Home Warranty, backed by a partner that supports you through every step of homeownership. Explore Plans.
© 2026 Better Homes and Gardens Real Estate LLC. An Anywhere Real Estate company. All rights reserved. Better Homes and Gardens® Real Estate is a registered trademark owned by Meredith Operations Corporation, licensed to Better Homes and Gardens Real Estate LLC and used with permission. Better Homes and Gardens Real Estate LLC fully supports the principles of the Fair Housing Act and the Equal Opportunity Act. Listing information is deemed reliable but is not guaranteed accurate.
Each office is independently owned and operated.
Any services or products provided by third parties are not provided by, affiliated with or related to Better Homes and Gardens Real Estate LLC, or its affiliated companies.