
6564 Arbor Gate Drive Sw #4, Mableton, GA 30126
Local realty services provided by:Better Homes and Gardens Real Estate Metro Brokers
6564 Arbor Gate Drive Sw #4,Mableton, GA 30126
$224,900
- 4 Beds
- 3 Baths
- 1,454 sq. ft.
- Condominium
- Active
Listed by: liz booher
Office: dorsey alston realtors
MLS#:7744893
Source:FIRSTMLS
Price summary
- Price:$224,900
- Price per sq. ft.:$154.68
- Monthly HOA dues:$240
About this home
Rare 4-bedroom, 3-bath end-unit townhome in a gated community! Enjoy low-maintenance living with added privacy and security, all while being conveniently located just minutes from I-20, shopping, dining, and parks.
Step inside to an open-concept main level filled with natural light, offering a seamless flow from the kitchen and eat-in area to the spacious family room—perfect for everyday living and entertaining. A main-level guest bedroom with a full bath provides excellent flexibility for a home office, gym, or guest suite.
Upstairs, the primary suite features a walk-in closet and private en-suite bath. Two additional generously sized bedrooms share a convenient Jack-and-Jill bathroom.
Outside, relax on your private patio with an attached storage room. Additional highlights include updated light fixtures and a brand-new HVAC system. The roof is scheduled to be replaced this year by the HOA for added peace of mind.
The HOA covers valet trash, exterior maintenance, landscaping, and water—making this home as easy to maintain as it is to love....
Contact an agent
Home facts
- Year built:2003
- Subdivision & Development:Arbor Gate
- Listing ID #:7744893
- Updated:October 09, 2026 at 01:25 PM
Rooms and interior
- Bedrooms:4
- Total bathrooms:3
- Full bathrooms:3
- Flooring:Carpet, Vinyl
- Bathrooms Description:Tub/Shower Combo
- Kitchen Description:Breakfast Bar, Cabinets Other, Dishwasher, Disposal, Eat-in Kitchen, Electric Cooktop, Electric Oven, Refrigerator, View to Family Room
- Bedroom Description:Roommate Floor Plan
- Living area:1,454 sq. ft.
Heating and cooling
- Cooling:Central Air
- Heating:Central, Electric
- Central air:Yes
Structure and exterior
- Roof:Composition
- Year built:2003
- Building area:1,454 sq. ft.
- Lot area:0.12 Acres
- Lot Features:Creek On Lot, Landscaped, Level
- Architectural Style:Townhouse
- Construction Materials:Vinyl Siding
- Exterior Features:Patio
- Levels:2 Story
Schools
- High school:Pebblebrook
- Middle school:Lindley
- Elementary school:Clay-Harmony Leland
Utilities
- Water:Public, Water Available
- Sewer:Public Sewer, Sewer Available
Finances and disclosures
- Price:$224,900
- Price per sq. ft.:$154.68
- Tax amount:$2,075 (2025)
Features and amenities
- Laundry features:In Hall, Upper Level
- Amenities:Disappearing Attic Stairs, High Speed Internet, Walk-In Closet(s)
Parking
- Parking description:Kitchen Level, Parking Lot
 Listings identified with the FMLS IDX logo come from FMLS and are held by brokerage firms other than the owner of this website. The listing brokerage is identified in any listing details. Information is deemed reliable but is not guaranteed. If you believe any FMLS listing contains material that infringes your copyrighted work please click here (https://www.fmls.com/dmca) to review our DMCA policy and learn how to submit a takedown request. ©2026 First Multiple Listing Service, Inc.
New listings near 6564 Arbor Gate Drive Sw #4
- Coming Soon
 $300,000Coming Soon3 beds 2 baths1,175 sq. ft.
5503 Mollie Lane Sw, Mableton, GA 30126
MLS# 7842649Listed by: TREND ATLANTA REALTY, INC. - Coming Soon
 $300,000Coming Soon3 beds 2 baths
5503 Mollie Lane Sw, Mableton, GA 30126
MLS# 10856502Listed by: Trend Atlanta Realty, Inc. - New
 $295,000Active3 beds 3 baths1,496 sq. ft.
200 Mountain Rest Court Se, mableton, GA 30126
MLS# 10870094Listed by: Keller Williams West Atlanta - New
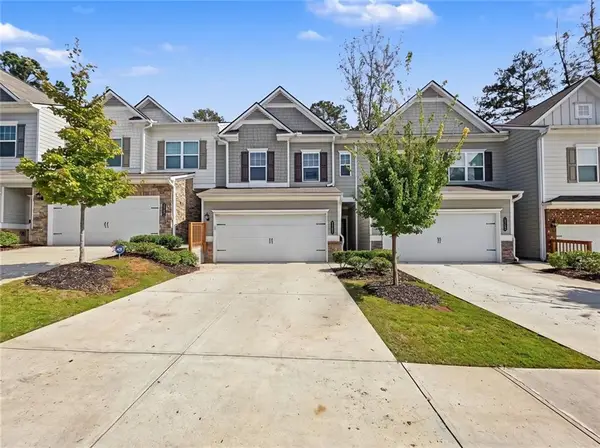 $325,000Active3 beds 3 baths1,766 sq. ft.
5741 Silver Lake Drive, Mableton, GA 30126
MLS# 7849288Listed by: CENTURY 21 CONNECT REALTY - New
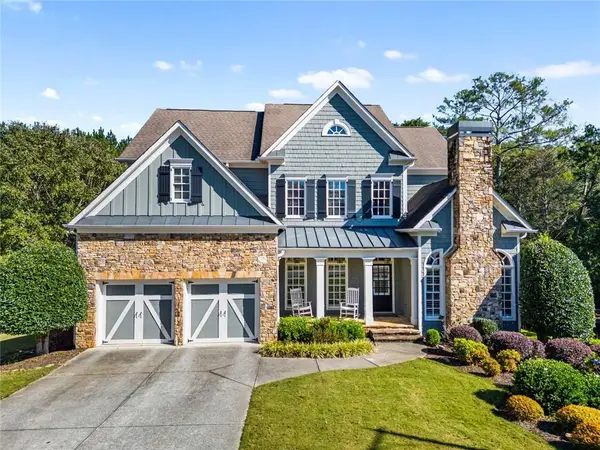 $725,000Active5 beds 5 baths5,286 sq. ft.
4189 Barnes Meadow Road Sw, Smyrna, GA 30082
MLS# 7851860Listed by: KELLER WILLIAMS REALTY PEACHTREE RD. - New
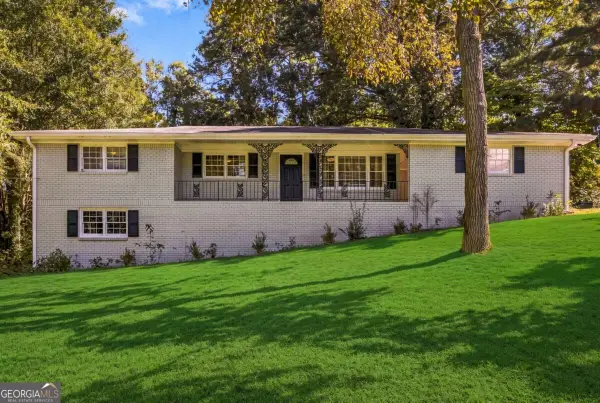 $345,000Active5 beds 2 baths1,983 sq. ft.
6243 David Lane Sw, Mableton, GA 30126
MLS# 10869922Listed by: Keller Williams West Atlanta - New
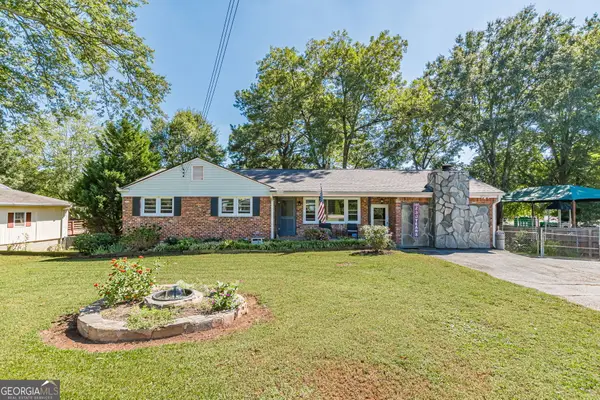 $275,000Active4 beds 2 baths2,090 sq. ft.
775 Old Alabama Road Sw, Mableton, GA 30126
MLS# 10869818Listed by: Hope Realty  $195,000Active3 beds 4 baths1,212 sq. ft.
6964 Gallant Circle, Mableton, GA 30126
MLS# 7820361Listed by: DWELLI INC.- New
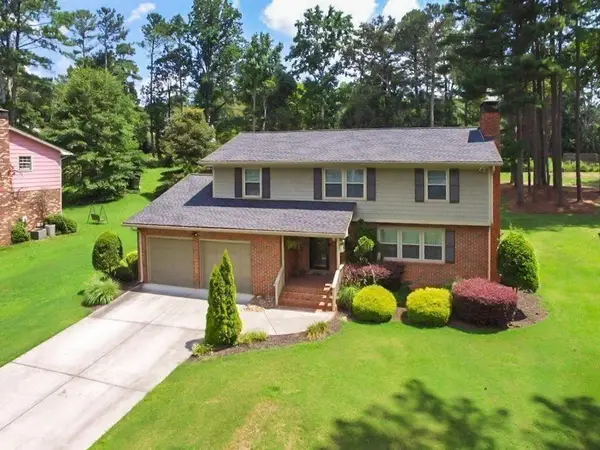 $424,500Active4 beds 3 baths2,447 sq. ft.
647 Shannon Green Circle Sw, Mableton, GA 30126
MLS# 7851150Listed by: BERKSHIRE HATHAWAY HOMESERVICES GEORGIA PROPERTIES - New
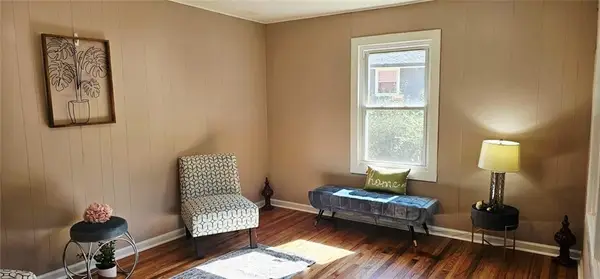 $264,900Active3 beds 1 baths1,250 sq. ft.
425 Francis Circle Sw, Mableton, GA 30126
MLS# 7850587Listed by: BLUE LAKE REALTY


Protect your home and budget from life's surprises with an Assurant Home Warranty, backed by a partner that supports you through every step of homeownership. Explore Plans.
© 2026 Better Homes and Gardens Real Estate LLC. An Anywhere Real Estate company. All rights reserved. Better Homes and Gardens® Real Estate is a registered trademark owned by Meredith Operations Corporation, licensed to Better Homes and Gardens Real Estate LLC and used with permission. Better Homes and Gardens Real Estate LLC fully supports the principles of the Fair Housing Act and the Equal Opportunity Act. Listing information is deemed reliable but is not guaranteed accurate.
Each office is independently owned and operated.
Any services or products provided by third parties are not provided by, affiliated with or related to Better Homes and Gardens Real Estate LLC, or its affiliated companies.