
6696 Starling Drive Sw, Mableton, GA 30126
Local realty services provided by:Better Homes and Gardens Real Estate Metro Brokers
6696 Starling Drive Sw,Mableton, GA 30126
$330,000
- 3 Beds
- 3 Baths
- 1,275 sq. ft.
- Single family
- Pending
Listed by: ursula and associates
Office: ursula & associates
MLS#:7750534
Source:FIRSTMLS
Price summary
- Price:$330,000
- Price per sq. ft.:$258.82
About this home
This masterfully renovated four-sided brick ranch offers a seamless blend of classic durability and sophisticated modern living. The open-concept interior flows naturally toward 3 spacious bedrooms and 2 1/2 designer bathrooms, providing a versatile layout for both quiet relaxation and effortless hosting. The primary suite features a beautifully updated bath with a walk-in shower and built-in seating. Throughout the home, energy-efficient new windows invite an abundance of soft natural light, while integrated Nest and Google Doorbell technology ensure comfort and peace of mind at your fingertips. The thoughtful upgrades extend to everyday lifestyle comforts, highlighted by a secondary bathroom featuring heated floors and a tankless water heater.
Outside, the living space expands onto a covered patio that overlooks a generous, fully fenced backyard. This private outdoor retreat is perfect for weekend gatherings or quiet mornings in a secure environment. Whether enjoying the climate-controlled interior or the expansive lawn, this home delivers a refined, move-in-ready experience. Beyond the property, you are just minutes from schools, shopping, and dining....
Contact an agent
Home facts
- Year built:1963
- Listing ID #:7750534
- Updated:May 27, 2026 at 07:13 AM
Rooms and interior
- Bedrooms:3
- Total bathrooms:3
- Full bathrooms:2
- Half bathrooms:1
- Flooring:Hardwood
- Dining Description:Open Concept
- Bathrooms Description:Shower Only
- Kitchen Description:Breakfast Bar, Cabinets White, Dishwasher, Disposal, Eat-in Kitchen, Electric Range, Kitchen Island, Microwave, Range Hood, Refrigerator, Stone Counters, View to Family Room
- Bedroom Description:Master on Main
- Living area:1,275 sq. ft.
Heating and cooling
- Cooling:Central Air
- Heating:Central, Forced Air, Natural Gas
- Central air:Yes
Structure and exterior
- Roof:Composition, Shingle
- Year built:1963
- Building area:1,275 sq. ft.
- Lot area:1.1 Acres
- Lot Features:Back Yard, Front Yard, Level, Private
- Architectural Style:Ranch
- Construction Materials:Brick 4 Sides
- Exterior Features:Covered, Private Yard, Rain Gutters, Rear Porch
- Levels:1 Story
Schools
- High school:Pebblebrook
- Middle school:Lindley
- Elementary school:City View
Utilities
- Water:Public, Water Available
- Sewer:Public Sewer, Sewer Available
Finances and disclosures
- Price:$330,000
- Price per sq. ft.:$258.82
- Tax amount:$2,466 (2025)
Features and amenities
- Laundry features:Dryer, Laundry Room, Main Level, Washer
- Amenities:High Ceilings 9 ft Main, Tankless Water Heater, Walk-In Closet(s)
Parking
- Parking description:2 Carport Space(s), Carport, Covered, Driveway, Kitchen Level, Level Driveway
- Carport spaces:2
 Listings identified with the FMLS IDX logo come from FMLS and are held by brokerage firms other than the owner of this website. The listing brokerage is identified in any listing details. Information is deemed reliable but is not guaranteed. If you believe any FMLS listing contains material that infringes your copyrighted work please click here (https://www.fmls.com/dmca) to review our DMCA policy and learn how to submit a takedown request. ©2026 First Multiple Listing Service, Inc.
New listings near 6696 Starling Drive Sw
- New
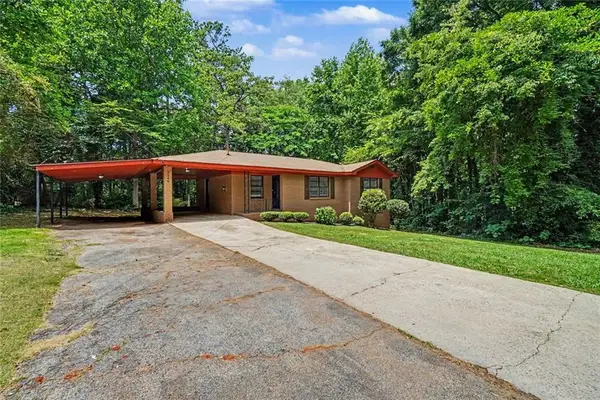 $297,500Active3 beds 2 baths1,066 sq. ft.
1140 Vonda Lane Sw, Mableton, GA 30126
MLS# 7776946Listed by: ENTERA REALTY, LLC - New
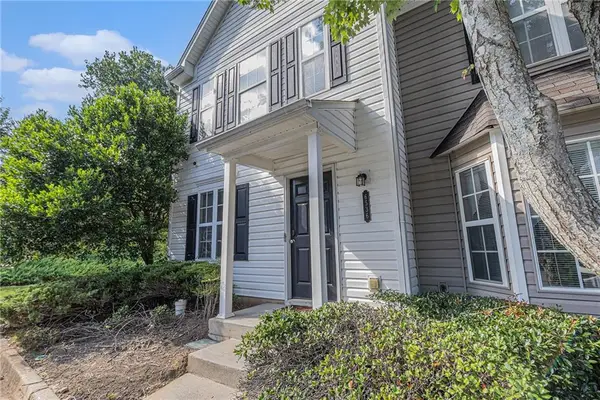 $199,900Active3 beds 3 baths1,404 sq. ft.
6536 Arbor Gate Drive Sw #2, Mableton, GA 30126
MLS# 7776798Listed by: MARK SPAIN REAL ESTATE - Coming Soon
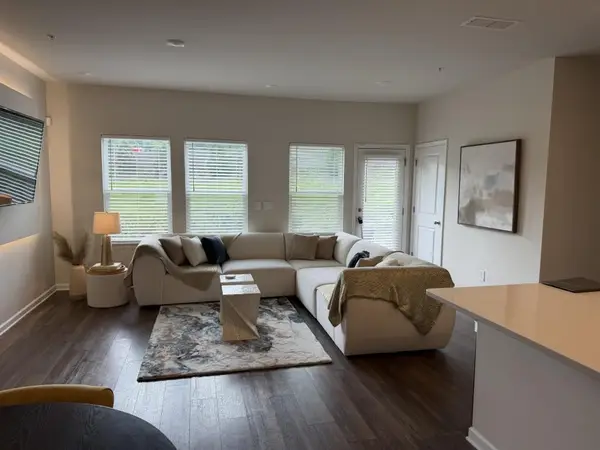 $469,000Coming Soon3 beds 3 baths
6208 Ocmulgee River Lane Se, Smyrna, GA 30126
MLS# 7776833Listed by: ANSLEY REAL ESTATE - New
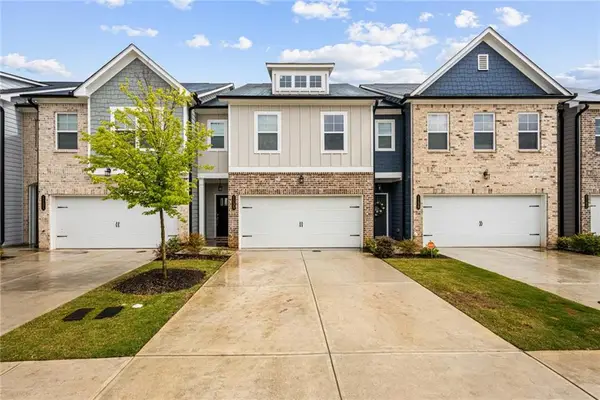 $350,000Active3 beds 3 baths1,797 sq. ft.
1135 Elyse Lane, Mableton, GA 30126
MLS# 7776642Listed by: KELLER WILLIAMS REALTY WEST ATLANTA - New
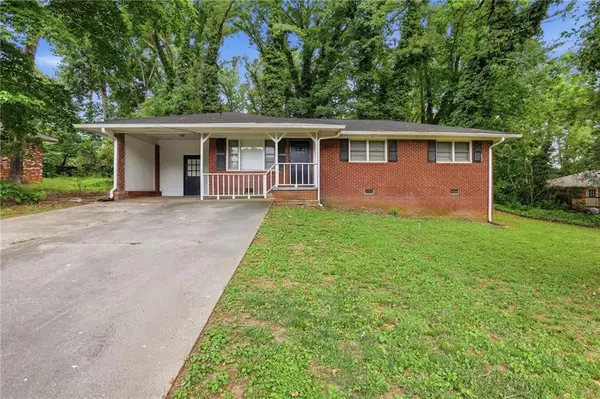 $248,500Active3 beds 2 baths1,458 sq. ft.
919 Green Valley Road Sw, Mableton, GA 30126
MLS# 7774423Listed by: MAINSTAY BROKERAGE LLC - New
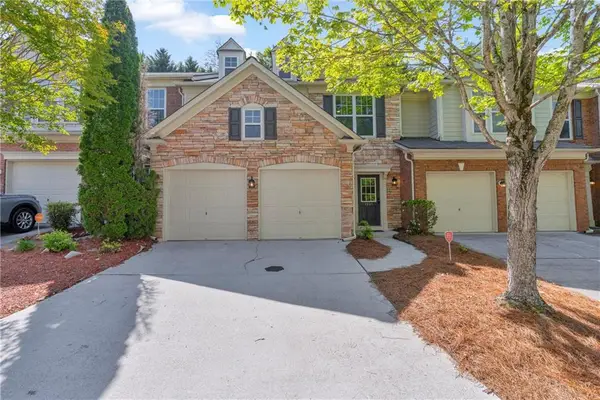 $369,900Active3 beds 3 baths1,832 sq. ft.
1804 Evadale Court #1, Mableton, GA 30126
MLS# 7774929Listed by: REALISTRY BROKERAGE, LLC - New
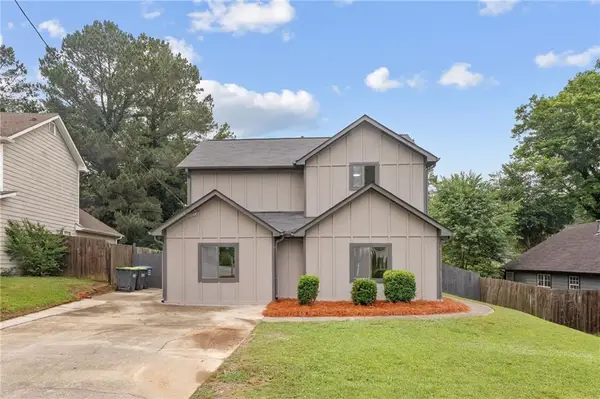 $350,000Active4 beds 3 baths1,825 sq. ft.
2194 Tyrone Court Sw, Marietta, GA 30008
MLS# 7776472Listed by: KELLER WILLIAMS REALTY PEACHTREE RD. - New
 $277,900Active2 beds 1 baths1,580 sq. ft.
5512 Andrew Drive, Mableton, GA 30126
MLS# 7776702Listed by: DWELLI INC. - New
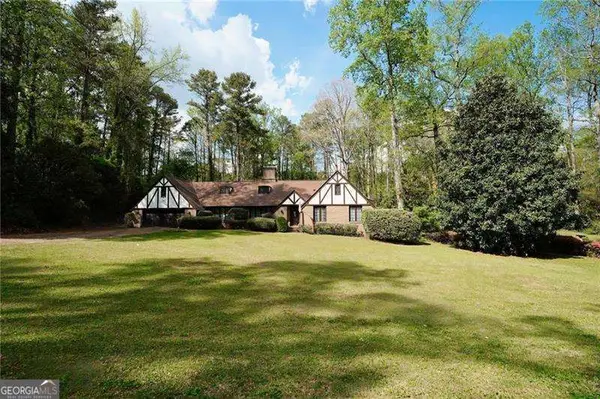 $650,000Active4 beds 4 baths3,117 sq. ft.
1420 Virgil Lane Sw, Mableton, GA 30126
MLS# 10771697Listed by: Atlanta Communities - New
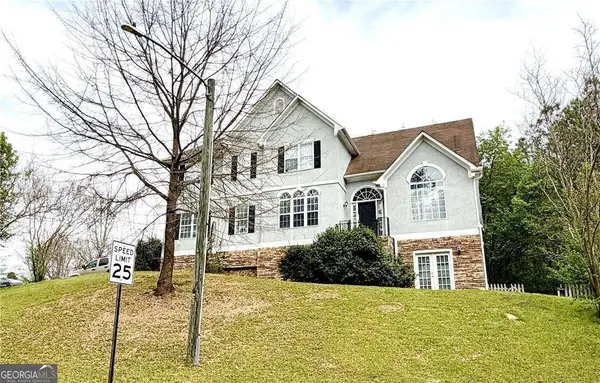 $325,000Active4 beds 3 baths2,551 sq. ft.
1201 Kilrush Drive Se, Mableton, GA 30126
MLS# 10771537Listed by: eXp Realty


Protect your home and budget from life's surprises with an Assurant Home Warranty, backed by a partner that supports you through every step of homeownership. Explore Plans.
© 2026 Better Homes and Gardens Real Estate LLC. An Anywhere Real Estate company. All rights reserved. Better Homes and Gardens® Real Estate is a registered trademark owned by Meredith Operations Corporation, licensed to Better Homes and Gardens Real Estate LLC and used with permission. Better Homes and Gardens Real Estate LLC fully supports the principles of the Fair Housing Act and the Equal Opportunity Act. Listing information is deemed reliable but is not guaranteed accurate.
Each office is independently owned and operated.
Any services or products provided by third parties are not provided by, affiliated with or related to Better Homes and Gardens Real Estate LLC, or its affiliated companies.