
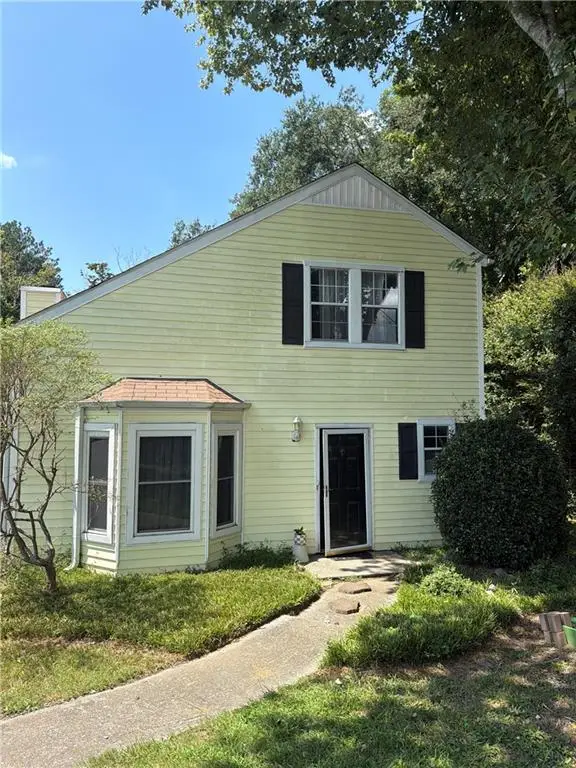
6995 Gallant Circle Se #6, Mableton, GA 30126
Local realty services provided by:Better Homes and Gardens Real Estate Metro Brokers
6995 Gallant Circle Se #6,Mableton, GA 30126
$205,000
- 3 Beds
- 3 Baths
- 1,212 sq. ft.
- Condominium
- Active
Listed by: wanda lowe merritt
Office: coldwell banker realty
MLS#:7793812
Source:FIRSTMLS
Price summary
- Price:$205,000
- Price per sq. ft.:$169.14
- Monthly HOA dues:$250
About this home
BUY THIS HOME TODAY WITH 100% FINANCING—NO DOWN PAYMENT REQUIRED! PLUS, SELLER-PAID CLOSING COSTS WITH AN ACCEPTED OFFER! This lovely 3-bedroom, 2.5-bath END-UNIT in Mableton is an incredible value! Ideally located with quick access to I-20, I-75 & I-285 for an easy commute. The main level features a spacious great room, separate dining area and cozy galley kitchen with ample stained cabinetry, stainless steel appliances and breakfast bar. Step outside through the French doors to enjoy your private exterior and side yard—perfect for relaxing or entertaining. Upstairs, the bright and spacious Owner's Suite and secondary bedrooms provide comfortable living quarters. The community is pet-friendly with dog waste stations throughout. HOA includes lawn care, roof maintenance, gutter cleaning, pressure washing, pest control and exterior insurance—giving you more free time and less time spent on home maintenance. Close to Six Flags, White Water, Truist Park, Marietta Square, The Battery and more. Don't miss this opportunity—SHOW TODAY AND MAKE YOUR OFFER!...
Contact an agent
Home facts
- Year built:2003
- Subdivision & Development:Parkview Commons
- Listing ID #:7793812
- Updated:September 28, 2026 at 01:28 PM
Rooms and interior
- Bedrooms:3
- Total bathrooms:3
- Full bathrooms:2
- Half bathrooms:1
- Flooring:Carpet, Ceramic Tile, Hardwood
- Dining Description:Dining L, Open Concept
- Bathrooms Description:Shower Only
- Kitchen Description:Breakfast Bar, Cabinets Stain, Dishwasher, Disposal, Electric Oven, Electric Range, Microwave, Refrigerator, Stone Counters, View to Family Room
- Living area:1,212 sq. ft.
Heating and cooling
- Cooling:Ceiling Fan(s), Central Air
- Heating:Central, Forced Air, Natural Gas
- Central air:Yes
Structure and exterior
- Roof:Composition
- Year built:2003
- Building area:1,212 sq. ft.
- Lot area:0.12 Acres
- Lot Features:Back Yard, Front Yard, Level
- Architectural Style:Townhouse, Traditional
- Construction Materials:Aluminum Siding, Vinyl Siding
- Exterior Features:Rear Porch
- Levels:2 Story
Schools
- High school:Pebblebrook
- Middle school:Betty Gray
- Elementary school:City View
Utilities
- Water:Public, Water Available
- Sewer:Public Sewer, Sewer Available
Finances and disclosures
- Price:$205,000
- Price per sq. ft.:$169.14
- Tax amount:$2,000 (2025)
Features and amenities
- Laundry features:In Bathroom, Main Level
- Amenities:Entrance Foyer, Gas Water Heater, High Ceilings 9 ft Main, High Speed Internet, Walk-In Closet(s)
Parking
- Total parking spaces:3
- Parking description:Attached, Driveway, Garage, Garage Door Opener, Garage Faces Front, Kitchen Level, Level Driveway
- Garage spaces:1
 Listings identified with the FMLS IDX logo come from FMLS and are held by brokerage firms other than the owner of this website. The listing brokerage is identified in any listing details. Information is deemed reliable but is not guaranteed. If you believe any FMLS listing contains material that infringes your copyrighted work please click here (https://www.fmls.com/dmca) to review our DMCA policy and learn how to submit a takedown request. ©2026 First Multiple Listing Service, Inc.
New listings near 6995 Gallant Circle Se #6
- Coming Soon
 $488,000Coming Soon4 beds 3 baths2,386 sq. ft.
1118 Hibiscus Way Sw, Mableton, GA 30126
MLS# 7838039Listed by: EXP REALTY, LLC. - Coming Soon
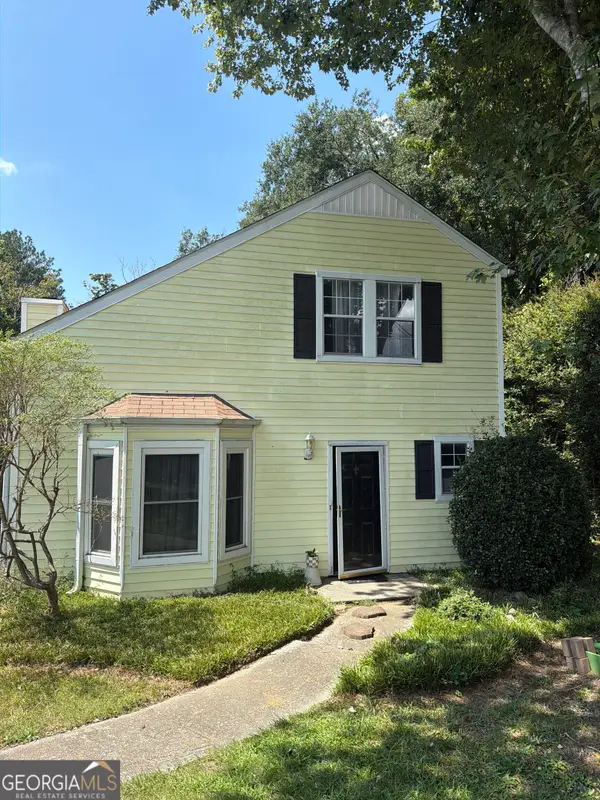
 $255,000Coming Soon2 beds 2 baths1,472 sq. ft.
1420 Riverline Trl Se Trail, Mableton, GA 30126
MLS# 7836296Listed by: MARK SPAIN REAL ESTATE - Coming Soon
 $255,000Coming Soon2 beds 2 baths1,472 sq. ft.
1420 Riverline Trail Se, Mableton, GA 30126
MLS# 10844217Listed by: Mark Spain Real Estate - New
 $1,200,000Active5 beds 5 baths5,000 sq. ft.
856 Woodleaf Park Drive, Mableton, GA 30126
MLS# 7845143Listed by: ON POINT REALTY, INC. - New
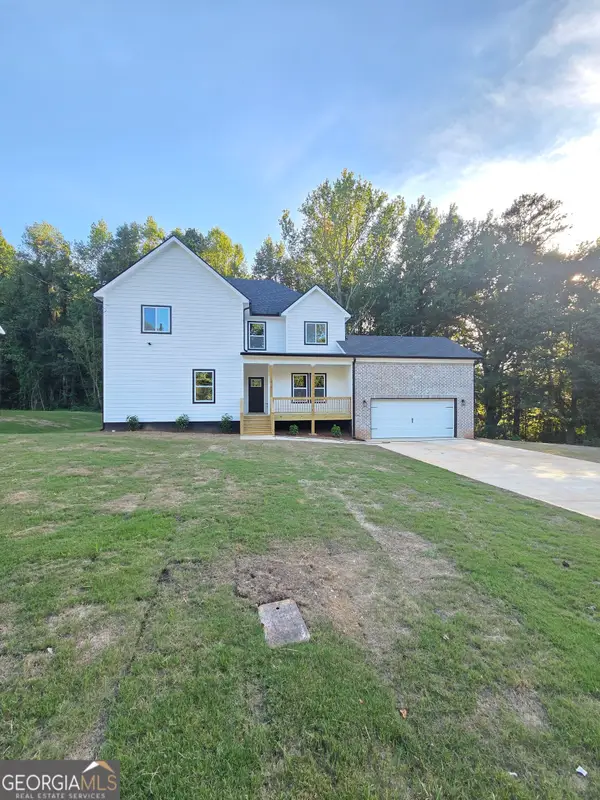 $529,000Active4 beds 5 baths2,705 sq. ft.
1013 South Gordon Road, AUSTELL, GA 30168
MLS# 10853977Listed by: Executive Homes Realty LLC - New
 Listed by BHGRE$330,000Active3 beds 2 baths1,992 sq. ft.
4576 Driftwood Drive, Austell, GA 30106
MLS# 7845039Listed by: BHGRE METRO BROKERS - New
 $237,500Active3 beds 3 baths1,416 sq. ft.
6577 Arbor Gate Drive Sw #10, Mableton, GA 30126
MLS# 7844811Listed by: LOKATION REAL ESTATE, LLC - New
 $371,000Active3 beds 3 baths1,856 sq. ft.
5317 Concordia Place Se #10, Mableton, GA 30126
MLS# 10853496Listed by: RealHome Services & Solutions - New
 $714,999Active5 beds 3 baths2,973 sq. ft.
4912 Chimney Oaks Drive Se, Mableton, GA 30126
MLS# 7828588Listed by: KELLER WMS RE ATL MIDTOWN - New
 $350,000Active3 beds 2 baths1,249 sq. ft.
5207 White Boulevard Sw, Mableton, GA 30126
MLS# 7844257Listed by: MAXIMUM ONE PREMIER REALTORS


Protect your home and budget from life's surprises with an Assurant Home Warranty, backed by a partner that supports you through every step of homeownership. Explore Plans.
© 2026 Better Homes and Gardens Real Estate LLC. An Anywhere Real Estate company. All rights reserved. Better Homes and Gardens® Real Estate is a registered trademark owned by Meredith Operations Corporation, licensed to Better Homes and Gardens Real Estate LLC and used with permission. Better Homes and Gardens Real Estate LLC fully supports the principles of the Fair Housing Act and the Equal Opportunity Act. Listing information is deemed reliable but is not guaranteed accurate.
Each office is independently owned and operated.
Any services or products provided by third parties are not provided by, affiliated with or related to Better Homes and Gardens Real Estate LLC, or its affiliated companies.