
1162 Barrington Place Way, Macon, GA 31220
Local realty services provided by:Better Homes and Gardens Real Estate Jackson Realty
1162 Barrington Place Way,Macon, GA 31220
$350,350
- 4 Beds
- 3 Baths
- - sq. ft.
- Single family
- Sold
Listed by: yolanda wade
Office: adams homes realty inc.
MLS#:10807230
Source:METROMLS
Sorry, we are unable to map this address
Price summary
- Price:$350,350
- Monthly HOA dues:$33.33
About this home
Welcome home to this beautiful 4-bedroom, 2.5 bath ranch style home designed with comfort and modern living. This thoughtfully crafted home features an open concept floor plan with a spacious family room, dining area, mud room, and convenient laundry room. The primary suite offers a relaxing retreat with dual vanities, separate shower, and a luxurious soaking tub with a large walk-in closet. Enjoy outdoor living year-round on the covered patio overlooking a private backyard-perfect for entertaining or unwinding after a long day. Additional features include a two car garages with remote access and quality finishes throughout making this home truly move-in ready. Nestled in a beautiful, quiet community scenic lakes and a golf course, you'll enjoy a peaceful lifestyle with exceptional neighborhood amenities. Builder is offering incredible incentives on move-in ready homes! Don't miss this opportunity! Contact the sales agent today for incentive details and to schedule your private showing! New construction! Home is move-in ready close in 30 days or less!...
Contact an agent
Home facts
- Year built:2026
- Subdivision & Development:Barrington Place
- Listing ID #:10807230
- Updated:September 24, 2026 at 06:31 AM
Rooms and interior
- Bedrooms:4
- Total bathrooms:3
- Full bathrooms:2
- Half bathrooms:1
- Flooring:Carpet, Laminate, Tile
- Bathrooms Description:Double Vanity, Separate Shower, Soaking Tub, Tile Bath
- Kitchen Description:Dishwasher, Disposal, Microwave, Oven/Range (Combo), Stainless Steel Appliance(s)
- Bedroom Description:Master On Main Level, Walk-In Closet(s)
Heating and cooling
- Cooling:Ceiling Fan(s), Central Air, Electric
- Heating:Central, Electric
- Central air:Yes
Structure and exterior
- Roof:Composition
- Year built:2026
- Lot Features:Private
- Architectural Style:Craftsman
- Construction Materials:Brick, Concrete
- Levels:1 Story
Schools
- High school:Howard
- Middle school:Robert E Howard
- Elementary school:Carter
Utilities
- Water:Public, Water Available
- Sewer:Public Sewer, Sewer Available, Sewer Connected
Finances and disclosures
- Price:$350,350
- Tax amount:$388 (2025)
Features and amenities
- Appliances:Dishwasher, Disposal, Microwave, Oven/Range (Combo), Stainless Steel Appliance(s)
- Laundry features:Laundry, Laundry Closet
- Amenities:Pulldown Attic Stairs
Parking
- Parking description:Attached, Garage, Garage Door Opener, Kitchen Level
- Garage:Yes
 2026 Georgia MLS. All rights reserved. Information Deem Reliable But Not Guaranteed September 24, 2026
New listings near 1162 Barrington Place Way
- Coming Soon
 $134,900Coming Soon3 beds 1 baths1,310 sq. ft.
965 North Avenue, Macon, GA 31211
MLS# 7836063Listed by: EXP REALTY, LLC. - Coming Soon
 $134,900Coming Soon3 beds 1 baths1,512 sq. ft.
965 North Avenue, Macon, GA 31211
MLS# 10843418Listed by: eXp Realty - New
 $250,000Active-- beds -- baths
624 Church Street, Macon, GA 31217
MLS# 10851903Listed by: Keller Williams Middle Georgia - New
 $59,999Active2 beds 1 baths1,245 sq. ft.
1282 Radio Dr, Macon, GA 31204
MLS# 10851689Listed by: Market South Properties Inc. - New
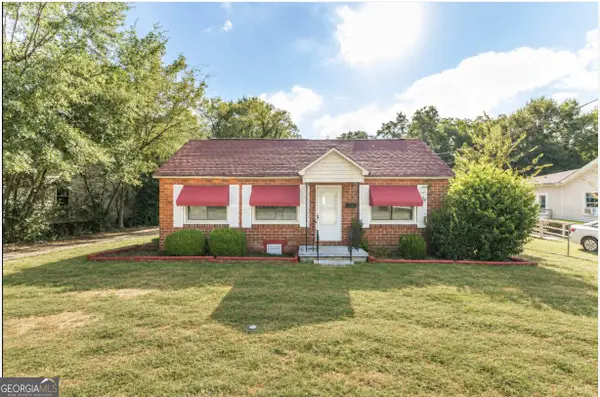 $135,000Active3 beds 1 baths1,216 sq. ft.
1340 Burton Avenue, Macon, GA 31204
MLS# 10851440Listed by: Keller Williams Middle Georgia - New
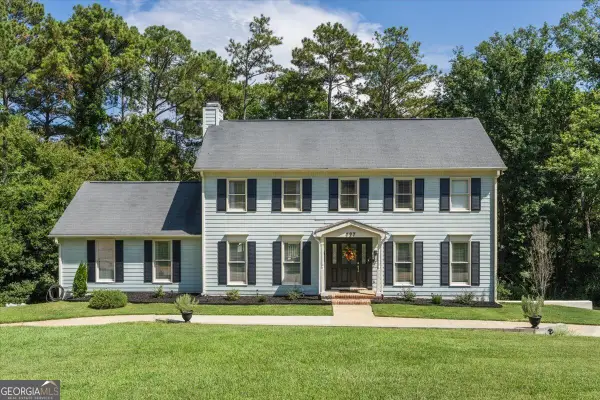 $435,000Active4 beds 5 baths3,522 sq. ft.
127 Old Ridge Road, Macon, GA 31211
MLS# 10851290Listed by: RE/MAX Cutting Edge Realty - New
 $143,500Active4 beds 3 baths1,120 sq. ft.
3051 Oakdale Avenue, Macon, GA 31204
MLS# 10851265Listed by: Atlanta Communities - New
 $359,000Active4 beds 4 baths3,089 sq. ft.
116 Hampton Way, Macon, GA 31220
MLS# 10851167Listed by: eXp Realty - New
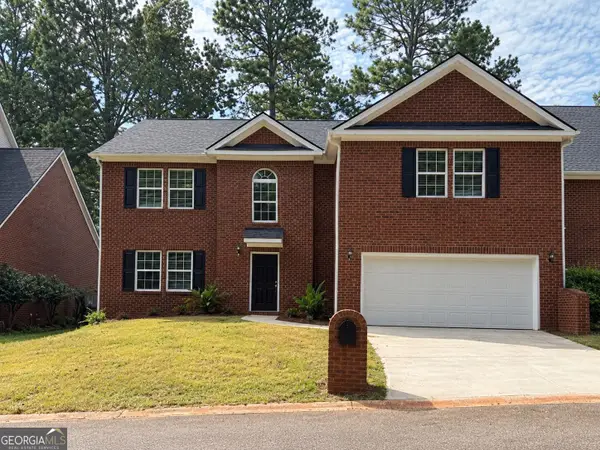 $369,000Active4 beds 4 baths2,582 sq. ft.
120 Hampton Way, Macon, GA 31220
MLS# 10851168Listed by: eXp Realty - New
 $159,400Active3 beds 2 baths1,635 sq. ft.
3483 Napier Avenue, Macon, GA 31204
MLS# 10851175Listed by: Meek Realty Group


Protect your home and budget from life's surprises with an Assurant Home Warranty, backed by a partner that supports you through every step of homeownership. Explore Plans.
© 2026 Better Homes and Gardens Real Estate LLC. An Anywhere Real Estate company. All rights reserved. Better Homes and Gardens® Real Estate is a registered trademark owned by Meredith Operations Corporation, licensed to Better Homes and Gardens Real Estate LLC and used with permission. Better Homes and Gardens Real Estate LLC fully supports the principles of the Fair Housing Act and the Equal Opportunity Act. Listing information is deemed reliable but is not guaranteed accurate.
Each office is independently owned and operated.
Any services or products provided by third parties are not provided by, affiliated with or related to Better Homes and Gardens Real Estate LLC, or its affiliated companies.