
160 Vonron Drive, Macon, GA 31210
Local realty services provided by:Better Homes and Gardens Real Estate Jackson Realty
160 Vonron Drive,Macon, GA 31210
$390,000
- 3 Beds
- 3 Baths
- 3,464 sq. ft.
- Single family
- Active
Listed by: regan skinner
Office: exp realty
MLS#:10769441
Source:METROMLS
Price summary
- Price:$390,000
- Price per sq. ft.:$112.59
About this home
Welcome to 160 Von Ron Drive, a spacious one-level home situated on over 4 acres at the end of a cul-de-sac in North Macon. This property offers a practical layout with great flow for everyday living and entertaining, featuring a large family room with wood-burning fireplace and a rec room with bar that opens to the expansive backyard and in-ground pool. Recent updates include a roof less than 1 year old, two HVAC units approximately 3 years old, pool liner less than 3 years old, saltwater pool pump less than 3 years old, new flooring, fresh interior and exterior paint, new countertops and backsplash, new deck, new fence around the pool, and replaced windows in 2026. The home is also connected to city water and includes a 16 x 28 wired shop. With privacy, acreage, and numerous updates, this North Macon property is ready for its next owner. Call to schedule a showing today!
Contact an agent
Home facts
- Year built:1985
- Listing ID #:10769441
- Updated:July 11, 2026 at 01:07 PM
Rooms and interior
- Bedrooms:3
- Total bathrooms:3
- Full bathrooms:3
- Flooring:Carpet, Hardwood, Tile, Vinyl
- Bathrooms Description:Double Vanity
- Kitchen Description:Cooktop, Microwave, Oven/Range (Combo), Refrigerator
- Bedroom Description:Master On Main Level, Walk-In Closet(s)
- Living area:3,464 sq. ft.
Heating and cooling
- Cooling:Central Air
- Heating:Central
- Central air:Yes
Structure and exterior
- Year built:1985
- Building area:3,464 sq. ft.
- Lot area:4.33 Acres
- Lot Features:Cul-De-Sac
- Architectural Style:Traditional
- Construction Materials:Brick, Wood Siding
- Levels:1 Story
Schools
- High school:Howard
- Middle school:Robert E Howard
- Elementary school:Carter
Utilities
- Water:Public, Water Available
- Sewer:Septic Tank, Sewer Available
Finances and disclosures
- Price:$390,000
- Price per sq. ft.:$112.59
- Tax amount:$2,746 (25)
Features and amenities
- Appliances:Cooktop, Microwave, Oven/Range (Combo), Refrigerator
- Laundry features:Laundry
- Amenities:Bookcases, Wet Bar
- Pool features:In Ground
Parking
- Total parking spaces:2
- Parking description:Attached, Garage
- Garage:Yes
 2026 Georgia MLS. All rights reserved. Information Deem Reliable But Not Guaranteed July 11, 2026
New listings near 160 Vonron Drive
- New
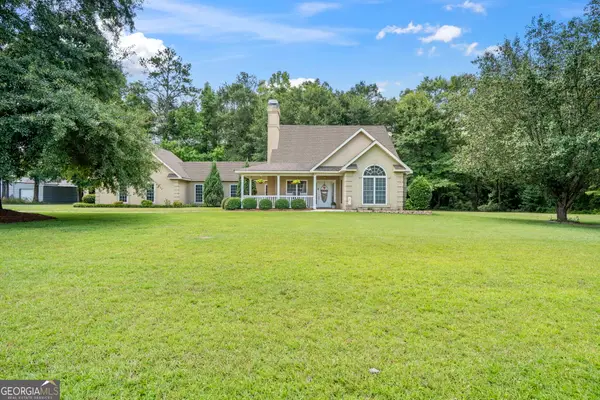 $272,900Active3 beds 2 baths2,031 sq. ft.
114 Marcar Road, Macon, GA 31216
MLS# 10803774Listed by: Kelly Wood Realty - New
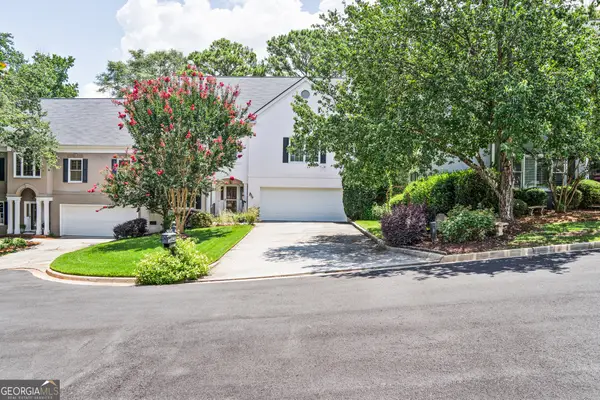 $354,900Active3 beds 3 baths2,852 sq. ft.
711 Allison Park, Macon, GA 31210
MLS# 10803727Listed by: BHHS Georgia Properties - New
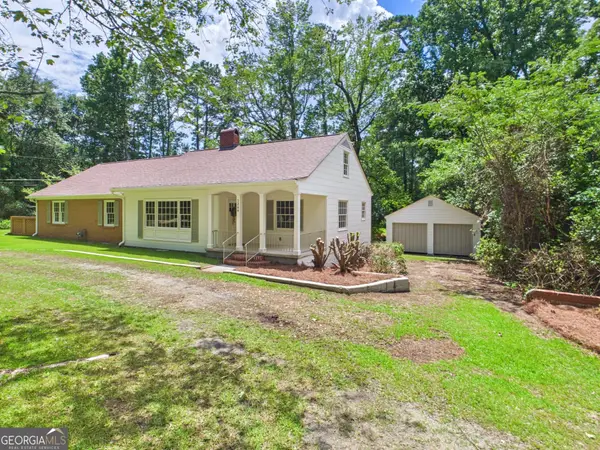 $249,000Active3 beds 2 baths1,802 sq. ft.
1264 Wesleyan Drive, Macon, GA 31210
MLS# 10803699Listed by: Southern Classic Realtors - New
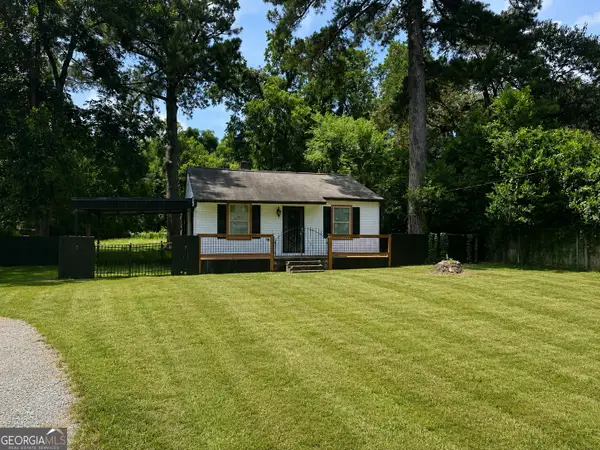 $115,000Active2 beds 1 baths
2782 Alden Street, Macon, GA 31206
MLS# 10803639Listed by: Keller Williams Realty Atl. Partners - Coming Soon
 $299,900Coming Soon5 beds 3 baths
612 Leisure Pointe Road, Macon, GA 31216
MLS# 7803103Listed by: RE/MAX TRU - New
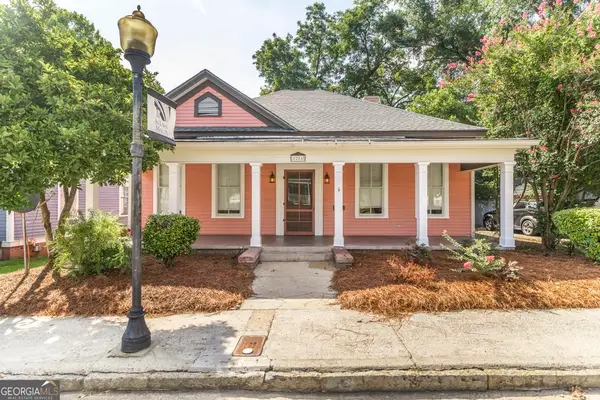 $313,900Active4 beds 2 baths1,990 sq. ft.
1286 Linden Avenue, Macon, GA 31201
MLS# 10803533Listed by: Sheridan Solomon & Associates - New
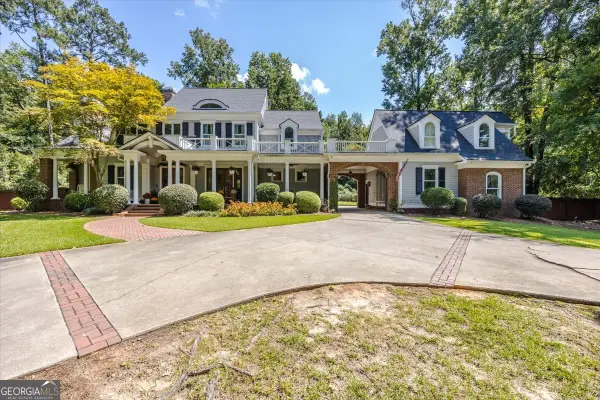 $999,500Active5 beds 6 baths4,483 sq. ft.
133 Lagrange Place, Macon, GA 31210
MLS# 10803444Listed by: Fickling & Company Inc. - New
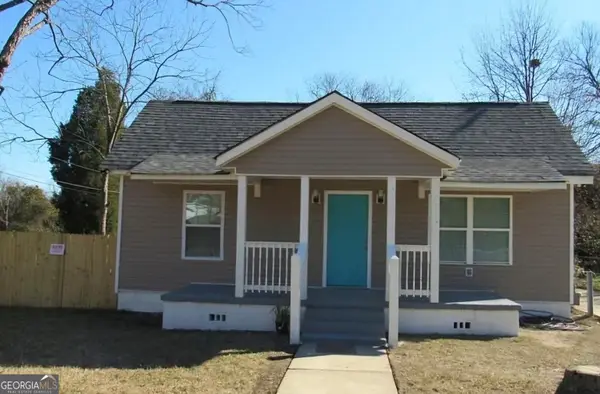 $99,750Active3 beds 2 baths1,300 sq. ft.
3712 Antioch Road, Macon, GA 31206
MLS# 10803282Listed by: Virtual Properties Realty.com - New
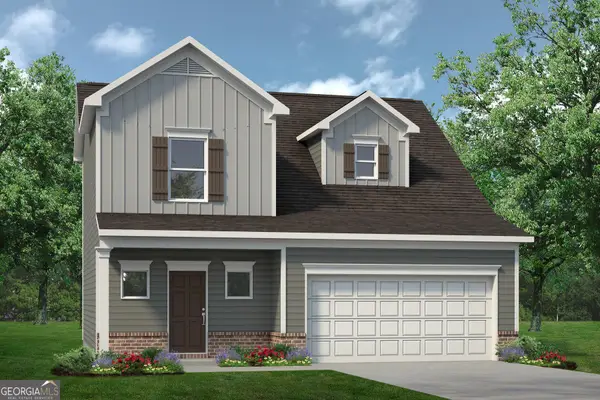 $248,420Active3 beds 3 baths1,496 sq. ft.
2311 Crissey Drive #LOT 92, Macon, GA 31211
MLS# 10803038Listed by: SDC Realty Central Georgia - New
 $149,750Active3 beds 2 baths1,171 sq. ft.
808 Center Street, Macon, GA 31217
MLS# 7802314Listed by: COLDWELL BANKER REALTY


Protect your home and budget from life's surprises with an Assurant Home Warranty, backed by a partner that supports you through every step of homeownership. Explore Plans.
© 2026 Better Homes and Gardens Real Estate LLC. An Anywhere Real Estate company. All rights reserved. Better Homes and Gardens® Real Estate is a registered trademark owned by Meredith Operations Corporation, licensed to Better Homes and Gardens Real Estate LLC and used with permission. Better Homes and Gardens Real Estate LLC fully supports the principles of the Fair Housing Act and the Equal Opportunity Act. Listing information is deemed reliable but is not guaranteed accurate.
Each office is independently owned and operated.
Any services or products provided by third parties are not provided by, affiliated with or related to Better Homes and Gardens Real Estate LLC, or its affiliated companies.