
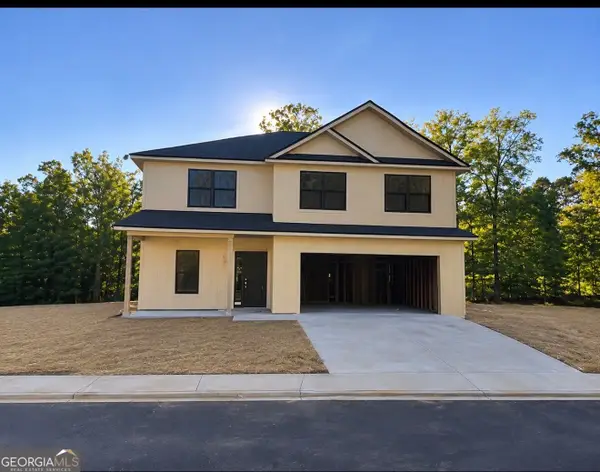
283 Trellis Walk, Macon, GA 31220
Local realty services provided by:Better Homes and Gardens Real Estate Metro Brokers
283 Trellis Walk,Macon, GA 31220
$400,000
- 5 Beds
- 3 Baths
- 2,750 sq. ft.
- Single family
- Active
Listed by: shannon sandry
Office: house hustlers
MLS#:10882747
Source:METROMLS
Price summary
- Price:$400,000
- Price per sq. ft.:$145.45
- Monthly HOA dues:$16.67
About this home
Motivated seller on a strict timeline-bring all offers! This GORGEOUS turnkey 5-bedroom, 3-bath retreat features an unbeatable 4.375% assumable conventional loan. Enjoy fresh paint, new carpet, upgraded lighting and appliances, a fireside great room, granite island kitchen, main-level guest suite, a massive upstairs owner's retreat, media room and covered patio. Come grab your dream home!! Inspection friendly and ALL loan types are welcomed.
Contact an agent
Home facts
- Year built:2021
- Subdivision & Development:Tivoli
- Listing ID #:10882747
- Updated:November 03, 2026 at 12:36 PM
Rooms and interior
- Bedrooms:5
- Total bathrooms:3
- Full bathrooms:3
- Flooring:Carpet, Laminate, Tile
- Kitchen Description:Dishwasher, Disposal, Oven/Range (Combo), Stainless Steel Appliance(s)
- Living area:2,750 sq. ft.
Heating and cooling
- Cooling:Ceiling Fan(s), Central Air
- Heating:Central, Electric
- Central air:Yes
Structure and exterior
- Roof:Composition
- Year built:2021
- Building area:2,750 sq. ft.
- Lot area:0.33 Acres
- Lot Features:Level
- Architectural Style:Brick Front
- Construction Materials:Brick, Wood Siding
- Levels:2 Story
Schools
- High school:Howard
- Middle school:Robert E Howard
- Elementary school:Carter
Utilities
- Water:Public, Water Available
- Sewer:Public Sewer, Sewer Connected
Finances and disclosures
- Price:$400,000
- Price per sq. ft.:$145.45
- Tax amount:$3,320 (2025)
Features and amenities
- Appliances:Dishwasher, Disposal, Electric Water Heater, Oven/Range (Combo), Stainless Steel Appliance(s)
- Laundry features:Upper Level
- Amenities:Electric Water Heater
Parking
- Parking description:Attached, Garage, Garage Door Opener, Off Street Parking
- Garage:Yes
 2026 Georgia MLS. All rights reserved. Information Deem Reliable But Not Guaranteed November 3, 2026
New listings near 283 Trellis Walk
- Coming Soon
 $220,000Coming Soon4 beds 2 baths1,601 sq. ft.
238 Chapman Road, Macon, GA 31211
MLS# 10883784Listed by: Keller Williams West Atlanta - Coming Soon
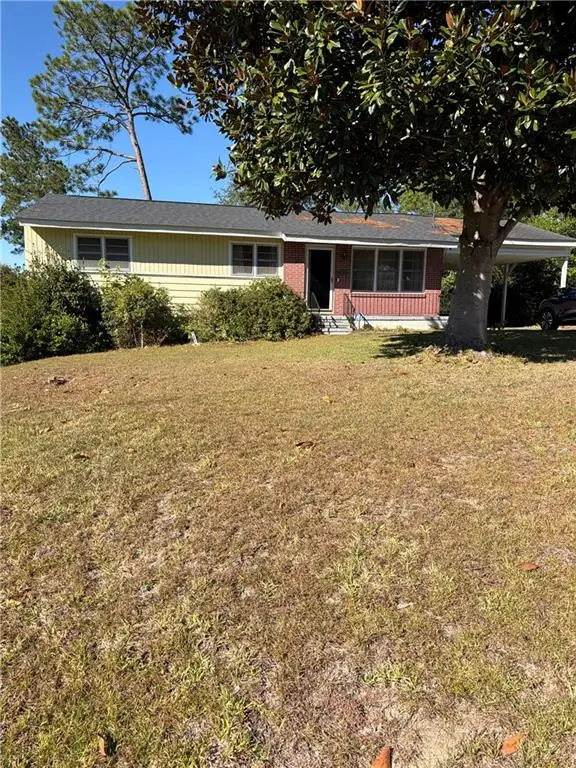 $102,500Coming Soon3 beds 2 baths1,134 sq. ft.
1567 Stratford Circle, Macon, GA 31206
MLS# 7861709Listed by: MARK SPAIN REAL ESTATE - Coming Soon
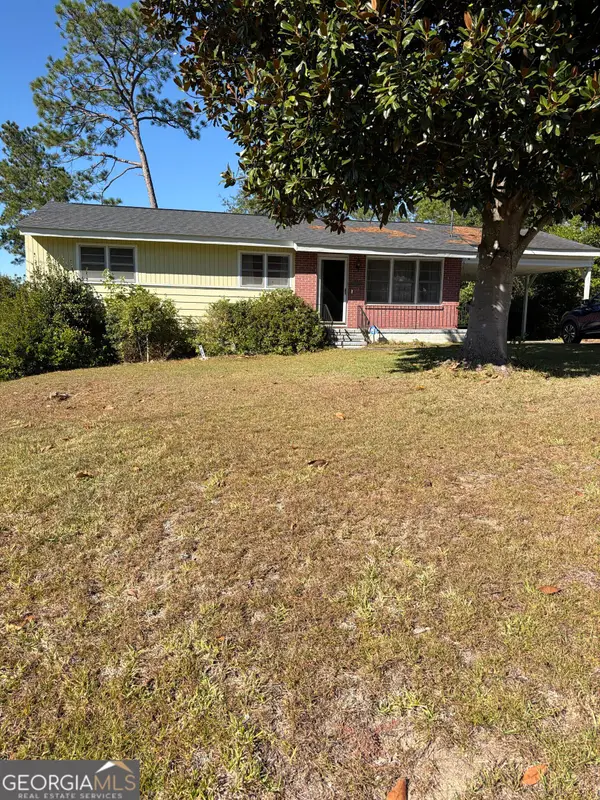 $102,500Coming Soon3 beds 2 baths1,134 sq. ft.
1567 Stratford Circle, Macon, GA 31206
MLS# 10882189Listed by: Mark Spain Real Estate - Coming Soon
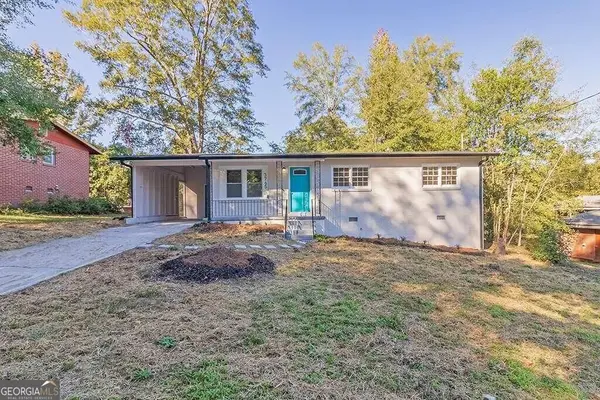 $160,000Coming Soon3 beds 2 baths1,060 sq. ft.
3765 Lindsey Drive, Macon, GA 31206
MLS# 10879433Listed by: Simmons Realty Group & Associates - New
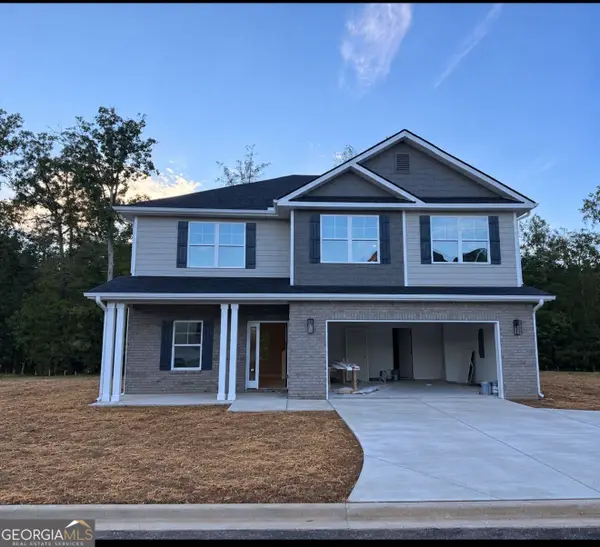 $350,350Active4 beds 3 baths2,131 sq. ft.
1125 BARRINGTON Barrington Place Way, Macon, GA 31220
MLS# 10883637Listed by: Adams Homes Realty Inc. - New
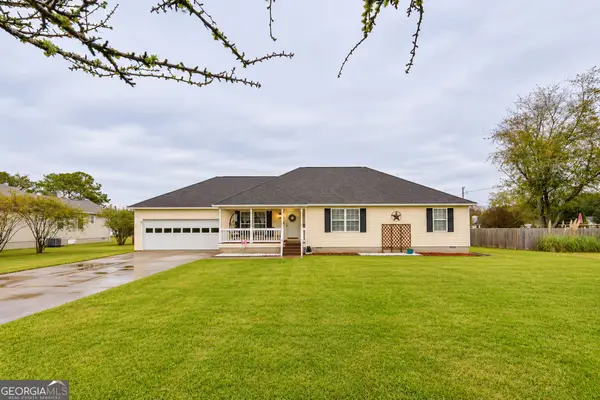 $316,000Active3 beds 2 baths2,126 sq. ft.
240 Amanda Drive, Macon, GA 31216
MLS# 10883755Listed by: Keller Williams Realty Middle GA - New
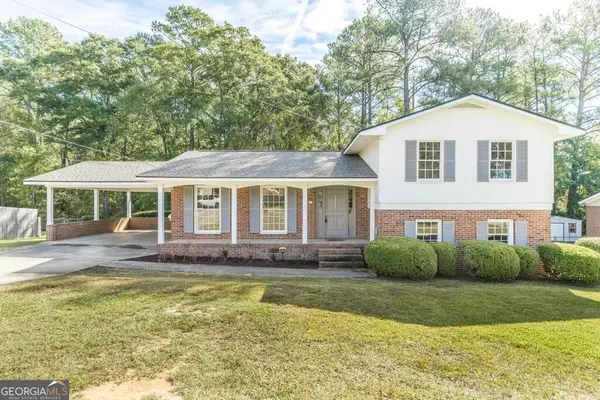 $188,000Active4 beds 2 baths1,862 sq. ft.
2533 Bedford Place, Macon, GA 31211
MLS# 10883790Listed by: Realty Unlimited, LLC - New
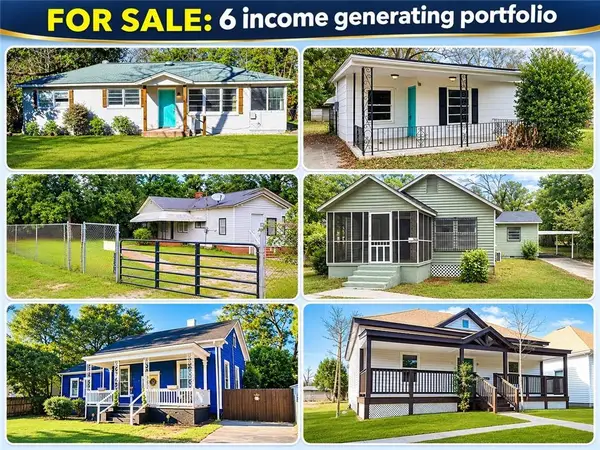 $615,000Active-- beds -- baths
1195 Lawton, Macon, GA 31201
MLS# 7862738Listed by: REALTY HUB OF GEORGIA, LLC - New
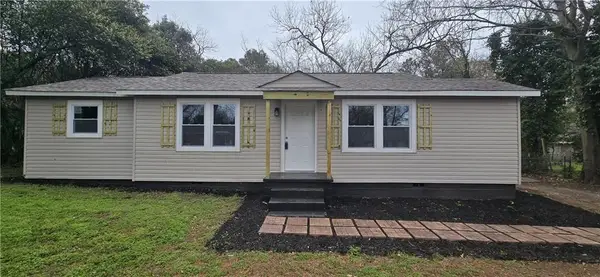 $175,000Active4 beds 2 baths1,243 sq. ft.
3846 Flamingo Drive, Macon, GA 31206
MLS# 7862852Listed by: VIRTUAL PROPERTIES REALTY.COM - New
 $361,350Active4 beds 3 baths4,614 sq. ft.
1129 BARRINGTON Barrington Place Way, Macon, GA 31220
MLS# 10883658Listed by: Adams Homes Realty Inc.


Protect your home and budget from life's surprises with an Assurant Home Warranty, backed by a partner that supports you through every step of homeownership. Explore Plans.
© 2026 Better Homes and Gardens Real Estate LLC. An Anywhere Real Estate company. All rights reserved. Better Homes and Gardens® Real Estate is a registered trademark owned by Meredith Operations Corporation, licensed to Better Homes and Gardens Real Estate LLC and used with permission. Better Homes and Gardens Real Estate LLC fully supports the principles of the Fair Housing Act and the Equal Opportunity Act. Listing information is deemed reliable but is not guaranteed accurate.
Each office is independently owned and operated.
Any services or products provided by third parties are not provided by, affiliated with or related to Better Homes and Gardens Real Estate LLC, or its affiliated companies.