
3725 Walden Road, Macon, GA 31216
Local realty services provided by:Better Homes and Gardens Real Estate Jackson Realty
3725 Walden Road,Macon, GA 31216
$535,000
- 4 Beds
- 5 Baths
- - sq. ft.
- Single family
- Sold
Listed by: parker moore
Office: rivoli realty
MLS#:10811639
Source:METROMLS
Sorry, we are unable to map this address
Price summary
- Price:$535,000
About this home
Welcome to your own private retreat, where comfort, space, and country living come together on approximately 6+ beautiful acres. From the moment you step inside, you'll be impressed by the soaring ceilings in the main living room, creating a bright and inviting atmosphere that's perfect for everyday living and entertaining. The thoughtfully designed floor plan features a spacious primary suite on the main level, complete with private access to the covered porch-an ideal place to enjoy your morning coffee or unwind in the evenings. The main level also includes a dedicated home office, offering the perfect space for working from home or managing daily tasks. The kitchen is equipped with granite countertops, ample cabinetry, and plenty of workspace for preparing meals and gathering with family and friends. Upstairs, you'll find three bedrooms with new carpet and two full bathrooms, providing plenty of room for family or guests. Both floors have their own hvac unit. Step outside and discover everything this incredible property has to offer. Cool off in the pool, entertain in the pool house, or enjoy the wide-open front field that provides endless opportunities for recreation, gardening, or simply taking in the peaceful surroundings. The pool house has a half bath and small kitchen area with a refrigerator. A large wired workshop offers exceptional space for hobbies, storage, or projects, while the covered motorhome parking adds even more convenience. If you've been searching for privacy, acreage, and exceptional amenities without sacrificing comfort, this one-of-a-kind property is ready to welcome you home....
Contact an agent
Home facts
- Year built:1999
- Subdivision & Development:Thomas
- Listing ID #:10811639
- Updated:September 24, 2026 at 06:31 AM
Rooms and interior
- Bedrooms:4
- Total bathrooms:5
- Full bathrooms:3
- Half bathrooms:2
- Flooring:Carpet, Hardwood, Tile, Vinyl
- Bathrooms Description:Double Vanity
- Kitchen Description:Dishwasher, Microwave, Oven/Range (Combo)
- Bedroom Description:Master On Main Level, Walk-In Closet(s)
Heating and cooling
- Cooling:Ceiling Fan(s)
- Heating:Central
Structure and exterior
- Year built:1999
- Lot Features:Pasture
- Architectural Style:Traditional
- Construction Materials:Vinyl Siding
- Levels:2 Story
Schools
- High school:Rutland
- Middle school:Rutland
- Elementary school:Heard
Utilities
- Water:Public
- Sewer:Public Sewer
Finances and disclosures
- Price:$535,000
- Tax amount:$4,405 (25)
Features and amenities
- Appliances:Dishwasher, Microwave, Oven/Range (Combo)
- Laundry features:Laundry
Parking
- Parking description:Garage
- Garage:Yes
 2026 Georgia MLS. All rights reserved. Information Deem Reliable But Not Guaranteed September 24, 2026
New listings near 3725 Walden Road
- Coming Soon
 $134,900Coming Soon3 beds 1 baths1,310 sq. ft.
965 North Avenue, Macon, GA 31211
MLS# 7836063Listed by: EXP REALTY, LLC. - Coming Soon
 $134,900Coming Soon3 beds 1 baths1,512 sq. ft.
965 North Avenue, Macon, GA 31211
MLS# 10843418Listed by: eXp Realty - New
 $250,000Active-- beds -- baths
624 Church Street, Macon, GA 31217
MLS# 10851903Listed by: Keller Williams Middle Georgia - New
 $59,999Active2 beds 1 baths1,245 sq. ft.
1282 Radio Dr, Macon, GA 31204
MLS# 10851689Listed by: Market South Properties Inc. - New
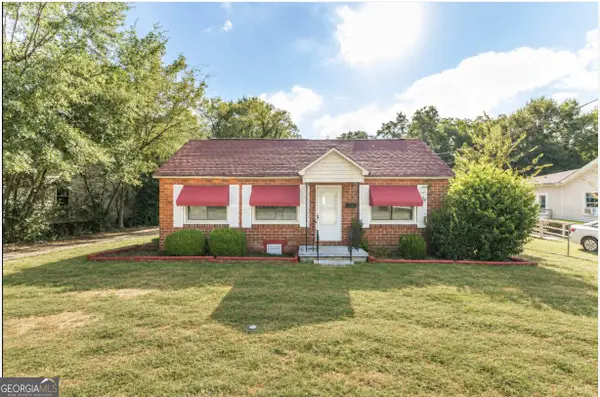 $135,000Active3 beds 1 baths1,216 sq. ft.
1340 Burton Avenue, Macon, GA 31204
MLS# 10851440Listed by: Keller Williams Middle Georgia - New
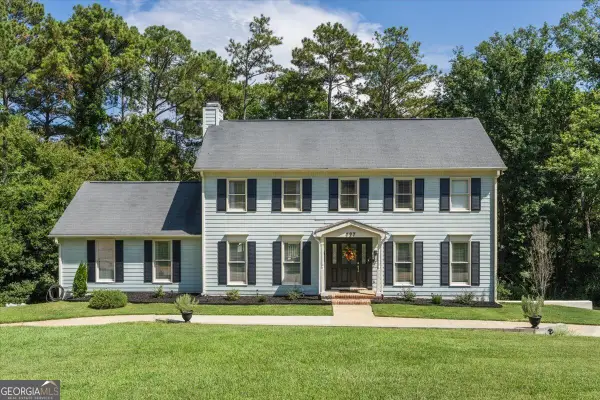 $435,000Active4 beds 5 baths3,522 sq. ft.
127 Old Ridge Road, Macon, GA 31211
MLS# 10851290Listed by: RE/MAX Cutting Edge Realty - New
 $143,500Active4 beds 3 baths1,120 sq. ft.
3051 Oakdale Avenue, Macon, GA 31204
MLS# 10851265Listed by: Atlanta Communities - New
 $359,000Active4 beds 4 baths3,089 sq. ft.
116 Hampton Way, Macon, GA 31220
MLS# 10851167Listed by: eXp Realty - New
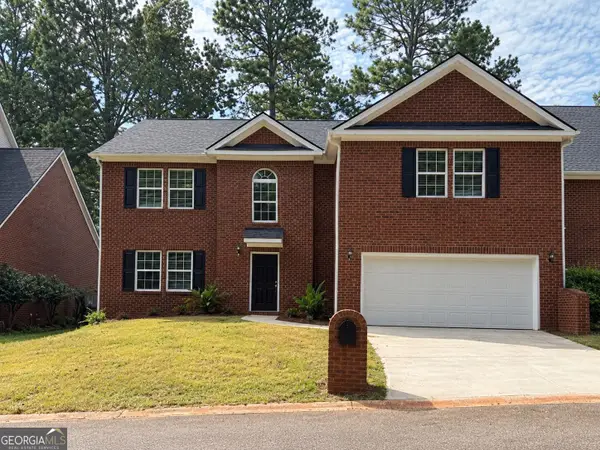 $369,000Active4 beds 4 baths2,582 sq. ft.
120 Hampton Way, Macon, GA 31220
MLS# 10851168Listed by: eXp Realty - New
 $159,400Active3 beds 2 baths1,635 sq. ft.
3483 Napier Avenue, Macon, GA 31204
MLS# 10851175Listed by: Meek Realty Group


Protect your home and budget from life's surprises with an Assurant Home Warranty, backed by a partner that supports you through every step of homeownership. Explore Plans.
© 2026 Better Homes and Gardens Real Estate LLC. An Anywhere Real Estate company. All rights reserved. Better Homes and Gardens® Real Estate is a registered trademark owned by Meredith Operations Corporation, licensed to Better Homes and Gardens Real Estate LLC and used with permission. Better Homes and Gardens Real Estate LLC fully supports the principles of the Fair Housing Act and the Equal Opportunity Act. Listing information is deemed reliable but is not guaranteed accurate.
Each office is independently owned and operated.
Any services or products provided by third parties are not provided by, affiliated with or related to Better Homes and Gardens Real Estate LLC, or its affiliated companies.