
4315 Elkan Avenue, Macon, GA 31206
Local realty services provided by:Better Homes and Gardens Real Estate Jackson Realty
4315 Elkan Avenue,Macon, GA 31206
$108,000
- 3 Beds
- 1 Baths
- 792 sq. ft.
- Single family
- Active
Listed by: tamie pettaway
Office: engel & völkers atlanta
MLS#:10807635
Source:METROMLS
Price summary
- Price:$108,000
- Price per sq. ft.:$136.36
About this home
Welcome home to this beautifully renovated 3-bedroom, 1-bath ranch that perfectly blends modern updates with timeless charm. Move-in ready, this inviting home features an open-concept living area filled with natural light, creating a warm and welcoming atmosphere for everyday living and entertaining. Enjoy stylish flooring throughout, a beautifully updated kitchen and bath. Step outside to a spacious backyard complete with a new deck-perfect for relaxing, grilling, or gathering with family and friends. Additional highlights include a covered carport, dedicated laundry area, and a level lot. Whether you're a first-time homebuyer, downsizing, or looking for a turnkey investment property, this home offers exceptional value and comfort. Conveniently located with easy access to shopping, dining, schools, and major roadways. Don't miss your opportunity to own this beautifully updated home-
Contact an agent
Home facts
- Year built:1955
- Subdivision & Development:Groveland Park
- Listing ID #:10807635
- Updated:October 24, 2026 at 11:28 AM
Rooms and interior
- Bedrooms:3
- Total bathrooms:1
- Full bathrooms:1
- Flooring:Laminate, Tile
- Bathrooms Description:Tile Bath
- Kitchen Description:Breakfast Area, Cooktop
- Bedroom Description:Master On Main Level
- Living area:792 sq. ft.
Heating and cooling
- Cooling:Ceiling Fan(s), Electric
- Heating:Electric
Structure and exterior
- Roof:Composition
- Year built:1955
- Building area:792 sq. ft.
- Lot area:0.18 Acres
- Lot Features:Level
- Architectural Style:Traditional
- Construction Materials:Vinyl Siding
- Exterior Features:Deck
- Foundation Description:Slab
- Levels:1 Story
Schools
- High school:Southwest
- Middle school:Other
- Elementary school:Veterans
Utilities
- Water:Public
- Sewer:Public Sewer
Finances and disclosures
- Price:$108,000
- Price per sq. ft.:$136.36
- Tax amount:$913 (2025)
Features and amenities
- Appliances:Cooktop, Electric Water Heater
- Laundry features:In Kitchen, Laundry, Laundry Closet
- Amenities:Double Pane Windows, Electric Water Heater, High Ceilings, Smoke Detector(s)
Parking
- Total parking spaces:4
- Parking description:Carport, Kitchen Level
 2026 Georgia MLS. All rights reserved. Information Deem Reliable But Not Guaranteed October 24, 2026
New listings near 4315 Elkan Avenue
- New
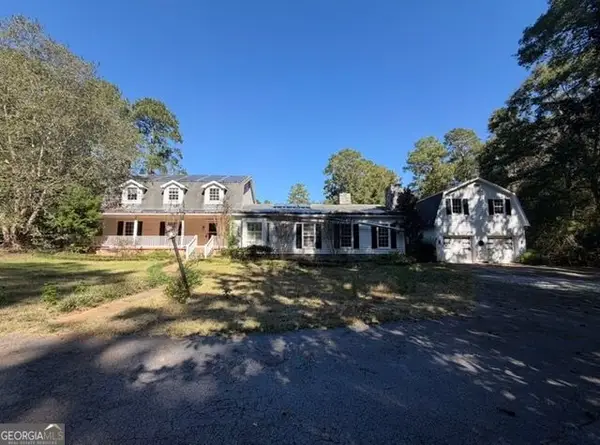 $355,000Active5 beds 5 baths5,600 sq. ft.
7316 Fern Valley Drive, Macon, GA 31220
MLS# 10878565Listed by: J.W. Professional Services LLC - New
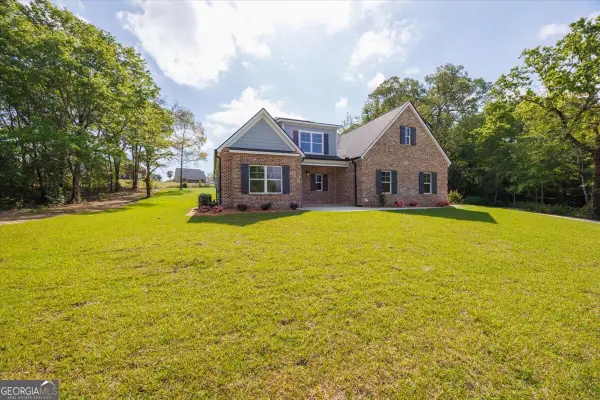 $540,000Active4 beds 4 baths3,363 sq. ft.
411 Southern Oaks Drive, Macon, GA 31216
MLS# 10878436Listed by: Signe Brokers - New
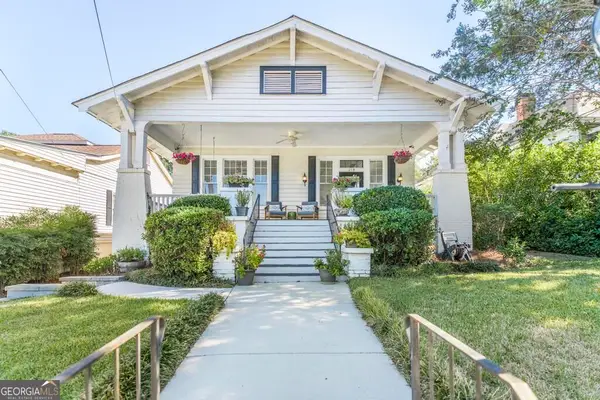 $287,900Active3 beds 2 baths2,121 sq. ft.
219 Buford Place, Macon, GA 31204
MLS# 10878454Listed by: Realty Unlimited, LLC - New
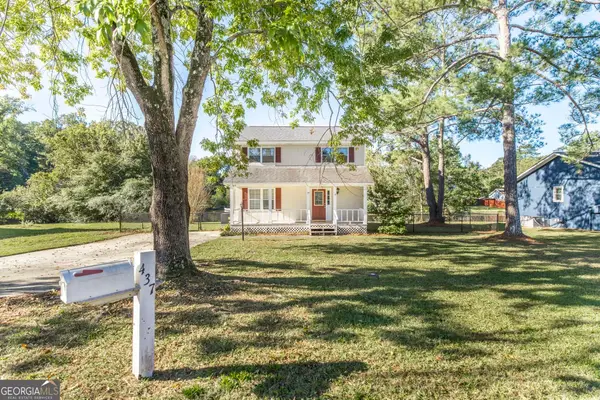 $235,000Active3 beds 2 baths1,418 sq. ft.
437 Edgewater Circle, Macon, GA 31220
MLS# 10878475Listed by: Fickling & Company - New
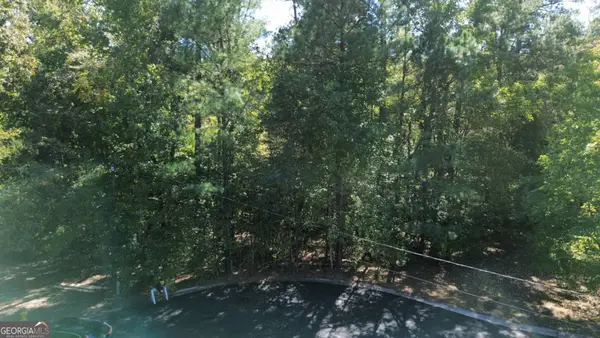 $28,000Active1.28 Acres
3064 River Ridge Drive, Macon, GA 31204
MLS# 10878486Listed by: Signe Brokers - New
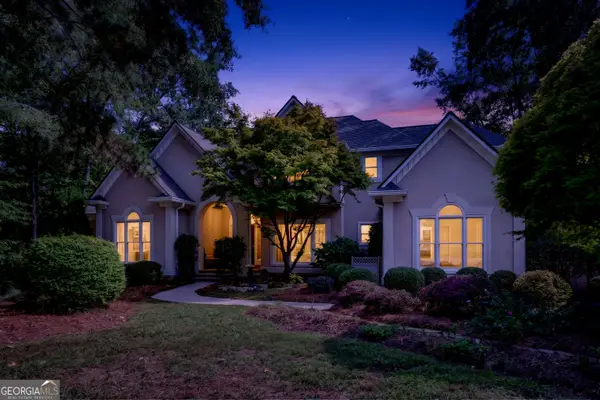 $630,000Active5 beds 5 baths5,164 sq. ft.
1594 Rivoli Lane, Macon, GA 31210
MLS# 10878295Listed by: Fickling & Company Inc. - New
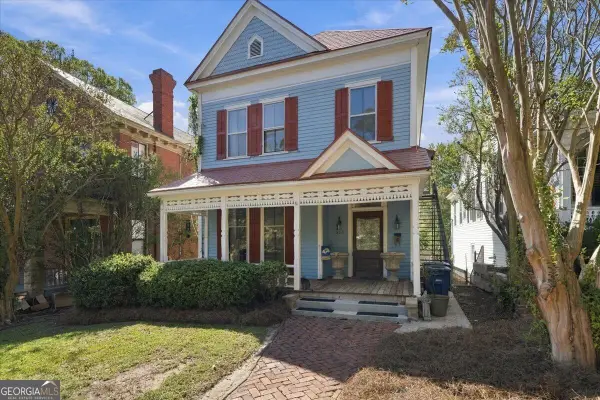 $325,000Active3 beds 2 baths2,330 sq. ft.
910 High Street, Macon, GA 31201
MLS# 10878189Listed by: Sheridan Solomon & Associates - New
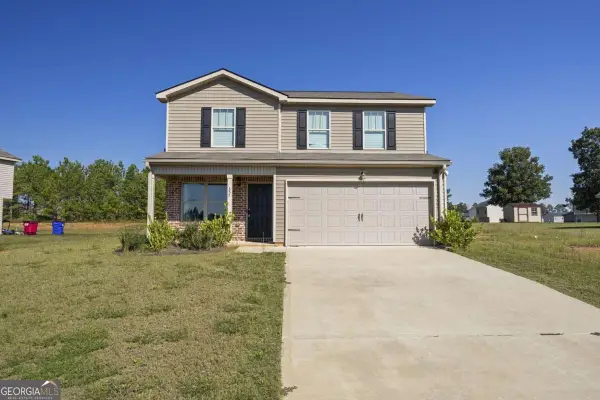 $227,900Active3 beds 3 baths
357 Cody Drive, Macon, GA 31216
MLS# 10878049Listed by: Atlanta Communities - New
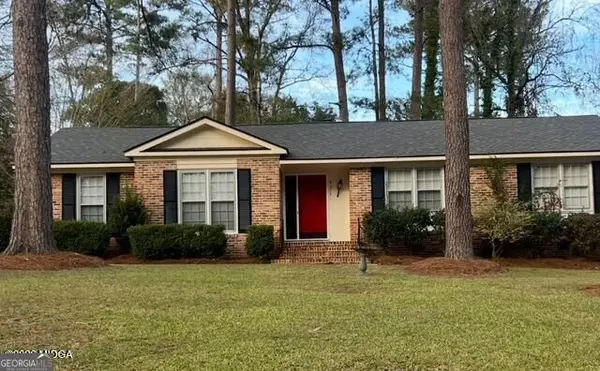 $239,000Active4 beds 2 baths1,858 sq. ft.
4713 Lattimore Drive, Macon, GA 31210
MLS# 10877943Listed by: Sheridan Solomon & Associates - New
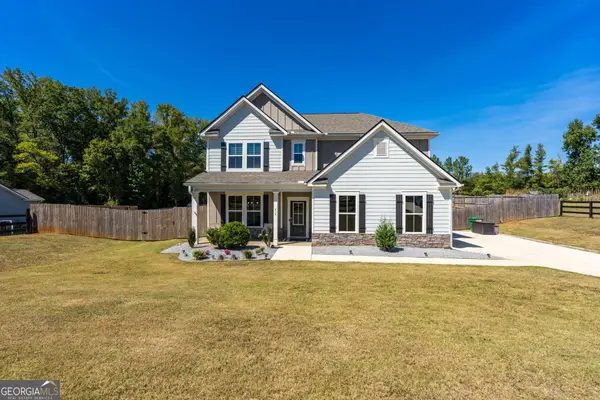 $399,000Active4 beds 3 baths2,544 sq. ft.
215 Sanders Road, Macon, GA 31210
MLS# 10877910Listed by: Connie R. Ham Middle GA Realty


Protect your home and budget from life's surprises with an Assurant Home Warranty, backed by a partner that supports you through every step of homeownership. Explore Plans.
© 2026 Better Homes and Gardens Real Estate LLC. An Anywhere Real Estate company. All rights reserved. Better Homes and Gardens® Real Estate is a registered trademark owned by Meredith Operations Corporation, licensed to Better Homes and Gardens Real Estate LLC and used with permission. Better Homes and Gardens Real Estate LLC fully supports the principles of the Fair Housing Act and the Equal Opportunity Act. Listing information is deemed reliable but is not guaranteed accurate.
Each office is independently owned and operated.
Any services or products provided by third parties are not provided by, affiliated with or related to Better Homes and Gardens Real Estate LLC, or its affiliated companies.