
557 Walton Court, Macon, GA 31204
Local realty services provided by:Better Homes and Gardens Real Estate Jackson Realty
557 Walton Court,Macon, GA 31204
$365,000
- 4 Beds
- 4 Baths
- 3,341 sq. ft.
- Single family
- Active
Listed by: mindy attaway
Office: realty unlimited, llc
MLS#:10832424
Source:METROMLS
Price summary
- Price:$365,000
- Price per sq. ft.:$109.25
About this home
One-level, mid-century gem blends classic accents with thoughtful modern updates! This spacious layout features 4 bedrooms each with their own access to bathrooms, creating comfort and convenience for family or guests. Floor-to-ceiling Andersen windows and doors flood the living areas with natural light and connect indoor spaces to the outdoors. The renovated den offers flexibility, complete with extra plumbing hookups. Perfect for entertaining, this home has large, covered patios, abundant parking, and a fully fenced backyard. Two detached workshops, a commercial-grade generator, and dual tankless water heaters add serious functionality for hobbyists or those who need reliable power and workspaces. Built on a solid slab foundation, the durable concrete flooring is a blank slate ready for finishing touches. Schedule your showing today and experience the potential of this exceptional property!
Contact an agent
Home facts
- Year built:1967
- Subdivision & Development:Northminster
- Listing ID #:10832424
- Updated:August 25, 2026 at 04:23 PM
Rooms and interior
- Bedrooms:4
- Total bathrooms:4
- Full bathrooms:3
- Half bathrooms:1
- Flooring:Tile
- Dining Description:Living Room/Dining Room Combo
- Bathrooms Description:Double Vanity
- Kitchen Description:Convection Oven, Country Kitchen, Dishwasher, Disposal, Microwave, Pantry
- Bedroom Description:Master On Main Level, Walk-In Closet(s)
- Living area:3,341 sq. ft.
Heating and cooling
- Cooling:Ceiling Fan(s), Central Air
- Heating:Central, Natural Gas
- Central air:Yes
Structure and exterior
- Roof:Composition
- Year built:1967
- Building area:3,341 sq. ft.
- Lot area:0.95 Acres
- Lot Features:Cul-De-Sac
- Architectural Style:Contemporary, Traditional
- Construction Materials:Brick
- Exterior Features:Deck/Patio, Garden
- Foundation Description:Slab
- Levels:1 Story
Schools
- High school:Howard
- Middle school:Robert E Howard
- Elementary school:Taylor
Utilities
- Water:Public
- Sewer:Public Sewer
Finances and disclosures
- Price:$365,000
- Price per sq. ft.:$109.25
- Tax amount:$3,526 (2025)
Features and amenities
- Appliances:Convection Oven, Dishwasher, Disposal, Microwave, Tankless Water Heater
- Laundry features:Laundry
- Amenities:Double Pane Windows, High Ceilings, Tankless Water Heater
Parking
- Parking description:Attached, Garage, Garage Door Opener
- Garage:Yes
 2026 Georgia MLS. All rights reserved. Information Deem Reliable But Not Guaranteed August 25, 2026
New listings near 557 Walton Court
- Coming Soon
 $1,716,000Coming Soon264 Acres
0 Oak Valley Drive, Macon, GA 31217
MLS# 10831868Listed by: Buck Commander Properties - New
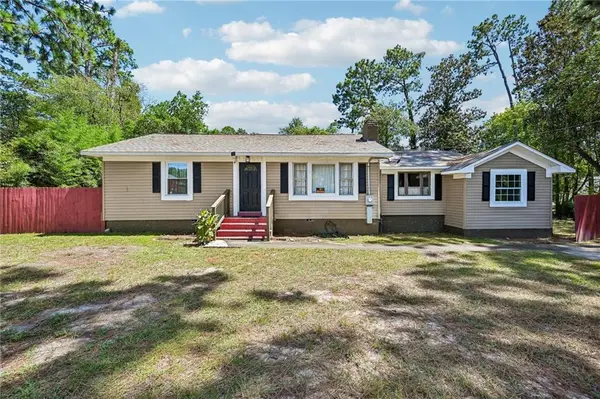 $139,900Active3 beds 2 baths1,500 sq. ft.
3743 Hitchcock Road, Macon, GA 31217
MLS# 7826841Listed by: WATKINS REAL ESTATE ASSOCIATES - New
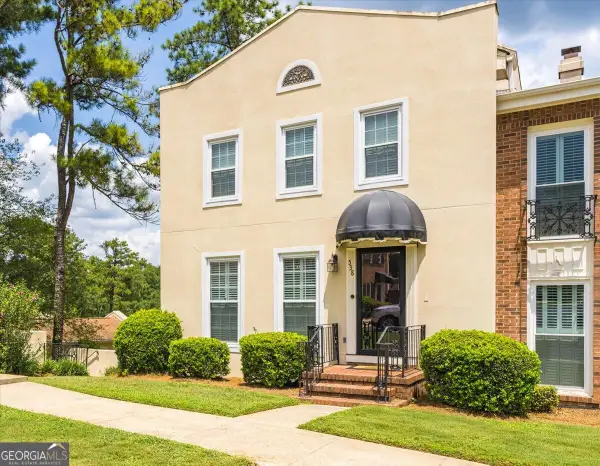 $259,900Active3 beds 4 baths2,970 sq. ft.
538 High Point North Road, Macon, GA 31210
MLS# 10832367Listed by: Sheridan Solomon & Associates - New
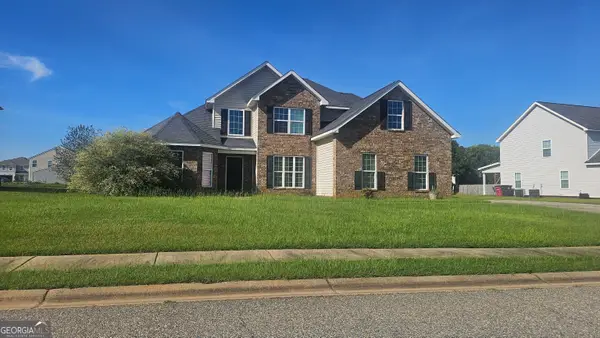 $23,500,000Active4 beds 3 baths2,706 sq. ft.
328 Pheasant Run Trail, Macon, GA 31216
MLS# 10832229Listed by: Payne Realty GA - New
 $12,000Active0.32 Acres
140 Virginia East Avenue, Macon, GA 31217
MLS# 10832140Listed by: Keller Williams Middle Georgia - New
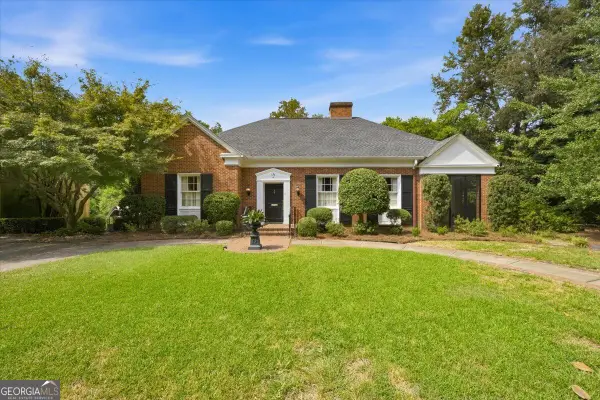 $549,900Active4 beds 2 baths2,630 sq. ft.
2688 Stanislaus Circle, Macon, GA 31204
MLS# 10832084Listed by: Sheridan Solomon & Associates - New
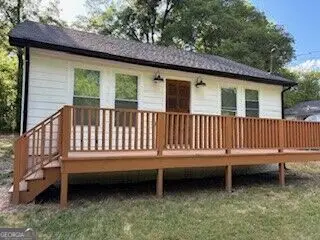 $78,000Active2 beds 1 baths1,040 sq. ft.
720 Baker Street, Macon, GA 31217
MLS# 10832089Listed by: Carter-Hazel Realty - New
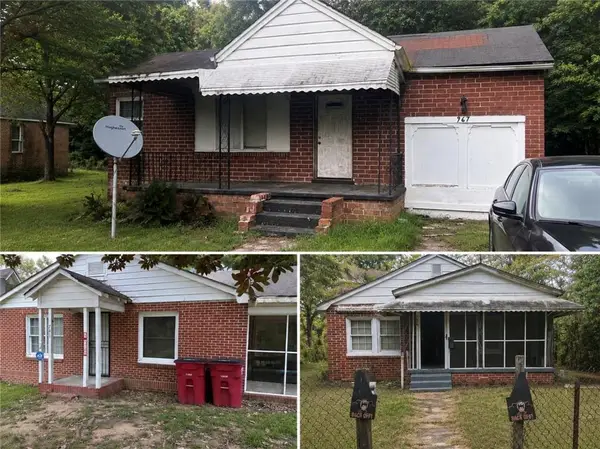 $57,234Active2 beds 1 baths
734 Taylor Street, Macon, GA 31217
MLS# 7826305Listed by: NATALIE COUSINS & ASSOCIATES, LLC - New
 $425,000Active5 beds 3 baths2,750 sq. ft.
283 Trellis Walk, Macon, GA 31220
MLS# 10831989Listed by: House Hustlers


Protect your home and budget from life's surprises with an Assurant Home Warranty, backed by a partner that supports you through every step of homeownership. Explore Plans.
© 2026 Better Homes and Gardens Real Estate LLC. An Anywhere Real Estate company. All rights reserved. Better Homes and Gardens® Real Estate is a registered trademark owned by Meredith Operations Corporation, licensed to Better Homes and Gardens Real Estate LLC and used with permission. Better Homes and Gardens Real Estate LLC fully supports the principles of the Fair Housing Act and the Equal Opportunity Act. Listing information is deemed reliable but is not guaranteed accurate.
Each office is independently owned and operated.
Any services or products provided by third parties are not provided by, affiliated with or related to Better Homes and Gardens Real Estate LLC, or its affiliated companies.