
283 Trellis Walk, Macon, GA 31220
Local realty services provided by:Better Homes and Gardens Real Estate Jackson Realty
283 Trellis Walk,Macon, GA 31220
$415,000
- 5 Beds
- 3 Baths
- 2,750 sq. ft.
- Single family
- Active
Listed by: shannon sandry
Office: house hustlers
MLS#:10831989
Source:METROMLS
Price summary
- Price:$415,000
- Price per sq. ft.:$150.91
- Monthly HOA dues:$16.67
About this home
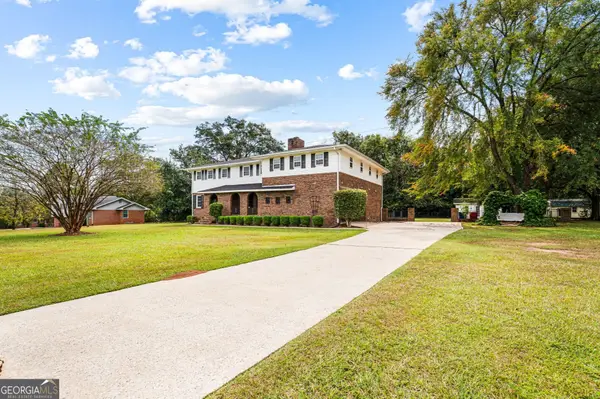
Score an unbelievable 4.375% assumable conventional loan, or bring an acceptable new-loan offer and walk away with up to $10,000 in seller-paid closing costs or a rate buy down! This fully refreshed, five-bedroom, three-bathroom turnkey retreat is hands-down the smartest, most stylish move on the market. From the moment you walk through the door, an airy open-concept layout invites you in, featuring a dedicated formal dining room that flows seamlessly into a show-stopping kitchen anchored by a massive granite island and overlooking a warm, fireside great room. The main level offers a private, convenient guest suite, while the expansive upstairs reveals a flexible open media room, three generously sized secondary bedrooms with brand-new ceiling fans, and a lavish owner's suite complete with a huge walk-in closet, garden soaking tub, and separate shower. Radiating the energy of a brand-new build, every corner shines with crisp fresh paint, plush new carpet, chic modern lighting, upgraded hardware and faucets, and sleek new appliances. Step outside to relax on the covered patio and experience the perfect blend of space, style, and unbeatable financial value ready for you to call home today. Extra lender-paid buy down and closing cost incentives available through the preferred lender on new financing....
Contact an agent
Home facts
- Year built:2021
- Subdivision & Development:Tivoli
- Listing ID #:10831989
- Updated:October 10, 2026 at 11:18 AM
Rooms and interior
- Bedrooms:5
- Total bathrooms:3
- Full bathrooms:3
- Flooring:Carpet, Laminate, Tile
- Kitchen Description:Dishwasher, Disposal, Oven/Range (Combo), Stainless Steel Appliance(s)
- Living area:2,750 sq. ft.
Heating and cooling
- Cooling:Ceiling Fan(s), Central Air
- Heating:Central, Electric
- Central air:Yes
Structure and exterior
- Roof:Composition
- Year built:2021
- Building area:2,750 sq. ft.
- Lot area:0.33 Acres
- Lot Features:Level
- Architectural Style:Brick Front
- Construction Materials:Brick, Wood Siding
- Levels:2 Story
Schools
- High school:Howard
- Middle school:Robert E Howard
- Elementary school:Carter
Utilities
- Water:Public, Water Available
- Sewer:Public Sewer, Sewer Connected
Finances and disclosures
- Price:$415,000
- Price per sq. ft.:$150.91
- Tax amount:$3,320 (2025)
Features and amenities
- Appliances:Dishwasher, Disposal, Electric Water Heater, Oven/Range (Combo), Stainless Steel Appliance(s)
- Laundry features:Upper Level
- Amenities:Electric Water Heater
Parking
- Parking description:Attached, Garage, Garage Door Opener, Off Street Parking
- Garage:Yes
 2026 Georgia MLS. All rights reserved. Information Deem Reliable But Not Guaranteed October 10, 2026
New listings near 283 Trellis Walk
- Coming Soon
 $245,000Coming Soon3 beds 2 baths1,452 sq. ft.
717 Glencove Drive, Macon, GA 31210
MLS# 7843852Listed by: ATLANTA COMMUNITIES - Coming Soon
 $245,000Coming Soon3 beds 2 baths1,452 sq. ft.
717 Glencove Drive, Macon, GA 31210
MLS# 10852327Listed by: Atlanta Communities - New
 $179,000Active-- beds -- baths
364 Woolfolk Street, Macon, GA 31217
MLS# 10870674Listed by: Virtual Properties Realty.Net - New
 $345,000Active4 beds 3 baths3,535 sq. ft.
2924 Liberty Church Road, Macon, GA 31216
MLS# 10870593Listed by: Landmark Realty - New
 $209,990Active3 beds 3 baths1,404 sq. ft.
202 Kinsale Drive, Macon, GA 31216
MLS# 7852197Listed by: WJH, LLC. - New
 $235,000Active4 beds 3 baths2,750 sq. ft.
620 Ivy Brook Way, Macon, GA 31210
MLS# 10870539Listed by: Real Broker, LLC - New
 $397,000Active3 beds 2 baths2,653 sq. ft.
427 Leamington Lane, Macon, GA 31220
MLS# 10870406Listed by: Fickling & Company Inc. - New
 $320,000Active4 beds 3 baths2,440 sq. ft.
331 Wimbledon Court, Macon, GA 31211
MLS# 10870249Listed by: Golden Key Realty, Inc. - New
 $199,000Active3 beds 2 baths2,186 sq. ft.
1079 Normandy Road, Macon, GA 31210
MLS# 10870276Listed by: Realty Unlimited, LLC - New
 $165,000Active3 beds 2 baths1,302 sq. ft.
2525 Willis Court, Macon, GA 31217
MLS# 10870290Listed by: eXp Realty


Protect your home and budget from life's surprises with an Assurant Home Warranty, backed by a partner that supports you through every step of homeownership. Explore Plans.
© 2026 Better Homes and Gardens Real Estate LLC. An Anywhere Real Estate company. All rights reserved. Better Homes and Gardens® Real Estate is a registered trademark owned by Meredith Operations Corporation, licensed to Better Homes and Gardens Real Estate LLC and used with permission. Better Homes and Gardens Real Estate LLC fully supports the principles of the Fair Housing Act and the Equal Opportunity Act. Listing information is deemed reliable but is not guaranteed accurate.
Each office is independently owned and operated.
Any services or products provided by third parties are not provided by, affiliated with or related to Better Homes and Gardens Real Estate LLC, or its affiliated companies.