
4191 Hwy 11, Mansfield, GA 30055
Local realty services provided by:Better Homes and Gardens Real Estate Jackson Realty
4191 Hwy 11,Mansfield, GA 30055
$1,199,000
- 4 Beds
- 4 Baths
- 3,338 sq. ft.
- Single family
- Active
Listed by: david barnett
Office: keller williams realty atl. partners
MLS#:10851497
Source:METROMLS
Price summary
- Price:$1,199,000
- Price per sq. ft.:$359.2
About this home
Escape to this one-of-a-kind lakefront, farm living experience. Located just 2 minutes from Mansfield and 20 minutes from the bustling downtown Covington square, this beautiful home is nestled in the center of a 374 acre open farm with incredible 360 degree views. The majestic view scapes are frequently enhanced by the visiting bald eagles, osprey, deer, and other abundant wildlife. With the recently added paved driveway and added county water it gives you the city feeling in the country. The house sits on 2.84 acres with approximately 320 feet of lake frontage including a dock on the 22 acre private lake. The lake is full of big bass, bream, crappie, and catfish, and deeded lake rights come with the house. Much of the land around the lake and on the farm is permanently conserved and can never be developed, so if you like privacy it doesn't get better than this. The luxurious zoysia lawn is fully irrigated from the lake, and this property comes with a 2,000 sq ft pole barn to house your toys and tools. If you like outdoor living the large 740 square foot covered deck includes a gas lit wood fireplace and outside kitchen with built in stainless flat grill, 5 burner stainless gas grill, and big green egg. With 2 steps down you walk onto the large pool deck of a unique oversized saltwater pool with sun shelf and built-in benches surrounded by gas fire bowls and a patio with gas lit fire pit for your enjoyment, all just feet from the lake. "Outdoor Oasis" is the perfect description. A 3-car garage ensures convenience and storage, before you make your way inside. Now it's time to step inside of your dream home with this stunning 4-bedroom, 3 1/2-bathroom home that combines rustic sophistication, comfort, and tasteful design. Spanning an impressive 3,380 sq ft, this meticulously crafted home offers spacious rooms with beautiful views from every part of the home. A seamless floor plan with multiple living areas, a large kitchen with premium finishes, huge pantry with office nook, additional separate office, and elegant formal and informal spaces make this the perfect place for everyday living, entertaining, and family gatherings. The elegant great room is beautifully situated in the center of the home and flows seamlessly into the well-appointed kitchen. You'll certainly love the oversized island, granite countertops, stainless steel appliances, and the dedicated breakfast area. The elegant master suite is a true retreat on the main, featuring a spa-like ensuite bathroom for your ultimate relaxation. The oversized bedrooms and closets add a nice touch, and to round things out there is even a workout room for your healthy living. Come experience the ideal combination of luxury, comfort and convenience in this gorgeous estate. Prepare for the feel of everyday vacation with this perfect place to call home!...
Contact an agent
Home facts
- Year built:2020
- Subdivision & Development:none
- Listing ID #:10851497
- Updated:September 25, 2026 at 03:29 AM
Rooms and interior
- Bedrooms:4
- Total bathrooms:4
- Full bathrooms:3
- Half bathrooms:1
- Flooring:Hardwood, Tile
- Dining Description:Living Room/Dining Room Combo
- Bathrooms Description:Double Vanity, Separate Shower, Soaking Tub, Tile Bath
- Kitchen Description:Breakfast Area, Breakfast Bar, Cooktop, Dishwasher, Disposal, Double Oven, Kitchen Island, Microwave, Oven (Wall), Pantry, Stainless Steel Appliance(s), Walk-in Pantry
- Bedroom Description:Master On Main Level, Walk-In Closet(s)
- Basement Description:Crawl Space
- Living area:3,338 sq. ft.
Heating and cooling
- Cooling:Ceiling Fan(s), Central Air, Electric
- Heating:Central, Electric, Forced Air, Heat Pump
- Central air:Yes
Structure and exterior
- Roof:Composition
- Year built:2020
- Building area:3,338 sq. ft.
- Lot area:2.84 Acres
- Lot Features:Level
- Architectural Style:Craftsman, Ranch
- Construction Materials:Concrete, Stone
- Exterior Features:Deck/Patio, Dock
- Foundation Description:Block
- Levels:2 Story
Schools
- High school:Eastside
- Middle school:Indian Creek
- Elementary school:Mansfield
Utilities
- Water:Public, Well
- Sewer:Septic Tank
Finances and disclosures
- Price:$1,199,000
- Price per sq. ft.:$359.2
- Tax amount:$5,542 (2025)
Features and amenities
- Appliances:Cooktop, Dishwasher, Disposal, Double Oven, Electric Water Heater, Microwave, Oven (Wall), Stainless Steel Appliance(s), Water Softener
- Laundry features:Laundry, Laundry Closet
- Amenities:Beamed Ceilings, Double Pane Windows, Electric Water Heater, High Ceilings, Tray Ceiling(s), Vaulted Ceiling(s), Water Softener
- Pool features:In Ground, Salt Water
Parking
- Total parking spaces:3
- Parking description:Attached, Garage, Garage Door Opener, Guest, Kitchen Level, RV / Boat Parking, Side/Rear Entrance, Storage
- Garage:Yes
 2026 Georgia MLS. All rights reserved. Information Deem Reliable But Not Guaranteed September 25, 2026
New listings near 4191 Hwy 11
- New
 $299,900Active3 beds 2 baths1,248 sq. ft.
2443 Hodges Farm Road, Mansfield, GA 30055
MLS# 10851446Listed by: Morris Realty Co LLC - New
 $500,000Active3 beds 2 baths1,664 sq. ft.
25 Deep Water Road, Mansfield, GA 30055
MLS# 10850748Listed by: Self Property Advisors - New
 $234,000Active-- beds -- baths
653 Spears Road, Mansfield, GA 30055
MLS# 10849798Listed by: The American Realty  $849,900Active2 beds 3 baths
106 Hodges Farm Road, Mansfield, GA 30055
MLS# 10844520Listed by: Pinnacle Realtors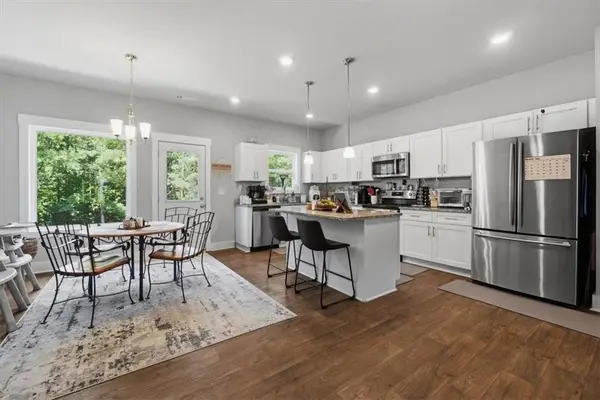 $347,500Active3 beds 2 baths1,650 sq. ft.
76 Wisteria Lane, Mansfield, GA 30055
MLS# 7829898Listed by: THE REZERVE, LLC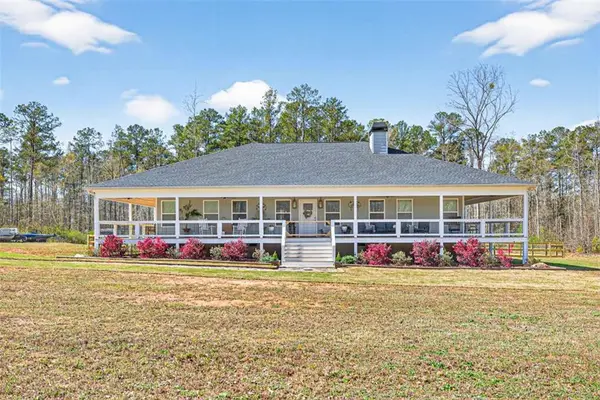 $599,900Active3 beds 2 baths1,914 sq. ft.
2361 County Line Rd, Mansfield, GA 30055
MLS# 7831593Listed by: SOUTHERN CLASSIC REALTORS $320,200Active3 beds 2 baths1,743 sq. ft.
610 Stag Run Drive, Mansfield, GA 30055
MLS# 10838354Listed by: EveryState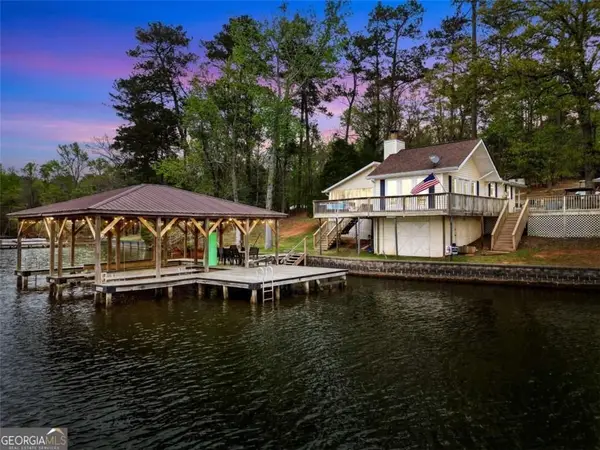 $499,999Active2 beds 2 baths1,278 sq. ft.
216 Deep Water Road, Mansfield, GA 30055
MLS# 7831467Listed by: THE LEGACY REAL ESTATE GROUP, LLC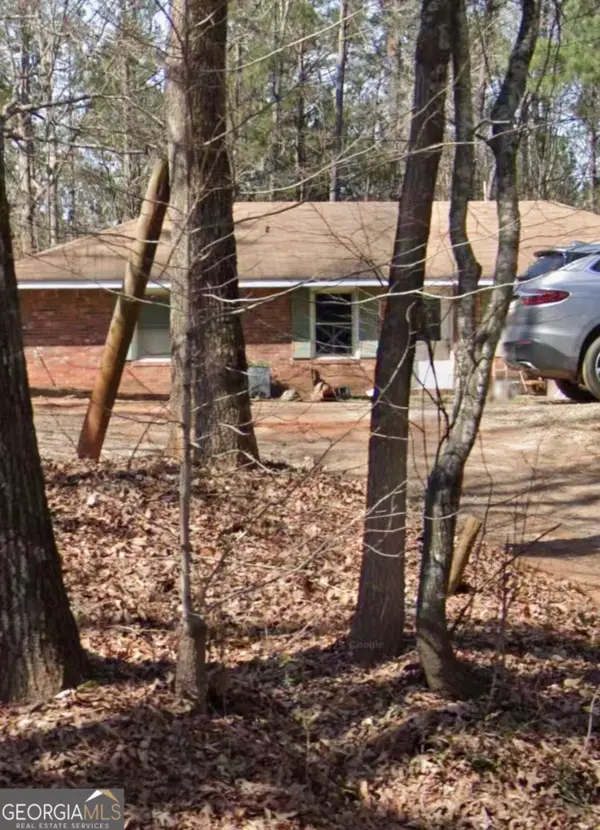 $475,000Active3 beds 2 baths3,112 sq. ft.
329 County Line Extension, Mansfield, GA 30055
MLS# 10837801Listed by: GA Classic Realty


Protect your home and budget from life's surprises with an Assurant Home Warranty, backed by a partner that supports you through every step of homeownership. Explore Plans.
© 2026 Better Homes and Gardens Real Estate LLC. An Anywhere Real Estate company. All rights reserved. Better Homes and Gardens® Real Estate is a registered trademark owned by Meredith Operations Corporation, licensed to Better Homes and Gardens Real Estate LLC and used with permission. Better Homes and Gardens Real Estate LLC fully supports the principles of the Fair Housing Act and the Equal Opportunity Act. Listing information is deemed reliable but is not guaranteed accurate.
Each office is independently owned and operated.
Any services or products provided by third parties are not provided by, affiliated with or related to Better Homes and Gardens Real Estate LLC, or its affiliated companies.