
865 Stag Run Drive, Mansfield, GA 30055
Local realty services provided by:Better Homes and Gardens Real Estate Metro Brokers
Listed by: michael st. bernard
Office: the american realty
MLS#:10819307
Source:METROMLS
Price summary
- Price:$289,900
- Price per sq. ft.:$198.15
About this home
Welcome home to this beautifully maintained Craftsman-style ranch, built just three years ago and located in the quiet, desirable Jones Estates Subdivision. This move-in ready home offers the peace of mind of newer construction, with the roof, HVAC system, water heater, and appliances all approximately three years old. Step inside to an inviting open-concept floor plan featuring a spacious living room with a cozy wood-burning fireplace, welcoming foyer, luxury vinyl plank flooring, and carpet throughout. The large primary suite offers an oversized walk-in closet and a private ensuite bath complete with a soaking tub, separate shower, and large vanity. The kitchen is designed for both functionality and style, featuring custom white cabinetry, Formica countertops, ample cabinet space and an adjoining dining area perfect for everyday living and entertaining. The secondary bedrooms are generously sized and provide plenty of space for family, guests, or a home office. Outside, enjoy a private front and backyard, along with a rear patio that's perfect for relaxing or entertaining. Parking is abundant with a two-car attached garage featuring automatic garage door opener and a double-width driveway. Conveniently located just minutes from Jackson Lake, Mansfield and within easy driving distance of Covington, Monticello and Jackson, this home combines peaceful neighborhood living with excellent accessibility. Move-in ready and easy to show-don't miss this fantastic opportunity! This home does qualify for 100% financing!...
Contact an agent
Home facts
- Year built:2023
- Subdivision & Development:Jones Estates
- Listing ID #:10819307
- Updated:September 24, 2026 at 11:07 AM
Rooms and interior
- Bedrooms:3
- Total bathrooms:2
- Full bathrooms:2
- Flooring:Carpet, Vinyl
- Bathrooms Description:Separate Shower, Soaking Tub
- Kitchen Description:Breakfast Area, Dishwasher, Microwave, Oven/Range (Combo), Pantry, Solid Surface Counters
- Bedroom Description:Master On Main Level, Walk-In Closet(s)
- Living area:1,463 sq. ft.
Heating and cooling
- Cooling:Electric
- Heating:Electric, Heat Pump
Structure and exterior
- Roof:Composition
- Year built:2023
- Building area:1,463 sq. ft.
- Lot area:0.6 Acres
- Lot Features:Level, Private
- Architectural Style:Craftsman
- Construction Materials:Vinyl Siding
- Exterior Features:Deck/Patio
- Foundation Description:Slab
- Levels:1 Story
Schools
- High school:Jasper
- Middle school:Jasper
- Elementary school:Washington Park
Utilities
- Water:Public
- Sewer:Septic Tank
Finances and disclosures
- Price:$289,900
- Price per sq. ft.:$198.15
- Tax amount:$2,278 (2025)
Features and amenities
- Appliances:Dishwasher, Microwave, Oven/Range (Combo)
- Laundry features:In Kitchen
- Amenities:Pulldown Attic Stairs, Smoke Detector(s)
Parking
- Total parking spaces:2
- Parking description:Attached, Garage, Kitchen Level, Off Street Parking
- Garage:Yes
 2026 Georgia MLS. All rights reserved. Information Deem Reliable But Not Guaranteed September 24, 2026
New listings near 865 Stag Run Drive
- New
 $299,900Active3 beds 2 baths1,248 sq. ft.
2443 Hodges Farm Road, Mansfield, GA 30055
MLS# 10851446Listed by: Morris Realty Co LLC - New
 $1,199,000Active4 beds 4 baths3,338 sq. ft.
4191 Hwy 11, Mansfield, GA 30055
MLS# 10851497Listed by: Keller Williams Realty Atl. Partners - New
 $500,000Active3 beds 2 baths1,664 sq. ft.
25 Deep Water Road, Mansfield, GA 30055
MLS# 10850748Listed by: Self Property Advisors - New
 $234,000Active-- beds -- baths
653 Spears Road, Mansfield, GA 30055
MLS# 10849798Listed by: The American Realty  $849,900Active2 beds 3 baths
106 Hodges Farm Road, Mansfield, GA 30055
MLS# 10844520Listed by: Pinnacle Realtors $347,500Active3 beds 2 baths1,650 sq. ft.
76 Wisteria Lane, Mansfield, GA 30055
MLS# 10838571Listed by: The Rezerve $320,200Active3 beds 2 baths1,743 sq. ft.
610 Stag Run Drive, Mansfield, GA 30055
MLS# 10838354Listed by: EveryState $599,900Active3 beds 2 baths1,914 sq. ft.
2361 County Line Road, Mansfield, GA 30055
MLS# 10838361Listed by: Southern Classic Realtors $499,999Active2 beds 2 baths1,278 sq. ft.
216 Deep Water Road, Mansfield, GA 30055
MLS# 10838241Listed by: The Legacy Real Estate Group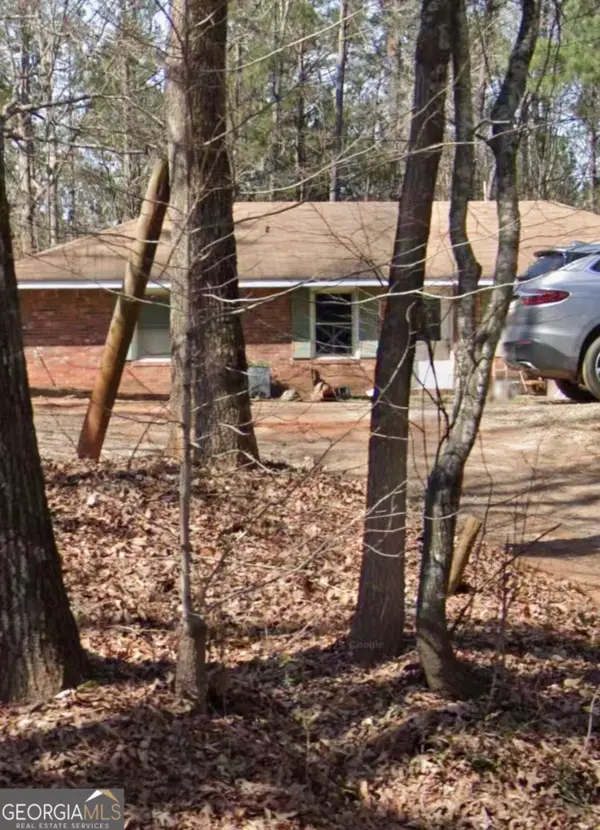 $475,000Active3 beds 2 baths3,112 sq. ft.
329 County Line Extension, Mansfield, GA 30055
MLS# 10837801Listed by: GA Classic Realty


Protect your home and budget from life's surprises with an Assurant Home Warranty, backed by a partner that supports you through every step of homeownership. Explore Plans.
© 2026 Better Homes and Gardens Real Estate LLC. An Anywhere Real Estate company. All rights reserved. Better Homes and Gardens® Real Estate is a registered trademark owned by Meredith Operations Corporation, licensed to Better Homes and Gardens Real Estate LLC and used with permission. Better Homes and Gardens Real Estate LLC fully supports the principles of the Fair Housing Act and the Equal Opportunity Act. Listing information is deemed reliable but is not guaranteed accurate.
Each office is independently owned and operated.
Any services or products provided by third parties are not provided by, affiliated with or related to Better Homes and Gardens Real Estate LLC, or its affiliated companies.