
1103 Promontory Drive, Marietta, GA 30062
Local realty services provided by:Better Homes and Gardens Real Estate Metro Brokers
Listed by: jennifer xu
Office: keller williams realty atl north
MLS#:7802549
Source:FIRSTMLS
Price summary
- Price:$1,050,000
- Price per sq. ft.:$245.9
- Monthly HOA dues:$84.58
About this home
Nestled on a quiet cul-de-sac in the highly sought-after East Side/Dodgen/Walton school district, this beautifully updated 3-sided brick home offers the perfect blend of functionality, comfort, and convenience. Enjoy easy access to I-75, The Battery, Midtown, Downtown Atlanta, shopping, dining, and East Cobb Park. Relax on the charming covered front porch while watching the sunrise or sunset and taking in the peaceful cul-de-sac views.
Step inside to a dramatic two-story foyer that opens to a light-filled two-story family room with soaring windows and abundant natural light. Hardwood floors span the main level, complemented by fresh neutral paint and updated lighting. The fully renovated chef's kitchen is the heart of the home, featuring quartz countertops, a waterfall island, cooktop with downdraft venting, stainless steel appliances, a spacious walk-in pantry, and a bright breakfast area overlooking the private backyard. A second rear staircase provides added convenience for busy households, offering direct access from the kitchen to the upper level.
A main-level guest bedroom with a large private bath provides an ideal retreat for guests or multigenerational living.
Upstairs, the luxurious primary suite features a trey ceiling, wide-plank hardwood flooring, and a beautifully renovated spa-inspired bath with marble countertops, double vanities, a frameless walk-in shower, a soaking tub, and a generous walk-in closet. Three additional bedrooms with new carpet complete the upper level. One offers a private en-suite bath, while the other two share a renovated Jack-and-Jill bath, with one bedroom featuring a bonus room perfect for a playroom, study area, or additional storage.
The finished daylight terrace level is designed for entertaining and flexible living, complete with a wet bar, home theater, full bath, and a spacious bonus room ideal for a home gym, office, or playroom.
The rear-entry garage enhances curb appeal and privacy, while the long driveway provides ample guest parking. Upgraded attic insulation improves energy efficiency and helps reduce utility costs year-round.
Located in a vibrant swim/tennis community, this move-in-ready home offers an exceptional lifestyle in one of East Cobb's most desirable neighborhoods....
Contact an agent
Home facts
- Year built:2002
- Subdivision & Development:Walton Reserve
- Listing ID #:7802549
- Updated:September 24, 2026 at 01:33 PM
Rooms and interior
- Bedrooms:5
- Total bathrooms:6
- Full bathrooms:5
- Half bathrooms:1
- Flooring:Carpet, Ceramic Tile, Hardwood
- Dining Description:Seats 12+, Separate Dining Room
- Bathrooms Description:Double Vanity, Separate Tub/Shower, Soaking Tub, Vaulted Ceiling(s)
- Kitchen Description:Breakfast Bar, Cabinets Stain, Dishwasher, Disposal, Eat-in Kitchen, Electric Cooktop, Electric Oven, Kitchen Island, Microwave, Pantry Walk-In, Range Hood, Refrigerator, Stone Counters, View to Family Room
- Bedroom Description:Oversized Master
- Basement Description:Daylight, Exterior Entry, Finished, Finished Bath, Interior Entry
- Living area:4,270 sq. ft.
Heating and cooling
- Cooling:Central Air
- Heating:Central, Forced Air, Natural Gas
- Central air:Yes
Structure and exterior
- Roof:Composition, Shingle
- Year built:2002
- Building area:4,270 sq. ft.
- Lot area:0.3 Acres
- Lot Features:Cul-De-Sac, Sloped
- Architectural Style:Traditional
- Construction Materials:Brick 3 Sides, Cement Siding, HardiPlank Type
- Exterior Features:Deck, Front Porch, Private Yard, Rear Stairs
- Levels:2 Story
Schools
- High school:Walton
- Middle school:Dodgen
- Elementary school:East Side
Utilities
- Water:Public, Water Available
- Sewer:Public Sewer, Sewer Available
Finances and disclosures
- Price:$1,050,000
- Price per sq. ft.:$245.9
- Tax amount:$7,871 (2025)
Features and amenities
- Appliances:Irrigation Equipment
- Laundry features:Dryer, Laundry Room, Upper Level, Washer
- Amenities:Bookcases, Entrance Foyer 2 Story, Gas Water Heater, High Ceilings 10 ft Main, High Speed Internet, Tray Ceiling(s), Walk-In Closet(s), Wet Bar
Parking
- Parking description:Attached, Garage, Garage Door Opener, Garage Faces Rear, Kitchen Level
- Garage spaces:2
 Listings identified with the FMLS IDX logo come from FMLS and are held by brokerage firms other than the owner of this website. The listing brokerage is identified in any listing details. Information is deemed reliable but is not guaranteed. If you believe any FMLS listing contains material that infringes your copyrighted work please click here (https://www.fmls.com/dmca) to review our DMCA policy and learn how to submit a takedown request. ©2026 First Multiple Listing Service, Inc.
New listings near 1103 Promontory Drive
- Coming Soon
 $425,000Coming Soon3 beds 2 baths1,775 sq. ft.
2750 Holly Ridge Circle, Marietta, GA 30062
MLS# 7841283Listed by: ATLANTA FINE HOMES SOTHEBY'S INTERNATIONAL - Coming Soon
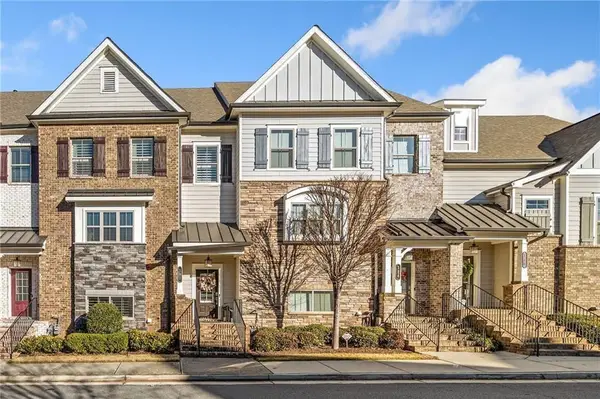 $510,000Coming Soon3 beds 4 baths2,961 sq. ft.
132 Marietta Walk, Marietta, GA 30064
MLS# 7842245Listed by: KELLER WILLIAMS REALTY ATL PARTNERS - Coming Soon
 $518,900Coming Soon4 beds 3 baths2,809 sq. ft.
1489 Kincaid Road, Marietta, GA 30066
MLS# 7842419Listed by: BERKSHIRE HATHAWAY HOMESERVICES GEORGIA PROPERTIES - Coming Soon
 $510,000Coming Soon4 beds 3 baths2,625 sq. ft.
1909 Kemp Road, Marietta, GA 30066
MLS# 10850944Listed by: Atlanta Communities - Coming Soon
 $600,000Coming Soon3 beds 3 baths2,270 sq. ft.
15 Ashleigh Terrace, Marietta, GA 30062
MLS# 7841487Listed by: ATLANTA FINE HOMES SOTHEBY'S INTERNATIONAL - Coming Soon
 $1,895,900Coming Soon4 beds 5 baths4,313 sq. ft.
3325 Trickum Road Ne, Marietta, GA 30066
MLS# 10850660Listed by: Chapman Hall Realtors Alpharetta - Coming Soon
 $975,000Coming Soon6 beds 5 baths5,822 sq. ft.
4011 Bramble Court, Marietta, GA 30062
MLS# 7834900Listed by: ATLANTA FINE HOMES SOTHEBY'S INTERNATIONAL - Coming Soon
 $329,900Coming Soon3 beds 2 baths1,352 sq. ft.
128 Peachtree Circle Se, Marietta, GA 30060
MLS# 10850027Listed by: Virtual Properties Realty.com - Coming Soon
 $329,900Coming Soon3 beds 2 baths1,352 sq. ft.
128 Peachtree Circle Se, Marietta, GA 30060
MLS# 7840006Listed by: VIRTUAL PROPERTIES REALTY.COM - Coming Soon
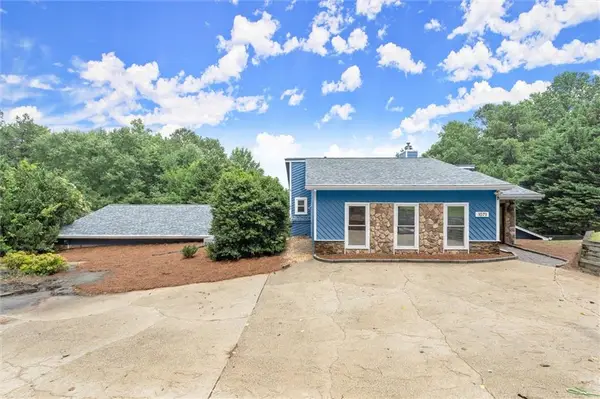 $575,000Coming Soon4 beds 4 baths3,928 sq. ft.
1071 Powell Wright Road, Marietta, GA 30066
MLS# 7839301Listed by: KELLER WILLIAMS REALTY ATL NORTH


Protect your home and budget from life's surprises with an Assurant Home Warranty, backed by a partner that supports you through every step of homeownership. Explore Plans.
© 2026 Better Homes and Gardens Real Estate LLC. An Anywhere Real Estate company. All rights reserved. Better Homes and Gardens® Real Estate is a registered trademark owned by Meredith Operations Corporation, licensed to Better Homes and Gardens Real Estate LLC and used with permission. Better Homes and Gardens Real Estate LLC fully supports the principles of the Fair Housing Act and the Equal Opportunity Act. Listing information is deemed reliable but is not guaranteed accurate.
Each office is independently owned and operated.
Any services or products provided by third parties are not provided by, affiliated with or related to Better Homes and Gardens Real Estate LLC, or its affiliated companies.