
1195 Lake Colony Drive, Marietta, GA 30068
Local realty services provided by:Better Homes and Gardens Real Estate Metro Brokers
1195 Lake Colony Drive,Marietta, GA 30068
$598,000
- 4 Beds
- 3 Baths
- 2,302 sq. ft.
- Single family
- Pending
Listed by: jeff leshin, danielle leshin
Office: real broker, llc.
MLS#:7769594
Source:FIRSTMLS
Price summary
- Price:$598,000
- Price per sq. ft.:$259.77
- Monthly HOA dues:$45.33
About this home
Welcome home to this classic Marietta gem, ideally situated in the heart of East Cobb and the Walton district! This home has fresh interior paint and new carpet! Offering 4 bedrooms, 2 full bathrooms, a finished basement, and an expansive floor plan full of timeless character, this beautiful home is perfectly positioned on a large, private lot on a cul de sac. From the moment you arrive, you'll appreciate the exceptional curb appeal featuring mature landscaping, a covered front entry, charming stone accents, and a flat private driveway leading to the side entry two car garage. Step through the glass double front doors into a welcoming foyer filled with abundant natural light, where stunning wood beamed ceilings immediately set the tone for the warmth and character found throughout the home. The thoughtfully designed main level offers multiple living and entertaining spaces, including a formal dining room, spacious great room, updated kitchen, powder room, and a cozy family room. The open concept great room serves as the heart of the home, seamlessly connecting the dining area and kitchen for effortless entertaining. The kitchen features beautiful wood cabinetry, granite countertops, a stone tile backsplash, breakfast bar seating, stainless steel appliances, and a charming breakfast nook overlooking the peaceful backyard. Just steps away, the inviting family room offers a relaxing retreat with a dramatic floor to ceiling stone fireplace, custom built in bookcases, and easy access to the outdoor living spaces. Upstairs, the oversized primary suite impresses with soaring ceilings, abundant windows, a spacious walk in closet, and a private en suite bath featuring a double vanity and beautifully tiled stone shower. Three additional generously sized bedrooms share a well appointed full bathroom with a tub/shower combination. The finished basement provides incredible flexibility with an expansive layout that can easily accommodate a media room, game room, home gym, office, playroom, guest space, or additional living quarters...the possibilities are endless. Outside, enjoy the privacy of your tree lined backyard surrounded by mature landscaping and peaceful natural views. Relax or entertain from the covered lanai and open air deck just off the family room, or host gatherings on the side porch accessible from the basement level. With abundant indoor and outdoor living space and a private outdoor setting this property offers a rare opportunity to enjoy comfort, flexibility, and privacy in one of Marietta's most desirable locations....
Contact an agent
Home facts
- Year built:1977
- Subdivision & Development:Lake Colony
- Listing ID #:7769594
- Updated:August 26, 2026 at 08:13 AM
Rooms and interior
- Bedrooms:4
- Total bathrooms:3
- Full bathrooms:2
- Half bathrooms:1
- Flooring:Carpet, Ceramic Tile
- Dining Description:Great Room
- Bathrooms Description:Double Vanity, Shower Only
- Kitchen Description:Breakfast Bar, Breakfast Room, Cabinets Stain, Dishwasher, Range Hood, Refrigerator, Stone Counters
- Bedroom Description:Oversized Master
- Basement Description:Finished
- Living area:2,302 sq. ft.
Heating and cooling
- Cooling:Central Air
- Heating:Central, Natural Gas
- Central air:Yes
Structure and exterior
- Year built:1977
- Building area:2,302 sq. ft.
- Lot area:0.26 Acres
- Lot Features:Back Yard, Cul-De-Sac, Front Yard, Landscaped, Private
- Architectural Style:Traditional
- Exterior Features:Covered, Deck, Rear Porch, Side Porch
- Levels:2 Story
Schools
- High school:Walton
- Middle school:Dickerson
- Elementary school:Mount Bethel
Utilities
- Water:Public, Water Available
- Sewer:Public Sewer
Finances and disclosures
- Price:$598,000
- Price per sq. ft.:$259.77
- Tax amount:$1,098 (2025)
Features and amenities
- Amenities:Beamed Ceilings, Bookcases, Entrance Foyer
Parking
- Parking description:Garage
- Garage spaces:2
 Listings identified with the FMLS IDX logo come from FMLS and are held by brokerage firms other than the owner of this website. The listing brokerage is identified in any listing details. Information is deemed reliable but is not guaranteed. If you believe any FMLS listing contains material that infringes your copyrighted work please click here (https://www.fmls.com/dmca) to review our DMCA policy and learn how to submit a takedown request. ©2026 First Multiple Listing Service, Inc.
New listings near 1195 Lake Colony Drive
- Coming Soon
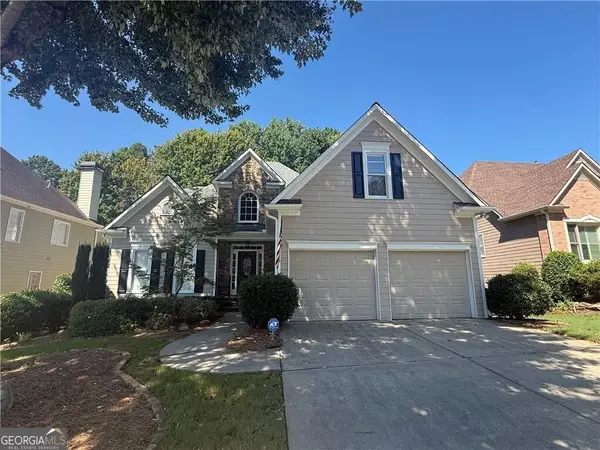 $645,000Coming Soon4 beds 5 baths
1373 Merrifield Lane, Marietta, GA 30062
MLS# 10832881Listed by: Keller Williams Realty Atlanta North - Coming Soon
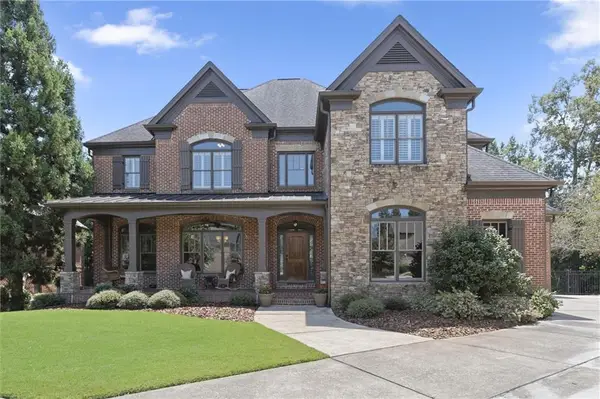 $1,200,000Coming Soon6 beds 5 baths4,078 sq. ft.
2885 Lassiter Manor Drive, Marietta, GA 30062
MLS# 7826269Listed by: KELLER WILLIAMS REALTY ATL NORTH - Coming Soon
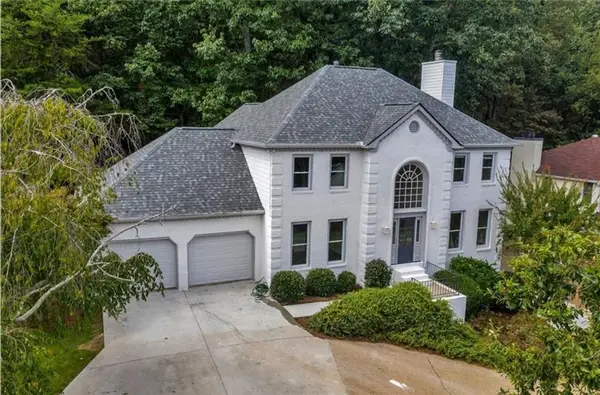 $695,000Coming Soon5 beds 4 baths3,920 sq. ft.
4217 N Mountain Road Ne, Marietta, GA 30066
MLS# 7826484Listed by: MARK SPAIN REAL ESTATE - Coming Soon
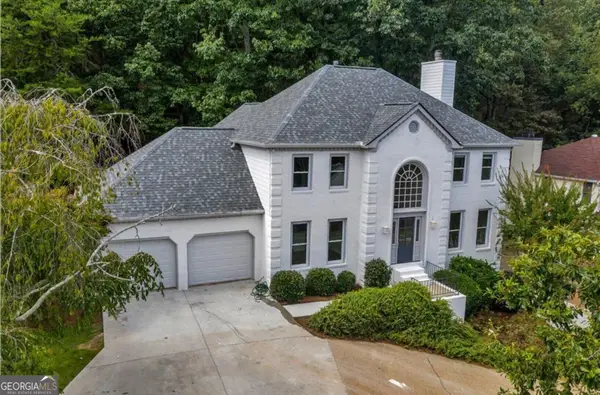 $695,000Coming Soon5 beds 4 baths3,920 sq. ft.
4217 N Mountain Road Ne, Marietta, GA 30066
MLS# 10832012Listed by: Mark Spain Real Estate - Coming Soon
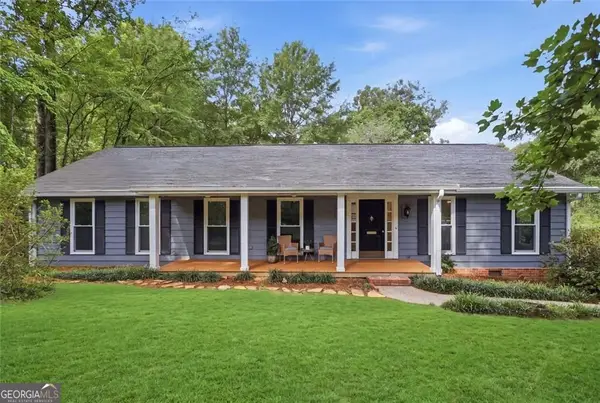 $595,000Coming Soon4 beds 3 baths2,328 sq. ft.
5534 Woodberry Circle, Marietta, GA 30068
MLS# 10831931Listed by: Harry Norman Realtors - Coming Soon
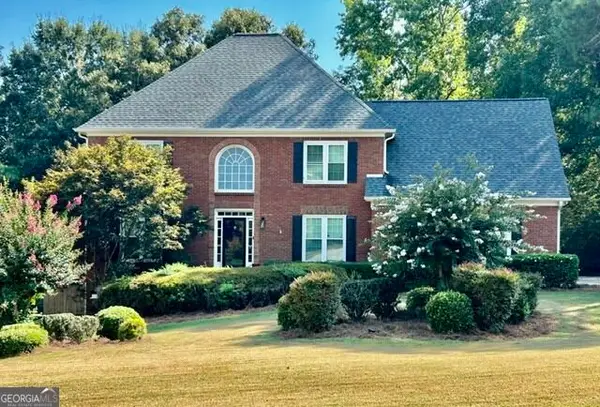 $689,000Coming Soon4 beds 4 baths3,999 sq. ft.
1156 Ward Creek Drive Sw, Marietta, GA 30064
MLS# 10831849Listed by: Fathom Realty GA, LLC - Coming Soon
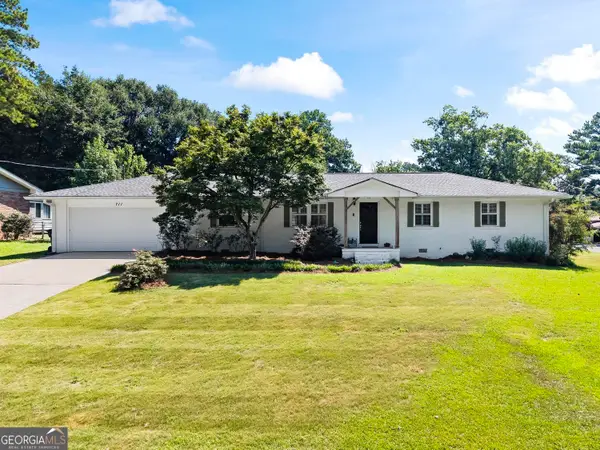 $409,000Coming Soon3 beds 2 baths1,482 sq. ft.
711 Forest Ridge Drive Se, Marietta, GA 30067
MLS# 10831670Listed by: Harry Norman Realtors - Coming Soon
 $425,000Coming Soon3 beds 2 baths1,580 sq. ft.
805 Arbor Forest Place, Marietta, GA 30064
MLS# 7822313Listed by: MAXIMUM ONE REALTY GREATER ATL. - Coming Soon
 $825,000Coming Soon4 beds 4 baths3,545 sq. ft.
288 Millbrook Farm Road, Marietta, GA 30068
MLS# 7824675Listed by: DORSEY ALSTON REALTORS - Coming Soon
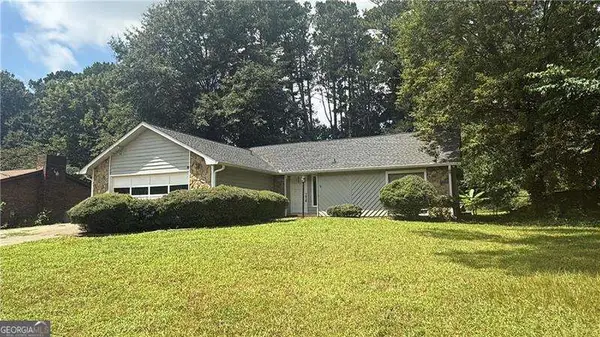 $380,000Coming Soon-- beds -- baths
4285 Reef Road, Marietta, GA 30066
MLS# 10829000Listed by: Atlanta Communities


Protect your home and budget from life's surprises with an Assurant Home Warranty, backed by a partner that supports you through every step of homeownership. Explore Plans.
© 2026 Better Homes and Gardens Real Estate LLC. An Anywhere Real Estate company. All rights reserved. Better Homes and Gardens® Real Estate is a registered trademark owned by Meredith Operations Corporation, licensed to Better Homes and Gardens Real Estate LLC and used with permission. Better Homes and Gardens Real Estate LLC fully supports the principles of the Fair Housing Act and the Equal Opportunity Act. Listing information is deemed reliable but is not guaranteed accurate.
Each office is independently owned and operated.
Any services or products provided by third parties are not provided by, affiliated with or related to Better Homes and Gardens Real Estate LLC, or its affiliated companies.