
1204 Woodlawn Drive Ne, Marietta, GA 30068
Local realty services provided by:Better Homes and Gardens Real Estate Metro Brokers
1204 Woodlawn Drive Ne,Marietta, GA 30068
$800,000
- 4 Beds
- 4 Baths
- 2,697 sq. ft.
- Single family
- Active
Listed by: pat junod, kim abbate
Office: atlanta fine homes sotheby's international
MLS#:7789256
Source:FIRSTMLS
Price summary
- Price:$800,000
- Price per sq. ft.:$296.63
- Monthly HOA dues:$37.5
About this home
Fabulous location and a terrific floor plan! This very open floor plan has a large main floor primary with a treyed ceiling plus an office/library. There is an additional three bedrooms up with one bedroom having a private bath and the other two sharing and additional bath, each having their own vanity area. You will love the keeping room kitchen with a beamed ceiling and stacked stone fireplace. There is a a screened in porch with a vaulted 'metal roof'. This serene porch overlooks a beautifully landscaped back yard that has a waterfall with a coy pond, arbor and lush green landscaping. The home has been maintained, and the interior and exterior have just been freshly painted in today's neutral palate, new plush carpeting through out so you can just move in. Enjoy! This is the most convenient location in the heart of East Cobb in the Walton High School District.
Contact an agent
Home facts
- Year built:1997
- Listing ID #:7789256
- Updated:July 25, 2026 at 06:48 PM
Rooms and interior
- Bedrooms:4
- Total bathrooms:4
- Full bathrooms:3
- Half bathrooms:1
- Flooring:Carpet, Ceramic Tile, Hardwood
- Dining Description:Open Concept, Seats 12+
- Bathrooms Description:Double Vanity, Separate Tub/Shower, Soaking Tub, Vaulted Ceiling(s)
- Kitchen Description:Breakfast Bar, Breakfast Room, Cabinets Stain, Country Kitchen, Dishwasher, Disposal, Double Oven, Eat-in Kitchen, Electric Cooktop, Electric Oven, Keeping Room, Microwave, Refrigerator, Stone Counters, View to Family Room
- Bedroom Description:Master on Main, Roommate Floor Plan, Split Bedroom Plan
- Living area:2,697 sq. ft.
Heating and cooling
- Cooling:Central Air, Zoned
- Heating:Central, Forced Air, Natural Gas, Zoned
- Central air:Yes
Structure and exterior
- Roof:Composition
- Year built:1997
- Building area:2,697 sq. ft.
- Lot area:0.19 Acres
- Lot Features:Back Yard, Landscaped, Level, Private
- Architectural Style:Traditional
- Construction Materials:Stucco
- Exterior Features:Garden, Patio, Private Yard, Screened
- Levels:2 Story
Schools
- High school:Walton
- Middle school:Dickerson
- Elementary school:Mount Bethel
Utilities
- Water:Public, Water Available
- Sewer:Public Sewer, Sewer Available
Finances and disclosures
- Price:$800,000
- Price per sq. ft.:$296.63
- Tax amount:$1,891 (2025)
Features and amenities
- Appliances:Irrigation Equipment
- Laundry features:Laundry Room, Main Level
- Amenities:Bookcases, Disappearing Attic Stairs, Entrance Foyer 2 Story, High Ceilings 9 ft Main, High Speed Internet, Tray Ceiling(s), Walk-In Closet(s)
Parking
- Parking description:Garage, Garage Faces Front, Kitchen Level, Level Driveway
- Garage spaces:2
 Listings identified with the FMLS IDX logo come from FMLS and are held by brokerage firms other than the owner of this website. The listing brokerage is identified in any listing details. Information is deemed reliable but is not guaranteed. If you believe any FMLS listing contains material that infringes your copyrighted work please click here (https://www.fmls.com/dmca) to review our DMCA policy and learn how to submit a takedown request. ©2026 First Multiple Listing Service, Inc.
New listings near 1204 Woodlawn Drive Ne
- New
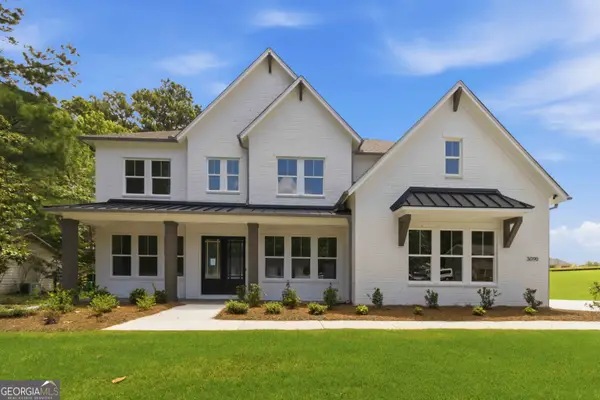 $1,274,000Active5 beds 6 baths3,870 sq. ft.
3090 Waterfront Circle, Marietta, GA 30062
MLS# 10812811Listed by: Compass - New
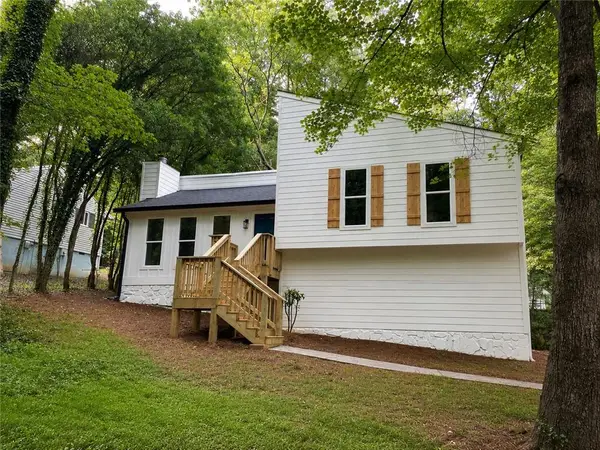 $399,000Active4 beds 3 baths1,152 sq. ft.
605 Dover Street Ne, Marietta, GA 30066
MLS# 7810615Listed by: ONE HOME ADVISORS, LLC - New
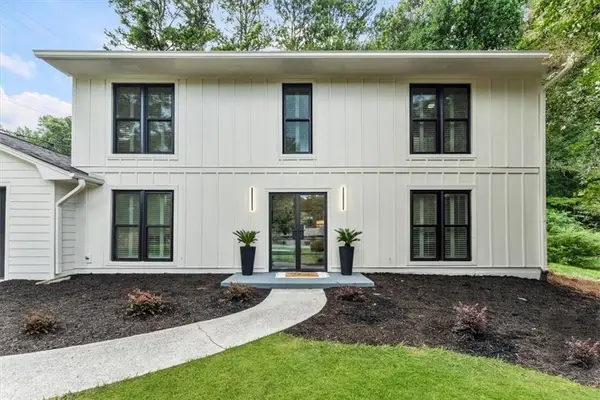 $729,900Active4 beds 3 baths2,953 sq. ft.
131 Indian Hills Court, Marietta, GA 30068
MLS# 7809932Listed by: EXP REALTY, LLC. - Coming Soon
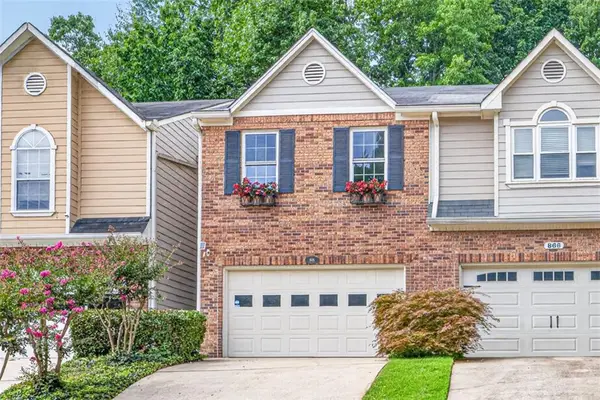 $399,500Coming Soon2 beds 3 baths
868 Edgewater Circle, Marietta, GA 30062
MLS# 7809450Listed by: BOLST, INC. - New
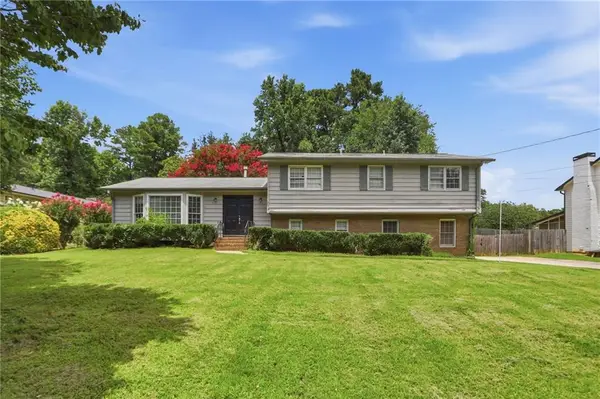 $442,000Active4 beds 3 baths1,786 sq. ft.
3021 Wendwood Drive, Marietta, GA 30062
MLS# 7809475Listed by: MAINSTAY BROKERAGE LLC - New
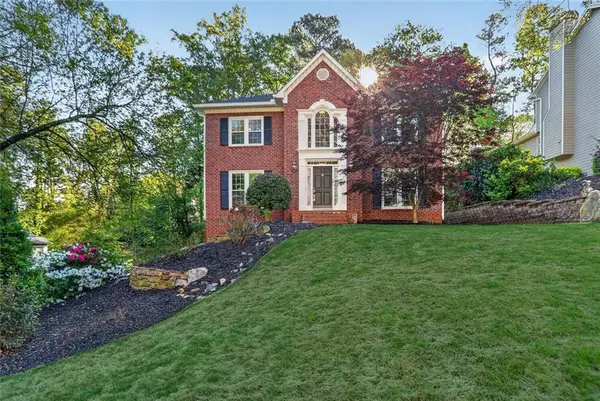 $719,850Active5 beds 4 baths3,053 sq. ft.
3840 Fenway Crossing, Marietta, GA 30062
MLS# 7809862Listed by: REMAX METRO ATLANTA CITYSIDE - New
 $975,000Active5 beds 4 baths4,171 sq. ft.
1128 Promontory Drive, Marietta, GA 30062
MLS# 7810051Listed by: KELLER WILLIAMS REALTY ATL NORTH - New
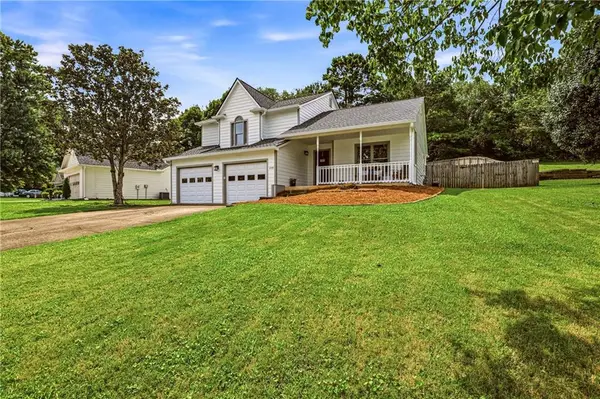 $400,000Active3 beds 3 baths1,740 sq. ft.
1779 Latour Drive Ne, Marietta, GA 30066
MLS# 7810075Listed by: DORSEY ALSTON REALTORS - New
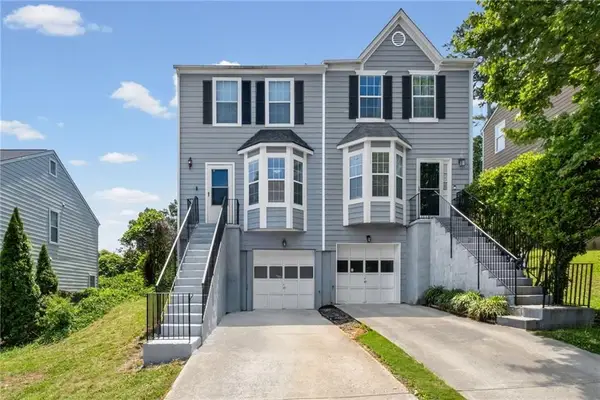 $260,000Active2 beds 3 baths1,198 sq. ft.
138 Bridge View Drive, Marietta, GA 30066
MLS# 7810322Listed by: BERKSHIRE HATHAWAY HOMESERVICES GEORGIA PROPERTIES


Protect your home and budget from life's surprises with an Assurant Home Warranty, backed by a partner that supports you through every step of homeownership. Explore Plans.
© 2026 Better Homes and Gardens Real Estate LLC. An Anywhere Real Estate company. All rights reserved. Better Homes and Gardens® Real Estate is a registered trademark owned by Meredith Operations Corporation, licensed to Better Homes and Gardens Real Estate LLC and used with permission. Better Homes and Gardens Real Estate LLC fully supports the principles of the Fair Housing Act and the Equal Opportunity Act. Listing information is deemed reliable but is not guaranteed accurate.
Each office is independently owned and operated.
Any services or products provided by third parties are not provided by, affiliated with or related to Better Homes and Gardens Real Estate LLC, or its affiliated companies.