
605 Dover Street Ne, Marietta, GA 30066
Local realty services provided by:Better Homes and Gardens Real Estate Metro Brokers
605 Dover Street Ne,Marietta, GA 30066
$385,000
- 4 Beds
- 3 Baths
- 1,567 sq. ft.
- Single family
- Active
Listed by: josh hammond
Office: one home advisors, llc.
MLS#:7810615
Source:FIRSTMLS
Price summary
- Price:$385,000
- Price per sq. ft.:$245.69
About this home
Welcome home to this beautifully reimagined retreat, where modern finishes meet timeless style on a private wooded lot.
Completely renovated from top to bottom, this move-in-ready home offers the peace of mind of all-new major systems and finishes, including new Hardie® board siding, new roof, new windows, new insulation, a new front porch, new garage door, new flooring, trim, fixtures, and fresh paint throughout.
The stunning kitchen is designed for both everyday living and entertaining, featuring quartz countertops, an island with a breakfast bar, farmhouse sink, shaker cabinetry, gas range, pot filler, and stylish finishes.
The spacious primary suite is a true retreat with dual his-and-her closets and a spa-inspired ensuite featuring a freestanding soaking tub, oversized walk-in tiled shower, and a sliding barn door for added character and privacy.
Both bathrooms have been completely renovated with modern finishes, while the open living spaces offer a bright, welcoming feel throughout.
Step outside to enjoy the large backyard overlooking a private wooded setting, providing the perfect space to relax, entertain, or simply enjoy the peaceful surroundings.
With every major update already completed, this home combines quality craftsmanship, thoughtful design, and modern comfort in one exceptional package. Just move in and enjoy!
Some photos have been virtually staged to illustrate the property's potential. Listing photos have also been professionally edited for color, lighting, and image quality....
Contact an agent
Home facts
- Year built:1978
- Subdivision & Development:DOVER DOWNS
- Listing ID #:7810615
- Updated:September 24, 2026 at 01:33 PM
Rooms and interior
- Bedrooms:4
- Total bathrooms:3
- Full bathrooms:3
- Dining Description:Open Concept
- Bathrooms Description:Separate His/Hers, Separate Tub/Shower, Soaking Tub
- Kitchen Description:Breakfast Bar, Dishwasher, Disposal, Gas Range, Pantry, Range Hood
- Bedroom Description:Oversized Master
- Basement Description:Partial
- Living area:1,567 sq. ft.
Heating and cooling
- Cooling:Central Air
- Central air:Yes
Structure and exterior
- Roof:Shingle
- Year built:1978
- Building area:1,567 sq. ft.
- Lot area:0.41 Acres
- Lot Features:Back Yard, Private, Wooded
- Construction Materials:Concrete, Frame
- Exterior Features:Deck
- Levels:Multi/Split
Schools
- High school:Kell
- Middle school:McCleskey
- Elementary school:Nicholson
Utilities
- Water:Public, Water Available
- Sewer:Public Sewer
Finances and disclosures
- Price:$385,000
- Price per sq. ft.:$245.69
- Tax amount:$542 (2025)
Features and amenities
- Laundry features:In Basement
Parking
- Total parking spaces:1
- Parking description:Garage
- Garage spaces:1
 Listings identified with the FMLS IDX logo come from FMLS and are held by brokerage firms other than the owner of this website. The listing brokerage is identified in any listing details. Information is deemed reliable but is not guaranteed. If you believe any FMLS listing contains material that infringes your copyrighted work please click here (https://www.fmls.com/dmca) to review our DMCA policy and learn how to submit a takedown request. ©2026 First Multiple Listing Service, Inc.
New listings near 605 Dover Street Ne
- Coming Soon
 $425,000Coming Soon3 beds 2 baths1,775 sq. ft.
2750 Holly Ridge Circle, Marietta, GA 30062
MLS# 7841283Listed by: ATLANTA FINE HOMES SOTHEBY'S INTERNATIONAL - Coming Soon
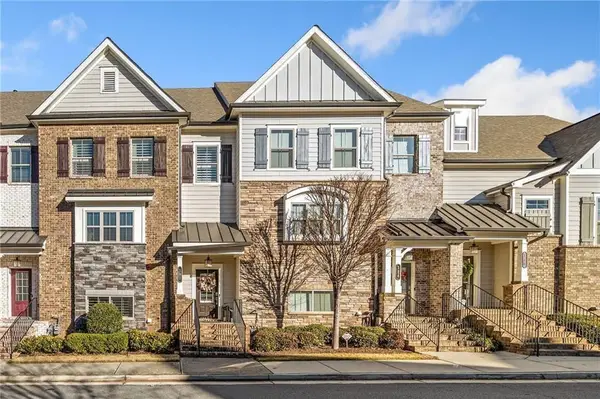 $510,000Coming Soon3 beds 4 baths2,961 sq. ft.
132 Marietta Walk, Marietta, GA 30064
MLS# 7842245Listed by: KELLER WILLIAMS REALTY ATL PARTNERS - Coming Soon
 $518,900Coming Soon4 beds 3 baths2,809 sq. ft.
1489 Kincaid Road, Marietta, GA 30066
MLS# 7842419Listed by: BERKSHIRE HATHAWAY HOMESERVICES GEORGIA PROPERTIES - Coming Soon
 $510,000Coming Soon4 beds 3 baths2,625 sq. ft.
1909 Kemp Road, Marietta, GA 30066
MLS# 10850944Listed by: Atlanta Communities - Coming Soon
 $600,000Coming Soon3 beds 3 baths2,270 sq. ft.
15 Ashleigh Terrace, Marietta, GA 30062
MLS# 7841487Listed by: ATLANTA FINE HOMES SOTHEBY'S INTERNATIONAL - Coming Soon
 $1,895,900Coming Soon4 beds 5 baths4,313 sq. ft.
3325 Trickum Road Ne, Marietta, GA 30066
MLS# 10850660Listed by: Chapman Hall Realtors Alpharetta - Coming Soon
 $975,000Coming Soon6 beds 5 baths5,822 sq. ft.
4011 Bramble Court, Marietta, GA 30062
MLS# 7834900Listed by: ATLANTA FINE HOMES SOTHEBY'S INTERNATIONAL - Coming Soon
 $329,900Coming Soon3 beds 2 baths1,352 sq. ft.
128 Peachtree Circle Se, Marietta, GA 30060
MLS# 10850027Listed by: Virtual Properties Realty.com - Coming Soon
 $329,900Coming Soon3 beds 2 baths1,352 sq. ft.
128 Peachtree Circle Se, Marietta, GA 30060
MLS# 7840006Listed by: VIRTUAL PROPERTIES REALTY.COM - Coming Soon
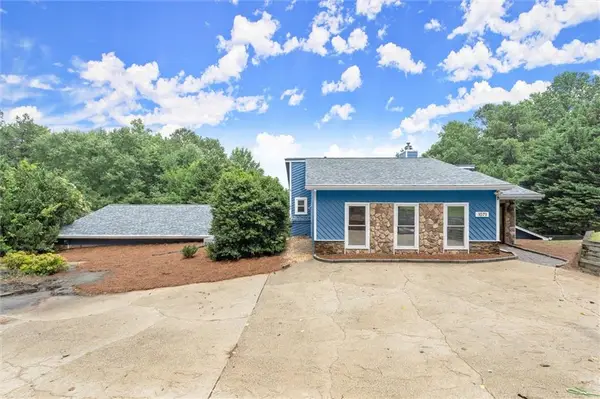 $575,000Coming Soon4 beds 4 baths3,928 sq. ft.
1071 Powell Wright Road, Marietta, GA 30066
MLS# 7839301Listed by: KELLER WILLIAMS REALTY ATL NORTH


Protect your home and budget from life's surprises with an Assurant Home Warranty, backed by a partner that supports you through every step of homeownership. Explore Plans.
© 2026 Better Homes and Gardens Real Estate LLC. An Anywhere Real Estate company. All rights reserved. Better Homes and Gardens® Real Estate is a registered trademark owned by Meredith Operations Corporation, licensed to Better Homes and Gardens Real Estate LLC and used with permission. Better Homes and Gardens Real Estate LLC fully supports the principles of the Fair Housing Act and the Equal Opportunity Act. Listing information is deemed reliable but is not guaranteed accurate.
Each office is independently owned and operated.
Any services or products provided by third parties are not provided by, affiliated with or related to Better Homes and Gardens Real Estate LLC, or its affiliated companies.