
124 Larose, Marietta, GA 30060
Local realty services provided by:Better Homes and Gardens Real Estate Metro Brokers
124 Larose,Marietta, GA 30060
$289,000
- 2 Beds
- 1 Baths
- 1,860 sq. ft.
- Single family
- Coming Soon
Listed by: yvette strickland
Office: chapman hall realtors
MLS#:7852272
Source:FIRSTMLS
Price summary
- Price:$289,000
- Price per sq. ft.:$155.38
About this home
BACK ON THE MARKET—YOUR SECOND CHANCE AT THIS MARIETTA GEM! The probate issue that prevented the previous sale from closing has been resolved. Welcome to 124 Larose Circle, where charming ranch-style living meets a peaceful creekside setting. This 2-bedroom, 1-bath home offers approximately 1,860 square feet on a generous 0.41-acre lot, with inviting spaces that make everyday living feel special. Enjoy an updated kitchen, newer flooring, and a separate dining room featuring double glass doors—perfect for gathering around the table and making memories. The expansive sunroom is a standout, offering beautiful views of the creek along the rear of the property and space to relax, entertain, or enjoy your morning coffee. A classic brick wood-burning fireplace adds warmth and character, while driveway parking accommodates multiple vehicles. If you’ve been searching for a home with personality, room to spread out, and a setting you’ll love coming home to, this deserves a spot at the top of your list. Schedule your showing today and make this second chance yours!...
Contact an agent
Home facts
- Year built:1958
- Subdivision & Development:Labelle Heights
- Listing ID #:7852272
- Updated:October 10, 2026 at 01:28 PM
Rooms and interior
- Bedrooms:2
- Total bathrooms:1
- Full bathrooms:1
- Flooring:Hardwood
- Dining Description:Separate Dining Room
- Kitchen Description:Cabinets White, Country Kitchen, Dishwasher, Disposal, Gas Range, Refrigerator, Stone Counters
- Living area:1,860 sq. ft.
Heating and cooling
- Cooling:Ceiling Fan(s), Central Air
- Heating:Central
- Central air:Yes
Structure and exterior
- Roof:Shingle
- Year built:1958
- Building area:1,860 sq. ft.
- Lot area:0.41 Acres
- Lot Features:Back Yard, Creek On Lot, Front Yard, Landscaped, Level, Stream or River On Lot
- Architectural Style:Ranch
- Construction Materials:Brick 4 Sides
- Exterior Features:Deck, Private Yard, Rain Gutters
- Levels:1 Story
Schools
- High school:Osborne
- Middle school:Griffin
- Elementary school:Labelle
Utilities
- Water:Public
- Sewer:Public Sewer
Finances and disclosures
- Price:$289,000
- Price per sq. ft.:$155.38
- Tax amount:$862 (2025)
Features and amenities
- Laundry features:Dryer, Laundry Room, Washer
- Amenities:Bookcases
Parking
- Parking description:Driveway
 Listings identified with the FMLS IDX logo come from FMLS and are held by brokerage firms other than the owner of this website. The listing brokerage is identified in any listing details. Information is deemed reliable but is not guaranteed. If you believe any FMLS listing contains material that infringes your copyrighted work please click here (https://www.fmls.com/dmca) to review our DMCA policy and learn how to submit a takedown request. ©2026 First Multiple Listing Service, Inc.
New listings near 124 Larose
- Coming Soon
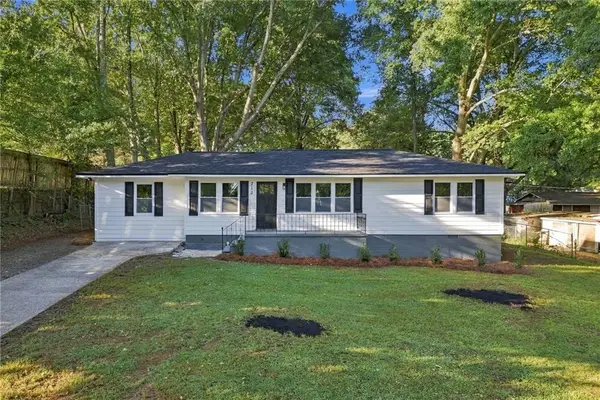 $375,000Coming Soon3 beds 3 baths1,325 sq. ft.
713 Ruby Street, Marietta, GA 30066
MLS# 7852267Listed by: STERLING REALTY PARTNERS, INC. - Coming Soon
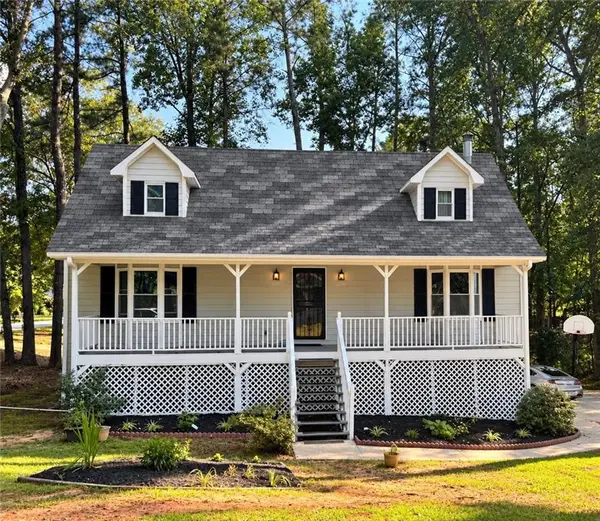 $385,000Coming Soon3 beds 3 baths2,620 sq. ft.
2265 Smith Avenue Sw, Marietta, GA 30064
MLS# 7851362Listed by: HOMESMART - Coming Soon
 $624,900Coming Soon4 beds 3 baths2,905 sq. ft.
1432 Arden Drive Sw, Marietta, GA 30008
MLS# 7846479Listed by: KELLER WILLIAMS REALTY ATL NORTH - Coming Soon
 $385,900Coming Soon3 beds 3 baths2,746 sq. ft.
1403 Milford Chase Court Sw, Marietta, GA 30008
MLS# 7850680Listed by: KELLER WILLIAMS REALTY WEST ATLANTA - Coming Soon
 $389,000Coming Soon3 beds 4 baths2,240 sq. ft.
526 Williamson St Se #375, Marietta, GA 30060
MLS# 7849936Listed by: MARK SPAIN REAL ESTATE - Coming Soon
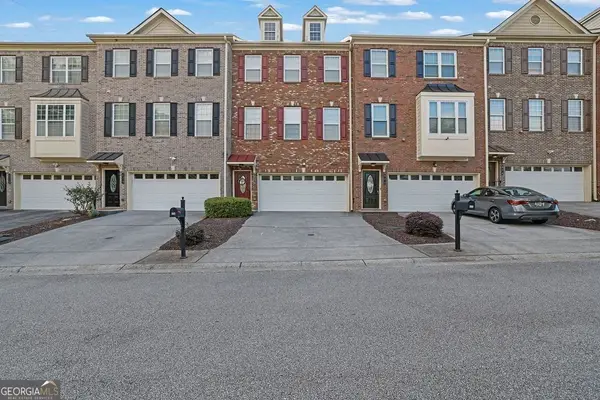 $389,000Coming Soon3 beds 4 baths2,240 sq. ft.
526 Williamson St Se #375, Marietta, GA 30060
MLS# 10867743Listed by: Mark Spain Real Estate - Coming Soon
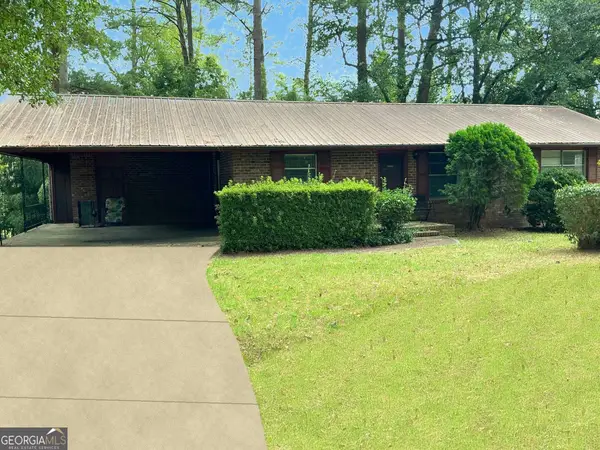 $280,000Coming Soon3 beds 2 baths1,663 sq. ft.
951 Oriole Lane, Marietta, GA 30067
MLS# 10866621Listed by: Weichert Realtors Cara & Assoc - Coming Soon
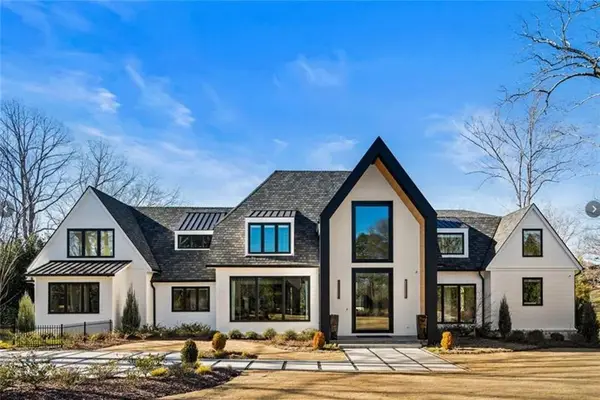 $6,575,000Coming Soon5 beds 7 baths12,000 sq. ft.
660 Atlanta Country Club Drive Se, Marietta, GA 30067
MLS# 7848102Listed by: BERKSHIRE HATHAWAY HOMESERVICES GEORGIA PROPERTIES - Coming Soon
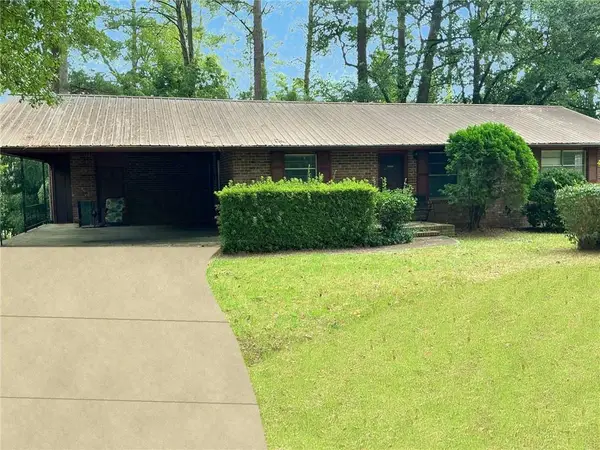 $280,000Coming Soon3 beds 2 baths1,663 sq. ft.
951 Oriole Lane Se, Marietta, GA 30067
MLS# 7848046Listed by: WEICHERT REALTORS CARA AND ASSOC.


Protect your home and budget from life's surprises with an Assurant Home Warranty, backed by a partner that supports you through every step of homeownership. Explore Plans.
© 2026 Better Homes and Gardens Real Estate LLC. An Anywhere Real Estate company. All rights reserved. Better Homes and Gardens® Real Estate is a registered trademark owned by Meredith Operations Corporation, licensed to Better Homes and Gardens Real Estate LLC and used with permission. Better Homes and Gardens Real Estate LLC fully supports the principles of the Fair Housing Act and the Equal Opportunity Act. Listing information is deemed reliable but is not guaranteed accurate.
Each office is independently owned and operated.
Any services or products provided by third parties are not provided by, affiliated with or related to Better Homes and Gardens Real Estate LLC, or its affiliated companies.