
1403 Milford Chase Court Sw, Marietta, GA 30008
Local realty services provided by:Better Homes and Gardens Real Estate Jackson Realty
1403 Milford Chase Court Sw,Marietta, GA 30008
$385,900
- 3 Beds
- 3 Baths
- 2,746 sq. ft.
- Single family
- Coming Soon
Listed by: alice davis
Office: keller williams west atlanta
MLS#:10868601
Source:METROMLS
Price summary
- Price:$385,900
- Price per sq. ft.:$140.53
- Monthly HOA dues:$47.92
About this home
COMING SOON! BE THE FIRST ONES TO VIEW AND MAKE AN OFFER ON OCT 16TH! Welcome home to this move-in ready 3-bedroom, 2.5-bath Marietta gem offering space, comfort and convenience! Freshly painted throughout, the main level features separate living and dining rooms, a family room with cozy fireplace, and an eat-in kitchen with granite countertops, stainless-steel appliances and refreshed cabinetry. Step outside to a beautifully stained deck overlooking a spacious backyard-perfect for relaxing, entertaining or outdoor activities. The unfinished basement provides ample storage and the opportunity to create additional living, recreation, office or hobby space. A 2-car garage includes a functional work/hobby table. Numerous improvements over the years include roof and gutters, select replacement windows, exterior siding/painting, two replacement A/C units, updated front door, dishwasher and RainSoft water system. Conveniently located minutes from I-75 and I-285, Truist Park, The Battery, Marietta Square, Silver Comet Trail, East-West Connector, shopping, dining and more. Don't miss the opportunity to make this wonderful Marietta home yours! Ask about Down Payment Assistance up to $20k!...
Contact an agent
Home facts
- Year built:1993
- Subdivision & Development:MILFORD CHASE
- Listing ID #:10868601
- Updated:October 08, 2026 at 02:34 AM
Rooms and interior
- Bedrooms:3
- Total bathrooms:3
- Full bathrooms:2
- Half bathrooms:1
- Flooring:Carpet, Hardwood
- Kitchen Description:Dishwasher, Disposal, Microwave, Pantry, Refrigerator, Solid Surface Counters
- Bedroom Description:Walk-In Closet(s)
- Basement Description:Full, Interior Entry
- Living area:2,746 sq. ft.
Heating and cooling
- Cooling:Central Air
- Heating:Forced Air
- Central air:Yes
Structure and exterior
- Roof:Composition
- Year built:1993
- Building area:2,746 sq. ft.
- Lot area:0.35 Acres
- Lot Features:Cul-De-Sac
- Architectural Style:Traditional
- Construction Materials:Brick
- Exterior Features:Deck
- Foundation Description:Slab
- Levels:2 Story
Schools
- High school:Osborne
- Middle school:Smitha
- Elementary school:Birney
Utilities
- Water:Public, Water Available
- Sewer:Public Sewer, Sewer Available
Finances and disclosures
- Price:$385,900
- Price per sq. ft.:$140.53
- Tax amount:$3,021 (2026)
Features and amenities
- Appliances:Dishwasher, Disposal, Microwave, Refrigerator
- Laundry features:In Hall, Laundry, Laundry Closet, Upper Level
- Amenities:Double Pane Windows, Smoke Detector(s), Window Treatments
Parking
- Total parking spaces:4
- Parking description:Garage
- Garage:Yes
 2026 Georgia MLS. All rights reserved. Information Deem Reliable But Not Guaranteed October 8, 2026
New listings near 1403 Milford Chase Court Sw
- Coming Soon
 $615,000Coming Soon4 beds 2 baths1,715 sq. ft.
368 Seminole Drive Ne, Marietta, GA 30060
MLS# 7846693Listed by: ATLANTA COMMUNITIES - Coming Soon
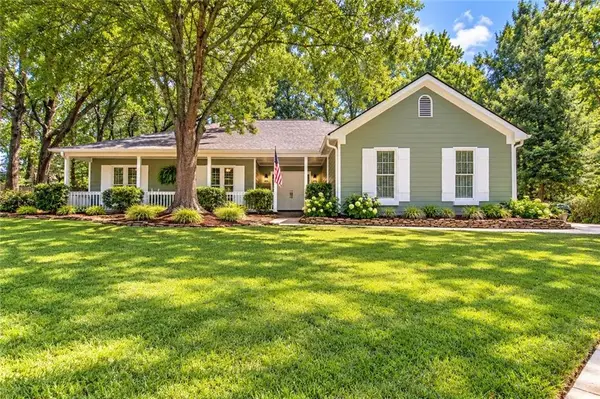 $425,000Coming Soon3 beds 3 baths2,593 sq. ft.
1203 Wynford Colony Sw, Marietta, GA 30064
MLS# 7850998Listed by: FATHOM REALTY GA, LLC - Coming Soon
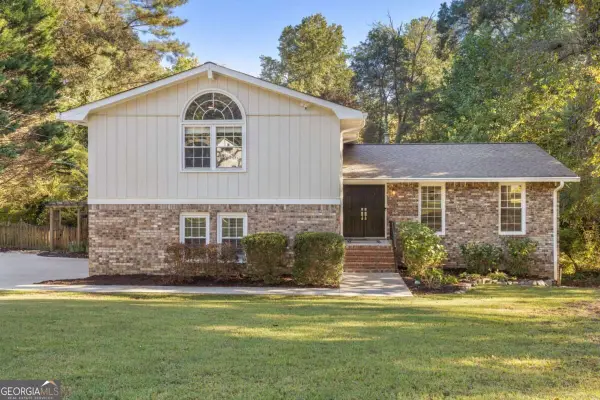 $550,000Coming Soon4 beds 3 baths2,560 sq. ft.
3774 Cherokee Place Se, Marietta, GA 30067
MLS# 10868533Listed by: Compass - Coming Soon
 $499,900Coming Soon3 beds 2 baths2,285 sq. ft.
2810 Wendy Lane, Marietta, GA 30062
MLS# 10868457Listed by: Atlanta Communities - Coming Soon
 $350,000Coming Soon3 beds 1 baths1,104 sq. ft.
756 Mimosa Drive Se, Marietta, GA 30060
MLS# 7850096Listed by: COMPASS - Coming Soon
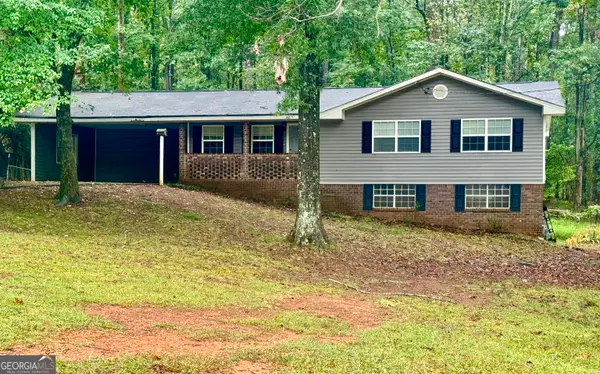 $399,000Coming Soon3 beds 2 baths2,452 sq. ft.
1183 Wilburn Drive Sw, Marietta, GA 30064
MLS# 10867991Listed by: City Realty Inc. - Coming Soon
 $389,000Coming Soon3 beds 4 baths2,240 sq. ft.
526 Williamson St Se #375, Marietta, GA 30060
MLS# 7849936Listed by: MARK SPAIN REAL ESTATE - Coming Soon
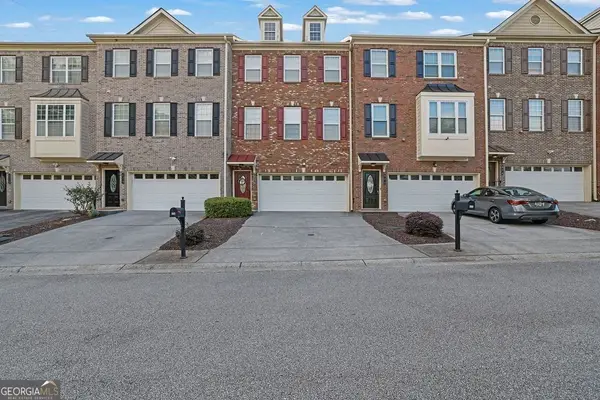 $389,000Coming Soon3 beds 4 baths2,240 sq. ft.
526 Williamson St Se #375, Marietta, GA 30060
MLS# 10867743Listed by: Mark Spain Real Estate - Coming Soon
 $810,000Coming Soon6 beds 4 baths3,838 sq. ft.
3901 Blustery Way Ne, Marietta, GA 30066
MLS# 10867013Listed by: RE/MAX Town & Country


Protect your home and budget from life's surprises with an Assurant Home Warranty, backed by a partner that supports you through every step of homeownership. Explore Plans.
© 2026 Better Homes and Gardens Real Estate LLC. An Anywhere Real Estate company. All rights reserved. Better Homes and Gardens® Real Estate is a registered trademark owned by Meredith Operations Corporation, licensed to Better Homes and Gardens Real Estate LLC and used with permission. Better Homes and Gardens Real Estate LLC fully supports the principles of the Fair Housing Act and the Equal Opportunity Act. Listing information is deemed reliable but is not guaranteed accurate.
Each office is independently owned and operated.
Any services or products provided by third parties are not provided by, affiliated with or related to Better Homes and Gardens Real Estate LLC, or its affiliated companies.