
1277 Scripps Court Sw, Marietta, GA 30008
Local realty services provided by:Better Homes and Gardens Real Estate Metro Brokers
1277 Scripps Court Sw,Marietta, GA 30008
$245,000
- 3 Beds
- 2 Baths
- 1,164 sq. ft.
- Townhouse
- Coming Soon
Listed by: ursula and associates, alanna blake
Office: ursula & associates
MLS#:7832454
Source:FIRSTMLS
Price summary
- Price:$245,000
- Price per sq. ft.:$210.48
About this home
Discover this charming 3-bedroom, 2-bathroom ranch-style townhome, ideally located just 2 miles from Marietta Square. This well-maintained, single-level residence shares only one common wall, offering a perfect blend of comfort and convenience.
Inside, you will find newly installed luxury vinyl plank (LVP) flooring throughout, providing a fresh, modern aesthetic. The open-concept living area is enhanced by high ceilings, which create an airy and spacious atmosphere. The kitchen is equipped with oak cabinetry and taupe laminate countertops. Located just off the kitchen, the laundry closet includes a Samsung washer and dryer that convey with the property for added convenience.
Down the hall, the home features three well-appointed bedrooms, including a primary ensuite and a hall bath serving the secondary bedrooms. This meticulously cared-for property is an excellent opportunity for first-time homebuyers or investors. NO HOA.
Additional storage is provided by an attached shed in the private backyard, which also includes a side deck for added seclusion.
Peace of mind is ensured by significant updates, including a new HVAC system and furnace with a transferable lifetime warranty. The home also features a 12-year-old roof, a 5-year-old water heater, and updated plumbing (polybutylene pipes have been replaced with black poly piping).
With its prime location near Marietta Square, this turnkey home offers a convenient, low-maintenance lifestyle. Don't miss this opportunity to make this updated ranch your own....
Contact an agent
Home facts
- Year built:1989
- Subdivision & Development:Scripps Cottages
- Listing ID #:7832454
- Updated:September 09, 2026 at 12:40 AM
Rooms and interior
- Bedrooms:3
- Total bathrooms:2
- Full bathrooms:2
- Dining Description:Open Concept
- Bathrooms Description:Tub/Shower Combo
- Kitchen Description:Cabinets White, Gas Range, Laminate Counters, Pantry, View to Family Room
- Bedroom Description:Master on Main
- Living area:1,164 sq. ft.
Heating and cooling
- Cooling:Ceiling Fan(s), Central Air
- Heating:Central, Natural Gas
- Central air:Yes
Structure and exterior
- Roof:Shingle
- Year built:1989
- Building area:1,164 sq. ft.
- Lot area:0.22 Acres
- Lot Features:Back Yard, Private
- Architectural Style:Townhouse, Traditional
- Construction Materials:Vinyl Siding
- Exterior Features:Deck
- Levels:1 Story
Schools
- High school:Marietta
- Middle school:Marietta
- Elementary school:Dunleith
Utilities
- Water:Public, Water Available
- Sewer:Public Sewer
Finances and disclosures
- Price:$245,000
- Price per sq. ft.:$210.48
- Tax amount:$578 (2025)
Features and amenities
- Laundry features:In Kitchen
Parking
- Total parking spaces:2
- Parking description:Driveway
 Listings identified with the FMLS IDX logo come from FMLS and are held by brokerage firms other than the owner of this website. The listing brokerage is identified in any listing details. Information is deemed reliable but is not guaranteed. If you believe any FMLS listing contains material that infringes your copyrighted work please click here (https://www.fmls.com/dmca) to review our DMCA policy and learn how to submit a takedown request. ©2026 First Multiple Listing Service, Inc.
New listings near 1277 Scripps Court Sw
- Coming Soon
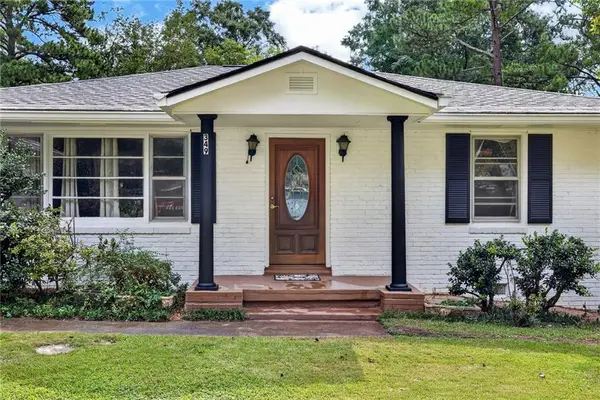 $359,999Coming Soon3 beds 2 baths1,718 sq. ft.
349 Virginia Place Se, Marietta, GA 30067
MLS# 7834304Listed by: BOLST - Coming Soon
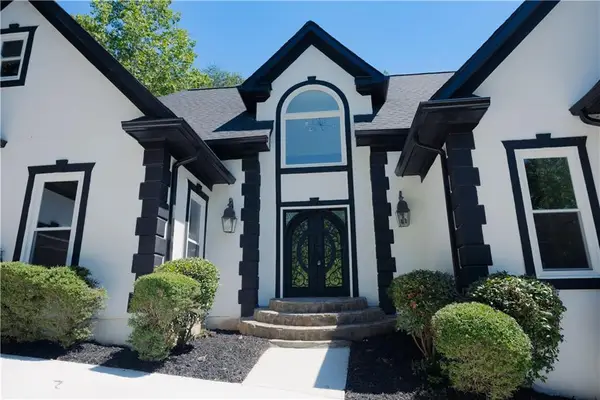 $999,000Coming Soon6 beds 4 baths4,150 sq. ft.
4508 Bankside Court Ne, Marietta, GA 30066
MLS# 7833730Listed by: EXP REALTY, LLC. - Coming Soon
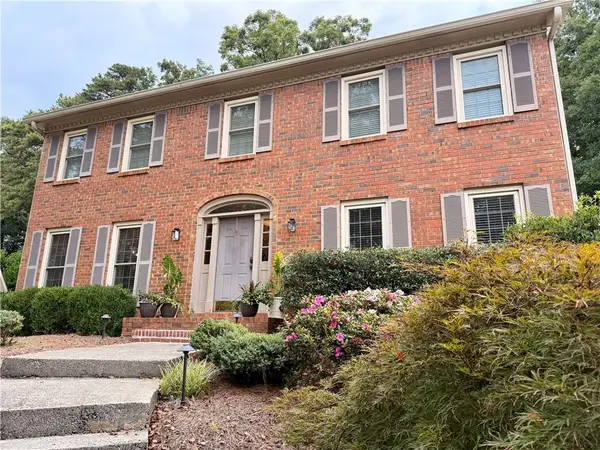 $660,000Coming Soon4 beds 3 baths3,276 sq. ft.
2826 Regents Park Lane, Marietta, GA 30062
MLS# 7833870Listed by: RELOCAL HOME REAL ESTATE SERVICES - Coming Soon
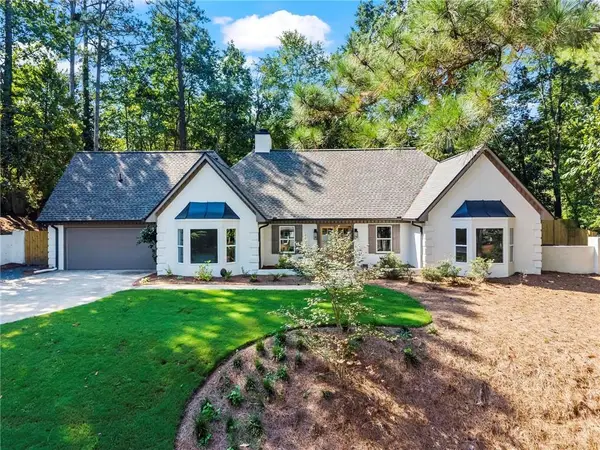 $679,000Coming Soon4 beds 4 baths2,797 sq. ft.
2552 Holly Creek Drive Ne, Marietta, GA 30062
MLS# 7833063Listed by: COMPASS - Coming Soon
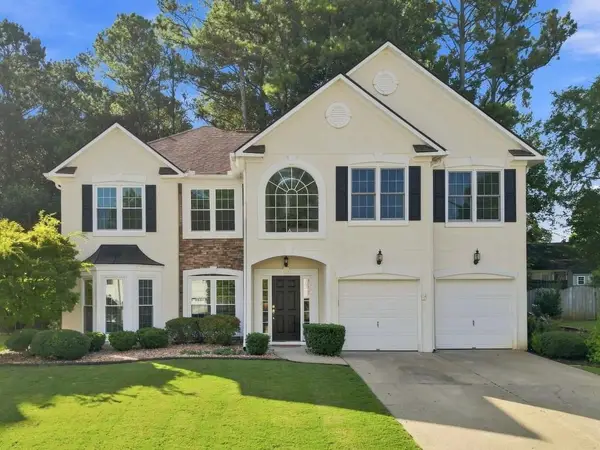 $614,900Coming Soon5 beds 3 baths3,168 sq. ft.
1773 Millhouse Run, Marietta, GA 30066
MLS# 7834141Listed by: BOLST, INC. - Coming Soon
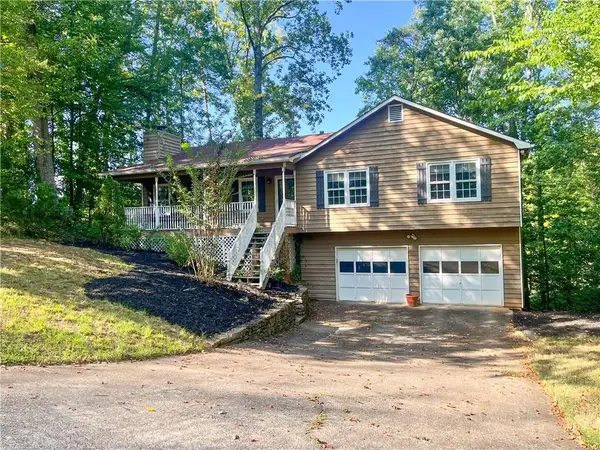 $400,000Coming Soon3 beds 3 baths1,820 sq. ft.
4916 Hawk Trail Ne, Marietta, GA 30066
MLS# 7833097Listed by: WILLOW BEND PROPERTIES - Coming Soon
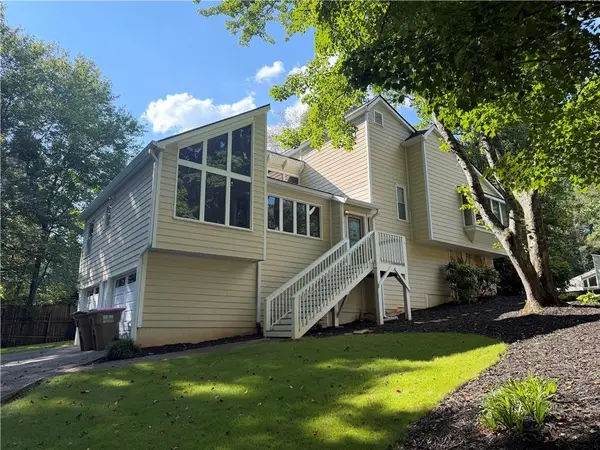 $480,000Coming Soon4 beds 3 baths2,264 sq. ft.
2741 Sudbury Trace, Marietta, GA 30062
MLS# 7833391Listed by: KELLER WILLIAMS REALTY COMMUNITY PARTNERS - Coming Soon
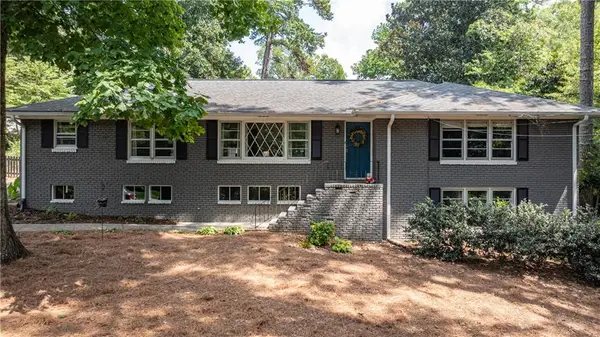 $550,000Coming Soon4 beds 3 baths3,722 sq. ft.
119 Rhodes Drive, Marietta, GA 30068
MLS# 7833135Listed by: DORSEY ALSTON REALTORS - Coming Soon
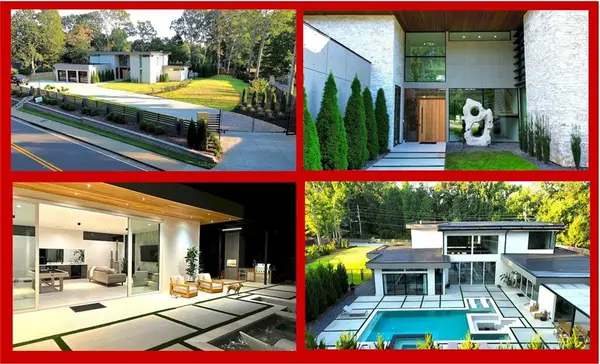 $3,000,000Coming Soon4 beds 7 baths7,186 sq. ft.
2991 Lassiter Road, Marietta, GA 30062
MLS# 7799473Listed by: MARKCORP WORLDWIDE, INC. DBA TEAM NICHE REALTY


Protect your home and budget from life's surprises with an Assurant Home Warranty, backed by a partner that supports you through every step of homeownership. Explore Plans.
© 2026 Better Homes and Gardens Real Estate LLC. An Anywhere Real Estate company. All rights reserved. Better Homes and Gardens® Real Estate is a registered trademark owned by Meredith Operations Corporation, licensed to Better Homes and Gardens Real Estate LLC and used with permission. Better Homes and Gardens Real Estate LLC fully supports the principles of the Fair Housing Act and the Equal Opportunity Act. Listing information is deemed reliable but is not guaranteed accurate.
Each office is independently owned and operated.
Any services or products provided by third parties are not provided by, affiliated with or related to Better Homes and Gardens Real Estate LLC, or its affiliated companies.