
2951 Connie Street, Marietta, GA 30062
Local realty services provided by:Better Homes and Gardens Real Estate Jackson Realty
2951 Connie Street,Marietta, GA 30062
$519,900
- 4 Beds
- 3 Baths
- 2,161 sq. ft.
- Single family
- Coming Soon
Listed by: lori gandy
Office: atlanta communities
MLS#:10887719
Source:METROMLS
Price summary
- Price:$519,900
- Price per sq. ft.:$240.58
About this home
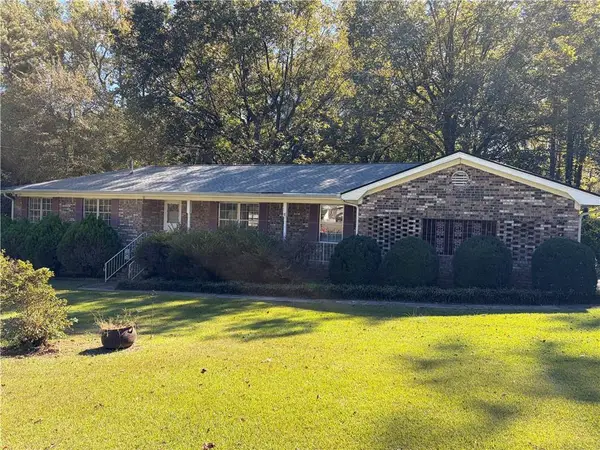
Fabulous and Charming Traditional Family home in top rated Shallowford Falls , Hightower Trail and Pope school districts. Knockout Santa Cecilia Granite kitchen with extended length cherry cabinets to ceiling, new stainless gas range hardwood flooring and view to the family room. Eye catching Fresh look with updated Hardiplank siding, new architectural shingled roof and new windows. New Primary Bath shower install and renovated bath on family room level. Large fenced rear yard and two car garage. Awesome relaxing new covered spa on large deck overlooks rear yard. A stellar east Cobb neighborhood with The Pines neighborhood swim and racquet club at end of street just six houses away is available for membership. Your family will enjoy this very happy home with great vibes!
Contact an agent
Home facts
- Year built:1973
- Subdivision & Development:Rolling Acres
- Listing ID #:10887719
- Updated:November 09, 2026 at 10:25 PM
Rooms and interior
- Bedrooms:4
- Total bathrooms:3
- Full bathrooms:2
- Half bathrooms:1
- Flooring:Carpet, Hardwood
- Kitchen Description:Breakfast Area, Breakfast Bar, Dishwasher, Disposal, Pantry
- Bedroom Description:Split Bedroom Plan
- Basement Description:Daylight, Exterior Entry, Finished
- Living area:2,161 sq. ft.
Heating and cooling
- Cooling:Central Air
- Heating:Forced Air
- Central air:Yes
Structure and exterior
- Roof:Composition
- Year built:1973
- Building area:2,161 sq. ft.
- Lot area:0.45 Acres
- Architectural Style:Brick Front, Traditional
- Construction Materials:Concrete
- Exterior Features:Deck
- Levels:2 Story
Schools
- High school:Pope
- Middle school:Hightower Trail
- Elementary school:Shallowford Falls
Utilities
- Water:Public
- Sewer:Public Sewer, Sewer Available
Finances and disclosures
- Price:$519,900
- Price per sq. ft.:$240.58
- Tax amount:$5,296 (2025)
Features and amenities
- Appliances:Dishwasher, Disposal
- Laundry features:In Garage
- Amenities:Double Pane Windows, Pulldown Attic Stairs
Parking
- Total parking spaces:2
- Parking description:Garage
- Garage:Yes
 2026 Georgia MLS. All rights reserved. Information Deem Reliable But Not Guaranteed November 9, 2026
New listings near 2951 Connie Street
- Coming Soon
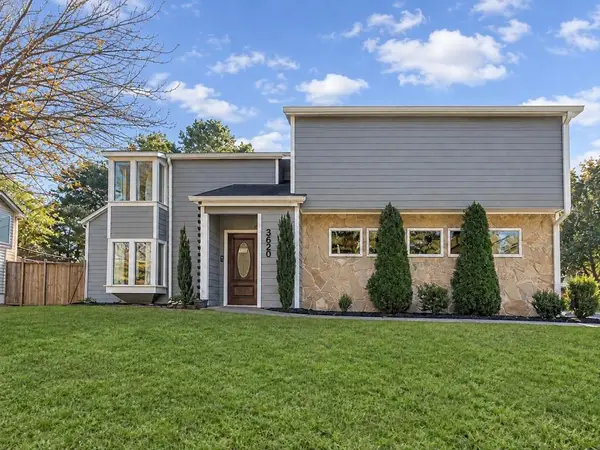 $500,000Coming Soon4 beds 3 baths2,682 sq. ft.
3620 Allpoint Drive, Marietta, GA 30062
MLS# 7866134Listed by: METHOD REAL ESTATE ADVISORS - Coming Soon
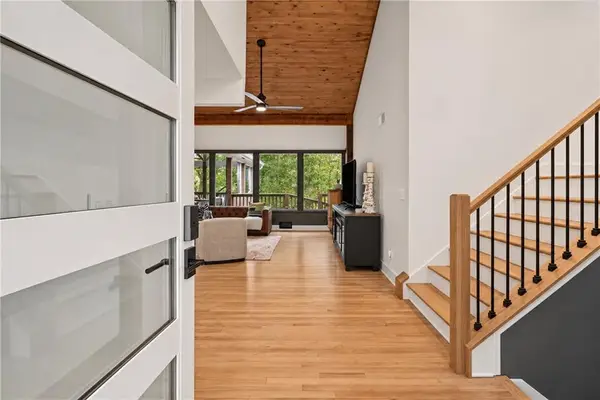 $635,000Coming Soon4 beds 3 baths2,944 sq. ft.
4356 Fox Creek Drive, Marietta, GA 30062
MLS# 7865885Listed by: COMPASS - Coming Soon
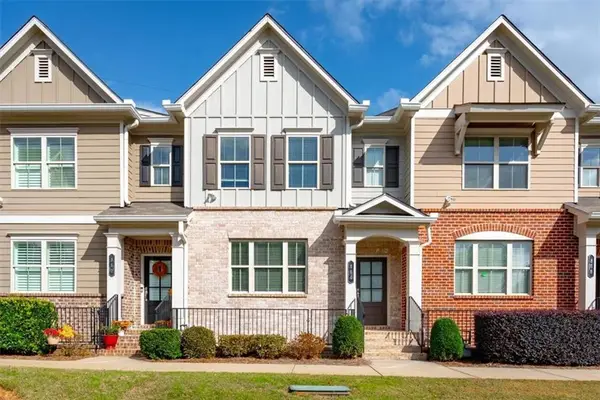 $475,000Coming Soon3 beds 4 baths2,136 sq. ft.
864 Caldwell Circle, Marietta, GA 30060
MLS# 7866036Listed by: ATLANTA COMMUNITIES - Coming Soon
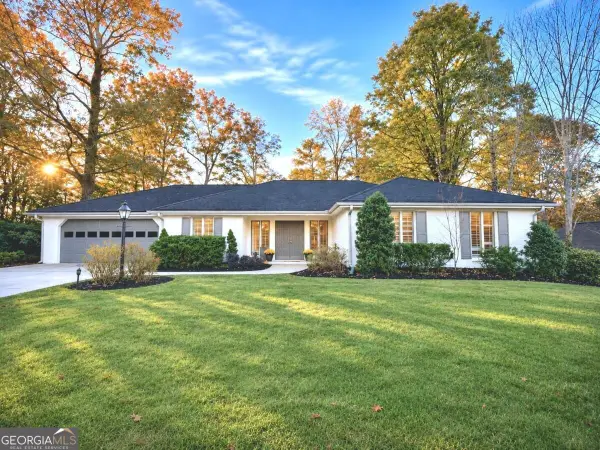 $660,000Coming Soon4 beds 3 baths1,949 sq. ft.
2055 Old Forge Way, Marietta, GA 30068
MLS# 10887249Listed by: Keller Williams Realty Atlanta North - Coming Soon
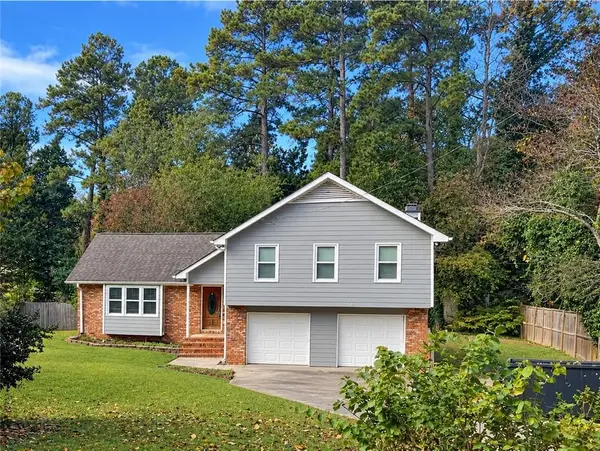 $519,900Coming Soon4 beds 3 baths2,161 sq. ft.
2951 Connie Street, Marietta, GA 30062
MLS# 7865044Listed by: ATLANTA COMMUNITIES - Coming Soon
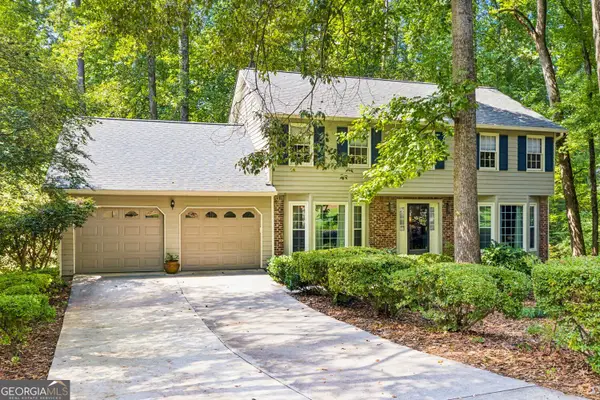 $779,000Coming Soon5 beds 4 baths3,975 sq. ft.
1493 E Bank Drive, Marietta, GA 30068
MLS# 10886251Listed by: Harry Norman Realtors - Coming Soon
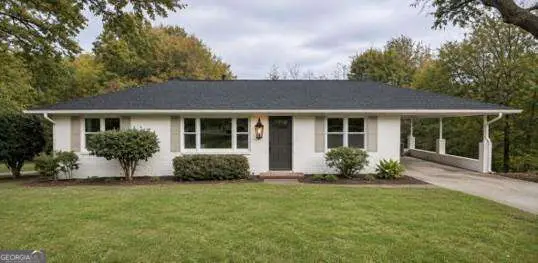 $399,000Coming Soon3 beds 2 baths1,344 sq. ft.
955 Brackett Road, Marietta, GA 30066
MLS# 10886262Listed by: Atlanta Communities - Coming Soon
 $2,995,000Coming Soon6 beds 8 baths7,155 sq. ft.
3842 Ernest W Barrett Parkway Sw, Marietta, GA 30064
MLS# 7863319Listed by: ATLANTA COMMUNITIES - Coming Soon
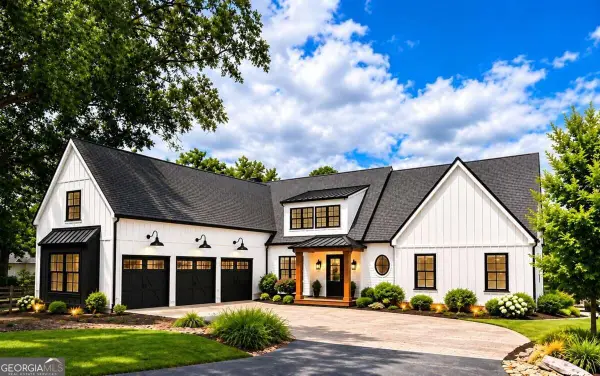 $2,995,000Coming Soon6 beds 8 baths7,155 sq. ft.
3842 Ernest W Barrett Parkway Sw, Marietta, GA 30064
MLS# 10886163Listed by: Atlanta Communities - Coming Soon
 $385,000Coming Soon3 beds 3 baths1,696 sq. ft.
1840 Trophy Drive, Marietta, GA 30062
MLS# 7855546Listed by: MENDOZA REALTY, LLC


Protect your home and budget from life's surprises with an Assurant Home Warranty, backed by a partner that supports you through every step of homeownership. Explore Plans.
© 2026 Better Homes and Gardens Real Estate LLC. An Anywhere Real Estate company. All rights reserved. Better Homes and Gardens® Real Estate is a registered trademark owned by Meredith Operations Corporation, licensed to Better Homes and Gardens Real Estate LLC and used with permission. Better Homes and Gardens Real Estate LLC fully supports the principles of the Fair Housing Act and the Equal Opportunity Act. Listing information is deemed reliable but is not guaranteed accurate.
Each office is independently owned and operated.
Any services or products provided by third parties are not provided by, affiliated with or related to Better Homes and Gardens Real Estate LLC, or its affiliated companies.