
1298 Waterford Green Trail, Marietta, GA 30068
Local realty services provided by:Better Homes and Gardens Real Estate Metro Brokers
1298 Waterford Green Trail,Marietta, GA 30068
$1,050,000
- 6 Beds
- 5 Baths
- 5,538 sq. ft.
- Single family
- Active
Upcoming open houses
- Sun, Oct 1102:00 pm - 04:00 pm
Listed by: bea rudder
Office: harry norman realtors
MLS#:7847132
Source:FIRSTMLS
Price summary
- Price:$1,050,000
- Price per sq. ft.:$189.6
- Monthly HOA dues:$118.75
About this home
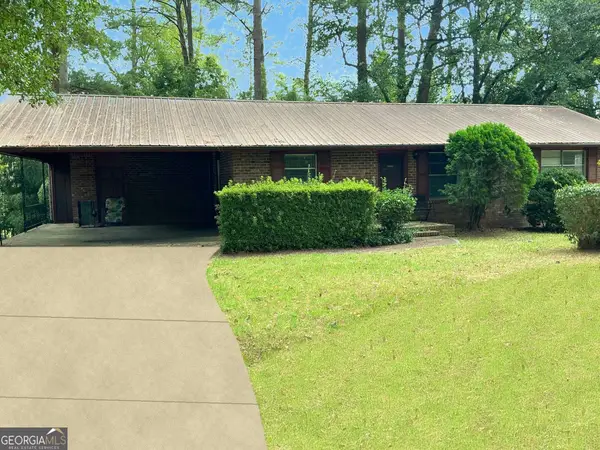
Beautifully maintained 5-bedroom, 5-bath home offering 5054 square feet of finished living space across three thoughtfully designed levels. As you enter the home, a handsome paneled room offers a variety of uses as a den, home office, or spare bedroom, with an adjoining full bath. The well thought out main floor is ideal for everyday living and entertaining. Upstairs, the spacious primary bedroom is complemented by a well-appointed primary bath, while the secondary bedrooms provide comfortable private spaces. The approximately 1,200-square-foot finished basement expands the possibilities with a bedroom, full bath, and generous spaces for a media room, recreation area, home gym, or office. With its private living areas and full bath, the lower level also offers excellent potential for multigenerational living. An additional 484 square feet of unfinished basement space provides valuable storage, workshop space, or future expansion potential. Outdoor living is beautifully integrated with a screened porch and ceiling fan, a main-level deck, and a second deck overlooking the backyard from the finished basement. The mostly level yard unfolds beyond a charming bridge, creating an inviting setting for entertaining, gardening, recreation, or quiet afternoons outdoors. The stucco and stone exterior delivers striking curb appeal, while the home's location near the neighborhood swim and tennis amenities provides convenient access without sacrificing a comfortable sense of separation. A wonderful combination of space, versatility, multigenerational possibilities, and indoor-outdoor living in a beautifully established setting....
Contact an agent
Home facts
- Year built:1989
- Subdivision & Development:WATERFORD GREEN
- Listing ID #:7847132
- Updated:October 07, 2026 at 10:49 PM
Rooms and interior
- Bedrooms:6
- Total bathrooms:5
- Full bathrooms:5
- Flooring:Carpet, Hardwood
- Dining Description:Seats 12+, Separate Dining Room
- Bathrooms Description:Double Vanity, Separate Tub/Shower, Soaking Tub
- Kitchen Description:Breakfast Bar, Cabinets White, Dishwasher, Disposal, Double Oven, Eat-in Kitchen, Electric Cooktop, Kitchen Island, Stone Counters, View to Family Room
- Bedroom Description:Oversized Master
- Basement Description:Partial
- Living area:5,538 sq. ft.
Heating and cooling
- Cooling:Central Air
- Heating:Natural Gas
- Central air:Yes
Structure and exterior
- Roof:Composition, Shingle
- Year built:1989
- Building area:5,538 sq. ft.
- Lot area:0.83 Acres
- Lot Features:Back Yard, Borders US/State Park, Landscaped
- Architectural Style:Traditional
- Construction Materials:Stone, Stucco
- Exterior Features:Covered, Private Yard, Screened
- Levels:3+ Story
Schools
- High school:Walton
- Middle school:Dickerson
- Elementary school:Mount Bethel
Utilities
- Water:Public, Water Available
- Sewer:Public Sewer, Sewer Available
Finances and disclosures
- Price:$1,050,000
- Price per sq. ft.:$189.6
- Tax amount:$2,400 (2026)
Features and amenities
- Laundry features:Main Level
- Amenities:Beamed Ceilings, Bookcases, Cathedral Ceiling(s), Coffered Ceiling(s), Entrance Foyer, Gas Water Heater, High Ceilings 9 ft Lower, High Ceilings 9 ft Main, High Speed Internet, Walk-In Closet(s)
Parking
- Total parking spaces:2
- Parking description:Garage
- Garage spaces:2
 Listings identified with the FMLS IDX logo come from FMLS and are held by brokerage firms other than the owner of this website. The listing brokerage is identified in any listing details. Information is deemed reliable but is not guaranteed. If you believe any FMLS listing contains material that infringes your copyrighted work please click here (https://www.fmls.com/dmca) to review our DMCA policy and learn how to submit a takedown request. ©2026 First Multiple Listing Service, Inc.
New listings near 1298 Waterford Green Trail
- Coming Soon
 $385,900Coming Soon3 beds 3 baths2,746 sq. ft.
1403 Milford Chase Court Sw, Marietta, GA 30008
MLS# 7850680Listed by: KELLER WILLIAMS REALTY WEST ATLANTA - Coming Soon
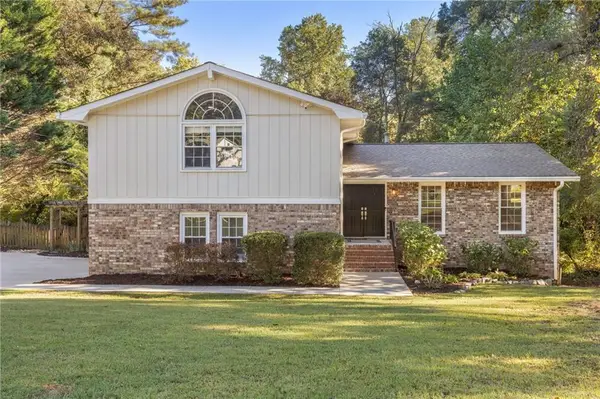 $550,000Coming Soon4 beds 3 baths2,354 sq. ft.
3774 Cherokee Place Se, Marietta, GA 30067
MLS# 7849956Listed by: COMPASS - Coming SoonOpen Sat, 11am to 1pm
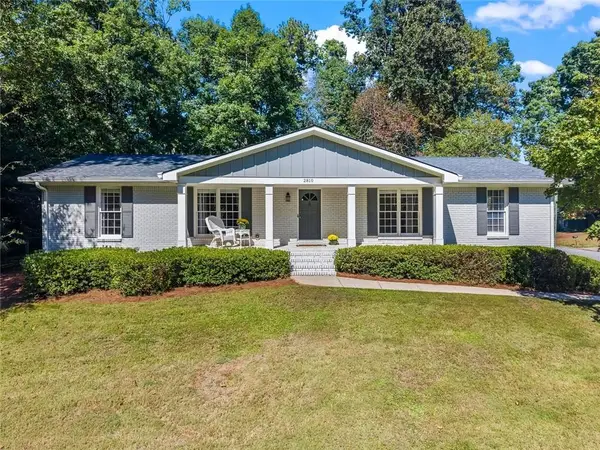 $499,900Coming Soon3 beds 2 baths2,285 sq. ft.
2810 Wendy Lane, Marietta, GA 30062
MLS# 7850560Listed by: ATLANTA COMMUNITIES - Coming Soon
 $350,000Coming Soon3 beds 1 baths1,104 sq. ft.
756 Mimosa Drive Se, Marietta, GA 30060
MLS# 7850096Listed by: COMPASS - Coming Soon
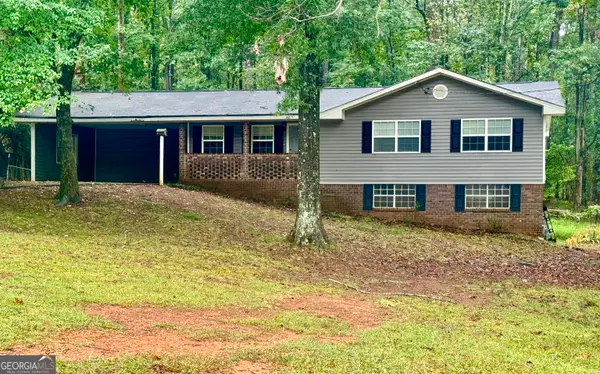 $399,000Coming Soon3 beds 2 baths2,452 sq. ft.
1183 Wilburn Drive Sw, Marietta, GA 30064
MLS# 10867991Listed by: City Realty Inc. - Coming Soon
 $389,000Coming Soon3 beds 4 baths2,240 sq. ft.
526 Williamson St Se #375, Marietta, GA 30060
MLS# 7849936Listed by: MARK SPAIN REAL ESTATE - Coming Soon
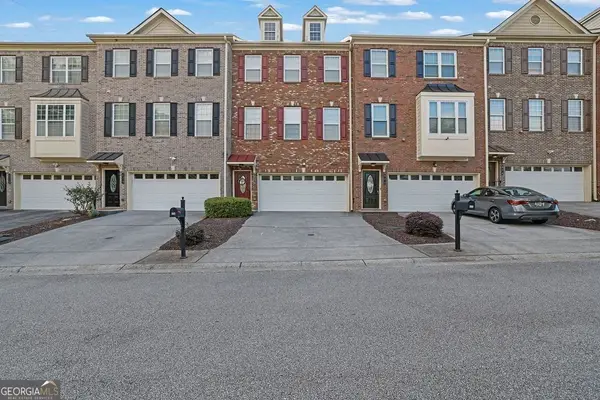 $389,000Coming Soon3 beds 4 baths2,240 sq. ft.
526 Williamson St Se #375, Marietta, GA 30060
MLS# 10867743Listed by: Mark Spain Real Estate - Coming Soon
 $810,000Coming Soon6 beds 4 baths3,838 sq. ft.
3901 Blustery Way Ne, Marietta, GA 30066
MLS# 10867013Listed by: RE/MAX Town & Country - Coming Soon
 $280,000Coming Soon3 beds 2 baths1,663 sq. ft.
951 Oriole Lane, Marietta, GA 30067
MLS# 10866621Listed by: Weichert Realtors Cara & Assoc - Coming Soon
 $625,000Coming Soon6 beds 4 baths4,056 sq. ft.
1942 New Kemp Road, Marietta, GA 30066
MLS# 10858227Listed by: BHHS Georgia Properties


Protect your home and budget from life's surprises with an Assurant Home Warranty, backed by a partner that supports you through every step of homeownership. Explore Plans.
© 2026 Better Homes and Gardens Real Estate LLC. An Anywhere Real Estate company. All rights reserved. Better Homes and Gardens® Real Estate is a registered trademark owned by Meredith Operations Corporation, licensed to Better Homes and Gardens Real Estate LLC and used with permission. Better Homes and Gardens Real Estate LLC fully supports the principles of the Fair Housing Act and the Equal Opportunity Act. Listing information is deemed reliable but is not guaranteed accurate.
Each office is independently owned and operated.
Any services or products provided by third parties are not provided by, affiliated with or related to Better Homes and Gardens Real Estate LLC, or its affiliated companies.