
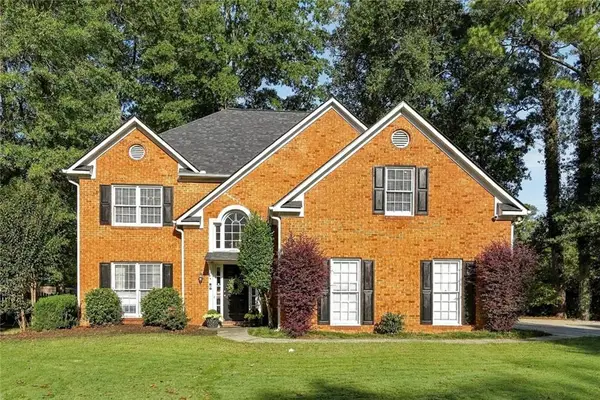
1367 Lansdowne Court Sw, Marietta, GA 30008
Local realty services provided by:Better Homes and Gardens Real Estate Jackson Realty
1367 Lansdowne Court Sw,Marietta, GA 30008
$600,000
- 5 Beds
- 4 Baths
- 3,942 sq. ft.
- Single family
- Active
Listed by: harshad savant
Office: compass
MLS#:10801068
Source:METROMLS
Price summary
- Price:$600,000
- Price per sq. ft.:$152.21
About this home
Tucked away on a quiet cul de sac corner lot and shaded beneath a canopy of mature trees, this home offers a rare kind of privacy that's hard to find. The elevation combines classic shake shingles with cement siding that wraps all the way around, giving the exterior a timeless, well built character from every angle. Step inside and you're greeted by a generously sized room framed by a bay window, offering the flexibility to create a sitting area alongside a formal dining space, whatever suits the way you actually live. Recently refinished hardwood floors flow seamlessly through the entire main level, adding warmth and polish underfoot as you move through the home. Further in, the spacious living room centers around a wood burning fireplace flanked by built in bookshelves on either side, a natural gathering spot for quiet evenings or lively conversation. From here, the space opens into a huge sunroom overlooking the backyard, the kind of room where you'll happily lose track of time with a good book on a cozy evening. The chef inspired kitchen is as functional as it is beautiful, with abundant cabinet storage, a stylish backsplash, quartz countertops, and stainless steel appliances throughout. Just adjacent, a butler's pantry gives you extra space to store and display your finest china. Tucked behind the kitchen, a casual living room anchored by its own fireplace flows into a bar area, ideal for hosting friends and family in a more relaxed setting. This home offers something truly special: two primary suites, making it one of the most sought after floor plans available and a natural fit for multi generational living. The main level primary suite has been thoughtfully added, featuring vinyl flooring, a spacious layout, and a spa style bath with dual vanity, a separate soaking tub and shower, and a large walk in closet. It connects directly to the back deck, perfect for a quiet glass of wine on a crisp fall evening. Upstairs, you'll find three large secondary bedrooms sharing a full bathroom, along with a second beautifully appointed primary suite, offering privacy and flexibility for guests, in laws, or older children alike. This summer, you'll love entertaining on the expansive deck overlooking a backyard with room to spare for a pool, outdoor kitchen, trampoline, and swing set, plenty of space to make lasting memories. And with an oversized three car carport plus a huge unfinished storage area above, ready for you to finish out, this home offers the kind of extra space that's nearly impossible to find. The location makes it even sweeter. You're just minutes from Marietta Square, where fine dining, boutique shopping, weekend concerts, and seasonal events bring the community to life all year round....
Contact an agent
Home facts
- Year built:1968
- Subdivision & Development:Dunleith
- Listing ID #:10801068
- Updated:October 16, 2026 at 11:07 AM
Rooms and interior
- Bedrooms:5
- Total bathrooms:4
- Full bathrooms:3
- Half bathrooms:1
- Flooring:Hardwood, Tile
- Dining Description:Seats 12+
- Bathrooms Description:Double Vanity
- Kitchen Description:Breakfast Area, Breakfast Bar, Breakfast Room, Dishwasher, Disposal, Microwave, Solid Surface Counters, Walk-in Pantry
- Bedroom Description:Master On Main Level, Walk-In Closet(s)
- Living area:3,942 sq. ft.
Heating and cooling
- Cooling:Ceiling Fan(s), Central Air
- Heating:Central, Electric, Forced Air
- Central air:Yes
Structure and exterior
- Year built:1968
- Building area:3,942 sq. ft.
- Lot area:0.39 Acres
- Lot Features:Corner Lot, Level, Private
- Architectural Style:Traditional
- Construction Materials:Wood Siding
- Exterior Features:Deck, Garden
- Foundation Description:Slab
- Levels:2 Story
Schools
- High school:Marietta
- Middle school:Marietta
- Elementary school:Dunleith
Utilities
- Water:Public, Water Available
- Sewer:Public Sewer, Sewer Available
Finances and disclosures
- Price:$600,000
- Price per sq. ft.:$152.21
- Tax amount:$822 (2025)
Features and amenities
- Appliances:Dishwasher, Disposal, Gas Water Heater, Microwave
- Laundry features:In Kitchen
- Amenities:Gas Water Heater, Smoke Detector(s)
Parking
- Total parking spaces:3
- Parking description:Carport, Detached Parking, Kitchen Level
 2026 Georgia MLS. All rights reserved. Information Deem Reliable But Not Guaranteed October 16, 2026
New listings near 1367 Lansdowne Court Sw
- Coming Soon
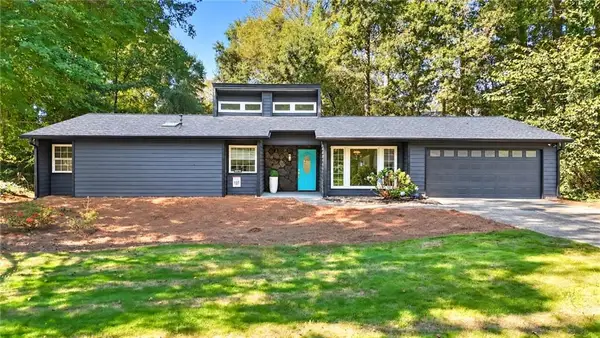 $455,000Coming Soon3 beds 2 baths1,888 sq. ft.
2979 Christophers Court, Marietta, GA 30062
MLS# 7850624Listed by: KELLER WILLIAMS REALTY ATL NORTH - Coming Soon
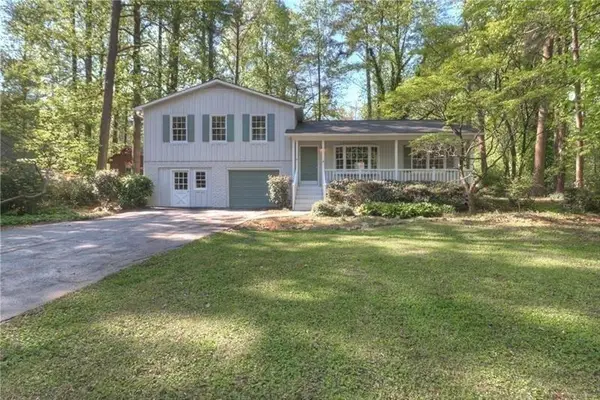 $480,000Coming Soon3 beds 2 baths1,903 sq. ft.
2601 Sandy Court, Marietta, GA 30066
MLS# 7852996Listed by: WICKER REALTY SPECIALISTS, LLC. - Coming Soon
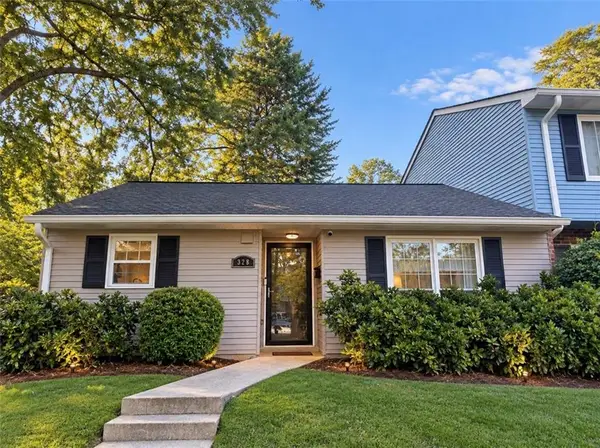 $200,000Coming Soon2 beds 1 baths921 sq. ft.
328 Cabaret Court Sw #5, Marietta, GA 30064
MLS# 7854299Listed by: ATLANTA COMMUNITIES - Coming Soon
 $475,000Coming Soon3 beds 3 baths2,315 sq. ft.
3027 Patriot Square Sw, Marietta, GA 30064
MLS# 10872602Listed by: Mark Spain Real Estate - Coming Soon
 $475,000Coming Soon3 beds 3 baths2,315 sq. ft.
3027 Patriot Square Southwest, Marietta, GA 30064
MLS# 7853983Listed by: MARK SPAIN REAL ESTATE - Coming Soon
 $425,000Coming Soon3 beds 3 baths
381 Strawberry Wynde Nw, Marietta, GA 30064
MLS# 10872418Listed by: Orchard Brokerage, LLC - Coming Soon
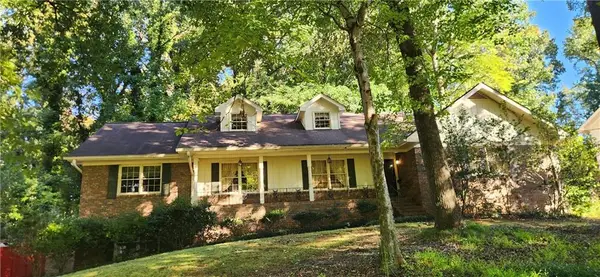 $535,000Coming Soon5 beds 3 baths3,849 sq. ft.
834 Thackston Drive, Marietta, GA 30068
MLS# 7853470Listed by: VIBE REALTY, LLC - Coming Soon
 $480,000Coming Soon4 beds 3 baths3,062 sq. ft.
2264 Cassina Pointe Sw, Marietta, GA 30064
MLS# 7853130Listed by: JOSEPHS HOMES REALTY, LLC. - Coming Soon
 $425,000Coming Soon3 beds 3 baths2,058 sq. ft.
381 Strawberry Wynde Nw, Marietta, GA 30064
MLS# 7841624Listed by: ORCHARD BROKERAGE LLC - Coming Soon
 $680,000Coming Soon3 beds 2 baths2,530 sq. ft.
123 Durham Street Sw, Marietta, GA 30064
MLS# 10871606Listed by: BHHS Georgia Properties


Protect your home and budget from life's surprises with an Assurant Home Warranty, backed by a partner that supports you through every step of homeownership. Explore Plans.
© 2026 Better Homes and Gardens Real Estate LLC. An Anywhere Real Estate company. All rights reserved. Better Homes and Gardens® Real Estate is a registered trademark owned by Meredith Operations Corporation, licensed to Better Homes and Gardens Real Estate LLC and used with permission. Better Homes and Gardens Real Estate LLC fully supports the principles of the Fair Housing Act and the Equal Opportunity Act. Listing information is deemed reliable but is not guaranteed accurate.
Each office is independently owned and operated.
Any services or products provided by third parties are not provided by, affiliated with or related to Better Homes and Gardens Real Estate LLC, or its affiliated companies.