
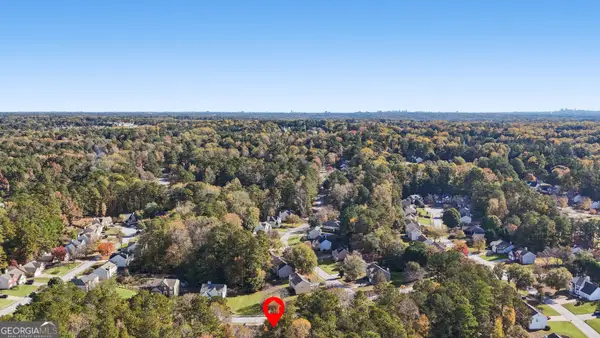
1384 Old Coach Road Sw, Marietta, GA 30008
Local realty services provided by:Better Homes and Gardens Real Estate Metro Brokers
1384 Old Coach Road Sw,Marietta, GA 30008
$168,000
- 2 Beds
- 1 Baths
- 882 sq. ft.
- Condominium
- Active
Listed by: jaclyn wood, tammy amsler
Office: keller williams realty signature partners
MLS#:7837418
Source:FIRSTMLS
Price summary
- Price:$168,000
- Price per sq. ft.:$190.48
- Monthly HOA dues:$273
About this home
New roof, new windows, and a rate buydown, all ready for you. Peace of mind, already done. The roof is new (2026), the double-pane windows were installed in 2024, and the HVAC and water heater were replaced in 2022. The big-ticket items are handled and all appliances are included, so you can just move in. Inside, the open kitchen flows into a living room with an inviting electric fireplace, and luxury vinyl flooring runs throughout. Upstairs you’ll find two well-sized bedrooms, a walk-in closet, and a full tiled bath. Bellemeade Commons is a quiet, mostly owner-occupied community with sidewalks. You get a 1-car garage plus an additional parking spot, and your HOA covers exterior maintenance, grounds, water, sewer, trash, and termite and pest control, so monthly costs stay predictable. Ask about the free 1-0 rate buydown with our preferred lender.
Contact an agent
Home facts
- Year built:1973
- Subdivision & Development:BELLEMEADE COMMONS
- Listing ID #:7837418
- Updated:November 12, 2026 at 03:13 PM
Rooms and interior
- Bedrooms:2
- Total bathrooms:1
- Full bathrooms:1
- Flooring:Ceramic Tile, Vinyl
- Bathrooms Description:Tub/Shower Combo
- Kitchen Description:Breakfast Bar, Cabinets Other, Dishwasher, Eat-in Kitchen, Electric Oven, Electric Range, Microwave, Refrigerator, View to Family Room
- Living area:882 sq. ft.
Heating and cooling
- Cooling:Central Air
- Heating:Central
- Central air:Yes
Structure and exterior
- Roof:Composition
- Year built:1973
- Building area:882 sq. ft.
- Lot area:0.06 Acres
- Lot Features:Level
- Architectural Style:Townhouse, Traditional
- Exterior Features:Covered, Front Porch
- Levels:2 Story
Schools
- High school:Osborne
- Middle school:Smitha
- Elementary school:Cheatham Hill
Utilities
- Water:Public, Water Available
- Sewer:Public Sewer, Sewer Available
Finances and disclosures
- Price:$168,000
- Price per sq. ft.:$190.48
- Tax amount:$2,065 (2025)
Features and amenities
- Laundry features:Common Area, Dryer, Lower Level, Washer
- Amenities:Electric Water Heater, Walk-In Closet(s)
Parking
- Total parking spaces:2
- Parking description:Assigned, Garage, Level Driveway
- Garage spaces:1
 Listings identified with the FMLS IDX logo come from FMLS and are held by brokerage firms other than the owner of this website. The listing brokerage is identified in any listing details. Information is deemed reliable but is not guaranteed. If you believe any FMLS listing contains material that infringes your copyrighted work please click here (https://www.fmls.com/dmca) to review our DMCA policy and learn how to submit a takedown request. ©2026 First Multiple Listing Service, Inc.
New listings near 1384 Old Coach Road Sw
- Coming Soon
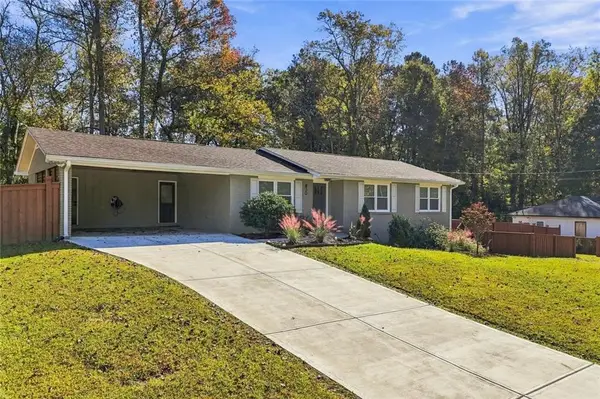 $675,000Coming Soon3 beds 3 baths2,546 sq. ft.
830 Lee Drive Nw, Marietta, GA 30060
MLS# 7866908Listed by: THE AGENCY ATLANTA METRO - Coming Soon
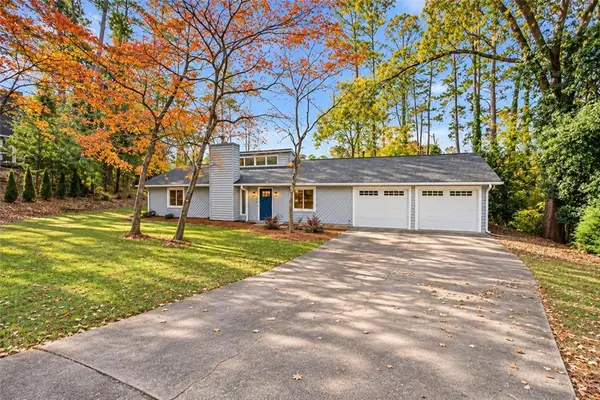 $399,000Coming Soon3 beds 2 baths1,300 sq. ft.
4245 Brandon Ridge Drive Ne, Marietta, GA 30066
MLS# 7866667Listed by: ATLANTA COMMUNITIES - Coming Soon
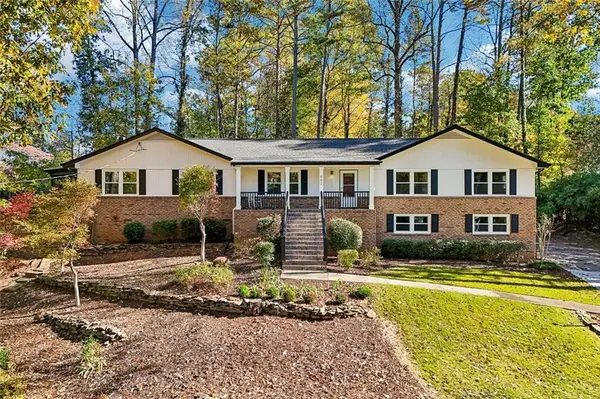 $684,000Coming Soon3 beds 2 baths2,349 sq. ft.
882 Bayliss Drive, Marietta, GA 30068
MLS# 7866691Listed by: CENTURY 21 RESULTS - Coming Soon
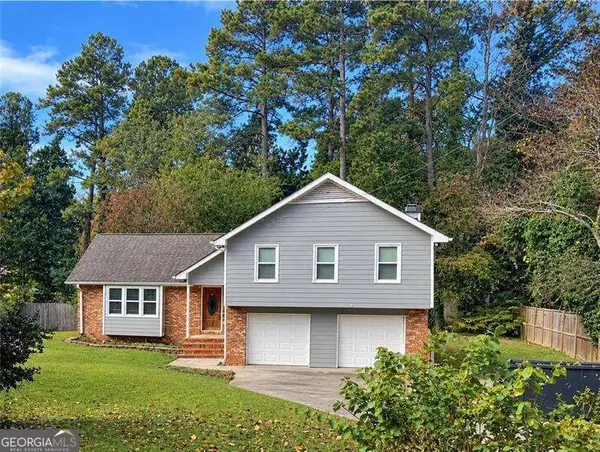 $519,900Coming Soon4 beds 3 baths2,161 sq. ft.
2951 Connie Street, Marietta, GA 30062
MLS# 10887719Listed by: Atlanta Communities - Coming Soon
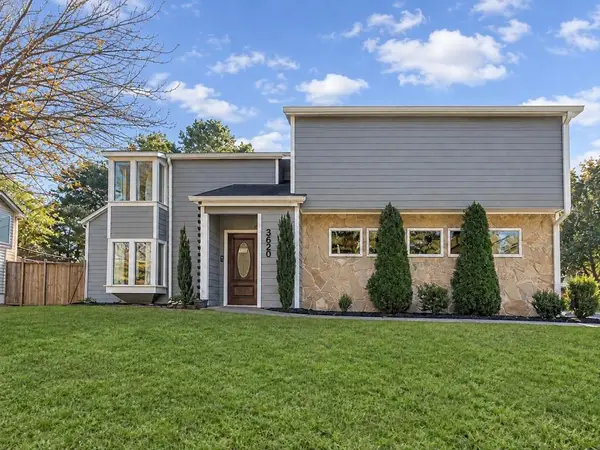 $500,000Coming Soon4 beds 3 baths2,682 sq. ft.
3620 Allpoint Drive, Marietta, GA 30062
MLS# 7866134Listed by: METHOD REAL ESTATE ADVISORS - Coming Soon
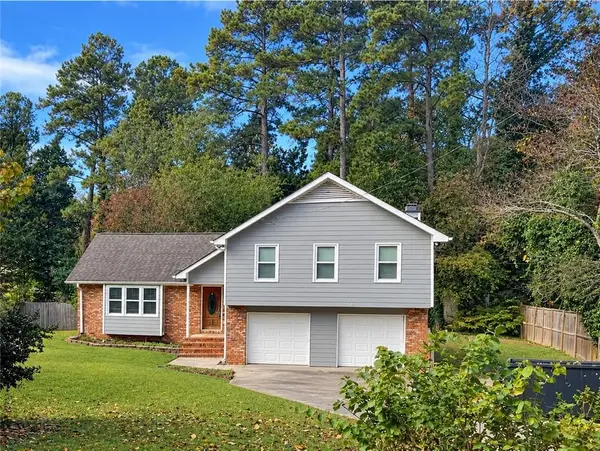 $519,900Coming Soon4 beds 3 baths2,161 sq. ft.
2951 Connie Street, Marietta, GA 30062
MLS# 7865044Listed by: ATLANTA COMMUNITIES - Coming Soon
 $2,995,000Coming Soon6 beds 8 baths7,155 sq. ft.
3842 Ernest W Barrett Parkway Sw, Marietta, GA 30064
MLS# 7863319Listed by: ATLANTA COMMUNITIES - Coming Soon
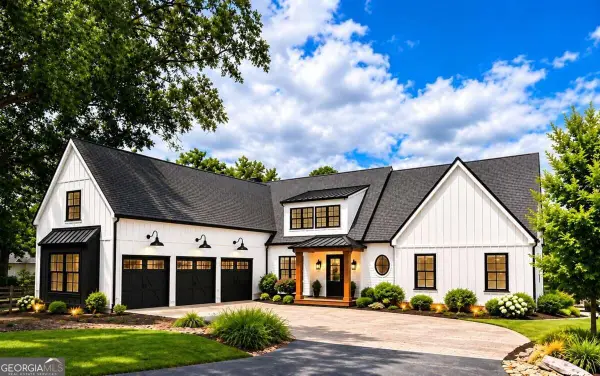 $2,995,000Coming Soon6 beds 8 baths7,155 sq. ft.
3842 Ernest W Barrett Parkway Sw, Marietta, GA 30064
MLS# 10886163Listed by: Atlanta Communities - Coming Soon
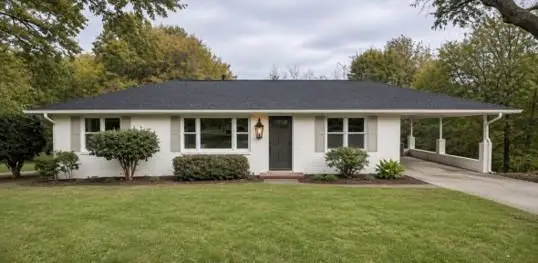 $399,000Coming Soon3 beds 2 baths2,016 sq. ft.
955 Brackett Road, Marietta, GA 30066
MLS# 7864148Listed by: ATLANTA COMMUNITIES - Coming Soon
 $365,900Coming Soon3 beds 3 baths1,818 sq. ft.
1585 Woodmore Drive Sw, Marietta, GA 30008
MLS# 10884473Listed by: Atlanta Communities


Protect your home and budget from life's surprises with an Assurant Home Warranty, backed by a partner that supports you through every step of homeownership. Explore Plans.
© 2026 Better Homes and Gardens Real Estate LLC. An Anywhere Real Estate company. All rights reserved. Better Homes and Gardens® Real Estate is a registered trademark owned by Meredith Operations Corporation, licensed to Better Homes and Gardens Real Estate LLC and used with permission. Better Homes and Gardens Real Estate LLC fully supports the principles of the Fair Housing Act and the Equal Opportunity Act. Listing information is deemed reliable but is not guaranteed accurate.
Each office is independently owned and operated.
Any services or products provided by third parties are not provided by, affiliated with or related to Better Homes and Gardens Real Estate LLC, or its affiliated companies.